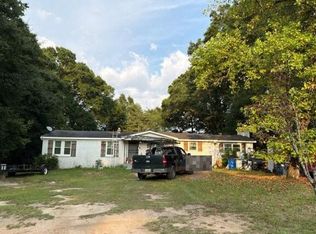
Welcome to 6980 Laverne Dr S! This two-story duplex offers a variety of opportunities for homeowners and investors alike. With over 1152 sq. ft. total, you can live in one unit while generating income from the other, lease both units for maximum rental potential, or add a turnkey investment property to your portfolio. The main-level unit features two bedrooms, one bathroom, a spacious living area, and a full kitchen. The upstairs unit offers one bedroom, one bathroom, its own kitchen, and a comfortable living space, providing tenants with privacy and flexibility. There is also a very large workshop and garage in addition to the 2-car carport. Both units are currently leased through February 2027, offering immediate income if so desired. Lease terms may be negotiable. Whether you're seeking a multi-generational living arrangement, house-hacking opportunity, or income-producing investment, this versatile duplex is ready to meet your needs. The neighboring home next door is available to purchase as a package deal as well.
Active
$198,000
6980 S Laverne Dr, Mobile, AL 36618
--beds
0baths
--sqft
Duplex, Multi Family
Built in 2013
-- sqft lot
$-- Zestimate®
$--/sqft
$-- HOA
What's special
Very large workshopOne bathroomComfortable living spaceIts own kitchenFull kitchen
- 56 days |
- 531 |
- 43 |
Zillow last checked:
Listing updated:
Listed by:
Jeff Jones 251-545-8445,
Keller Williams Mobile
Source: GCMLS,MLS#: 7798182
Facts & features
Interior
Bedrooms & bathrooms
- Bathrooms: 0
Heating
- Central, Heat Pump
Cooling
- Ceiling Fan(s), Central Air
Features
- Flooring: Carpet, Ceramic Tile
- Windows: Insulated Windows
Property
Parking
- Total spaces: 2
- Parking features: Carport, Driveway
- Has carport: Yes
- Has uncovered spaces: Yes
Accessibility
- Accessibility features: None
Features
- Levels: Two
- Fencing: Back Yard,Chain Link,Fenced,Wood
- Has view: Yes
- View description: Trees/Woods
- Waterfront features: None
Lot
- Size: 0.42 Acres
- Dimensions: 90 x 219 x 76 x 220
- Features: Private
Construction
Type & style
- Home type: MultiFamily
- Property subtype: Duplex, Multi Family
Materials
- HardiPlank Type
- Roof: Metal
Condition
- Year built: 2013
Utilities & green energy
- Sewer: Septic Tank
- Water: Public
- Utilities for property: Electricity Available, Water Available
Green energy
- Energy efficient items: None
Community & HOA
Community
- Features: Street Lights
- Subdivision: Kona
Location
- Region: Mobile
Financial & listing details
- Annual tax amount: $760
- Date on market: 6/30/2026
- Electric utility on property: Yes
Estimated market value
Not available
Estimated sales range
Not available
Not available
Price history
| Date | Event | Price |
|---|---|---|
| 7/2/2026 | Listed for sale | $198,000 |
Source:  GCMLS #7798182 Report a problem GCMLS #7798182 Report a problem | ||
Public tax history
Tax history is unavailable.
Monthly payment
Est. payment
Payment breakdown
Explore the cost of this home by adjusting the details. Changes won't be saved.Climate risks
Neighborhood: Garland
Nearby schools
GreatSchools rating
- 7/10Orchard Elementary SchoolGrades: PK-5Distance: 2.5 mi
- 5/10CL Scarborough Middle SchoolGrades: 6-8Distance: 4.5 mi
- 4/10Mary G Montgomery High SchoolGrades: PK,9-12Distance: 4.5 mi
Schools provided by the listing agent
- Elementary: Orchard
- Middle: CL Scarborough
- High: Mary G Montgomery
Source: GCMLS. This data may not be complete. We recommend contacting the local school district to confirm school assignments for this home.
- $155,4003 bd1 ba1.2k sqft6990 Laverne Dr S, Mobile, AL 36618Off Market
- $335,0004 bd3 ba2.1k sqft6970 Laverne Dr S, Mobile, AL 36618For Sale

- $211,600-- bd1 ba1.4k sqft7000 Laverne Dr S, Mobile, AL 36618Off Market
- $157,900-- bd1 ba1.4k sqft6991 Laverne Dr S, Mobile, AL 36618Off Market
- $12,500-- sqft6961 Laverne Dr S, Mobile, AL 36618Off Market
- $163,500-- bd1 ba1.5k sqft7001 Laverne Dr S, Mobile, AL 36618Off Market
- $12,500-- sqft6951 Laverne Dr S, Mobile, AL 36618Off Market
- $145,500-- bd1 ba1.2k sqft7020 Laverne Dr S, Mobile, AL 36618Off Market
A local agent can set up tours, give advice and negotiate with sellers.
Similar homes
- $--3 bd2 ba1.6k sqft3050 Pinetucky Rd N, Mobile, AL 36618Auction
 Auction.com 2
 - $189,9003 bd2 ba1.4k sqft7020 Moffett Rd, Mobile, AL 36618For Sale
 MLS ID #7798319, Amber Gray, RE/MAX By The Bay. GCMLS
 - $204,9003 bd2 ba1.3k sqft2871 Pinetucky Rd, Mobile, AL 36618For Sale
 MLS ID #7798466, Cynthia Byrd, Ty Irby Realty & Development. GCMLS
 - $199,2103 bd2 ba2.6k sqft5851 Overlook Rd, Mobile, AL 36618For Sale
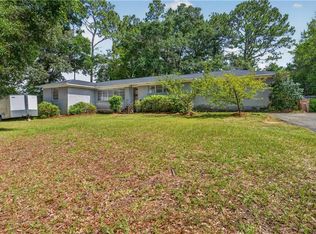 MLS ID #7804182, Matthew White, Wellhouse Real Estate LLC - Mobile. GCMLS
 - $--3 bd3 ba2k sqft6516 Lions Gate Ct, Mobile, AL 36618AuctionAuction.com 2
- $199,0003 bd1 ba1.1k sqft5609 Diane Dr, Mobile, AL 36618For SaleMLS ID #7824539, Jonathan Shepherd, EXIT Realty Gulf Shores. GCMLS
- $--4 bd2 ba1.9k sqft1540 Deerwood Dr E, Mobile, AL 36618AuctionAuction.com 2
- $190,2103 bd2 ba1.3k sqft1704 Princeton Woods Dr W, Mobile, AL 36618For SaleMLS ID #7807714, Lashawn Bonds-Meyers, Keller Williams Realty Vestavia. GCMLS
- $234,0003 bd3 ba1.5k sqft2920 Graham Rd S, Mobile, AL 36618For Sale By Owner
- $--3 bd3 ba2.8k sqft5415 Overlook Rd, Mobile, AL 36618AuctionXome
- $175,0003 bd2 ba1.9k sqft2950 Pinetucky Rd, Mobile, AL 36618For SaleMLS ID #7726305, Somerlyn Bouler, Roberts Brothers West. GCMLS
- $208,0004 bd2 ba1.6k sqft6421 Saint Thomas Ct, Mobile, AL 36618For SaleMLS ID #7762984, Ashley Martin, eXp Realty Port City Group. GCMLS
- $189,2004 bd2 ba1.2k sqft5328 Colonial Oaks Dr N, Mobile, AL 36618AuctionMLS ID #7778795, Lisa Larkin, IXL Real Estate-Eastern Shore. GCMLS
- $--3 bd2 ba1.8k sqft5909 Montfort Rd S, Mobile, AL 36608AuctionAuction.com 2
- $178,0003 bd2 ba1.9k sqft1401 Forest Ridge Rd E, Mobile, AL 36618ActiveMLS ID #398773, Jennifer Lynn White, FirstSouth Properties. Baldwin Realtors
- $145,0004 bd2 ba1.5k sqft1713 Phillips Ln, Mobile, AL 36618For Sale By Owner
- $--3 bd2 ba1.2k sqft858 Vista View Dr, Mobile, AL 36608AuctionServiceLink Auction
- $--3 bd2 ba1.9k sqft4918 Oxford Dr, Mobile, AL 36618AuctionServiceLink Auction
- $244,9003 bd2 ba1.4k sqft3750 Ching Dairy Loop Rd E, Mobile, AL 36618For SaleMLS ID #7759972, Luis Torres, IXL Real Estate-Eastern Shore. GCMLS
- $188,0003 bd2 ba1.4k sqft3629 Pinewood Dr, Eight Mile, AL 36613For SaleMLS ID #7820048, Niaisha Roberts, Collective Keys Realty LLC. GCMLS
