Classic brickwork and modern diagonal wood siding harmonize at the covered, recessed entryway of this two-story residential home. Offering 4,328 square feet of living space, this property includes four/possible five bedrooms and three full bathrooms. Inside, a classic open staircase and rich wood floors lead to versatile living spaces, including a double-height living area anchored by a towering stone fireplace.
The functional kitchen is equipped with warm wood cabinetry, tile flooring, a kitchen island, a dishwasher, a microwave, a range, and a refrigerator. Adjoining living areas feature hardwood floors, crown molding, a double-sided stone fireplace, a wet bar, and ceiling fans. A vaulted sunroom with skylights and wood-framed windows provides a serene spot to unwind, while another vaulted living area contains a wood-burning stone fireplace framed by custom wood built-ins.
Personal retreats include spacious bedrooms featuring neutral walls, carpeting, and closets, including walk-in closets with built-in shelving. The bathrooms are finished with durable wood-look flooring or dark stone tile, complete with double vanities, a deep soaking tub, and a walk-in shower insert.
Situated on a 0.53-acre lot, the outdoor setting features a spacious wooden deck and balcony overlooking a grassy backyard lined by a wood fence and mature trees, which also includes a wood storage shed.
New HVAC June 2026
Accepting backups
Price cut: $10K (11/13)
$374,900
699 Highpoint Dr, Springboro, OH 45066
4beds
4,328sqft
Single Family Residence
Built in 1986
0.44 Acres Lot
$371,300 Zestimate®
$87/sqft
$-- HOA
What's special
Spacious bedroomsWood fenceWood storage shedSpacious wooden deckClassic brickworkFunctional kitchenCustom wood built-ins
- 32 days
- 3,339
- 369
Likely to sell faster than
Zillow last checked:
Listing updated:
Listed by:
David Worrell (937)866-6364,
Collins Real Estate Services
Source: DABR MLS,MLS#: 971563 Originating MLS: Dayton Area Board of REALTORS
Facts & features
Interior
Bedrooms & bathrooms
- Bedrooms: 4
- Bathrooms: 3
- Full bathrooms: 3
- Main level bathrooms: 1
Primary bedroom
- Level: Second
- Dimensions: 21 x 20
Bedroom
- Level: Second
- Dimensions: 13 x 10
Bedroom
- Level: Second
- Dimensions: 15 x 13
Bedroom
- Level: Second
- Dimensions: 16 x 12
Dining room
- Level: Main
- Dimensions: 17 x 15
Entry foyer
- Level: Main
- Dimensions: 7 x 6
Family room
- Level: Main
- Dimensions: 21 x 20
Florida room
- Level: Main
- Dimensions: 16 x 10
Kitchen
- Level: Main
- Dimensions: 16 x 11
Living room
- Level: Main
- Dimensions: 17 x 16
Office
- Level: Second
- Dimensions: 19 x 12
Utility room
- Level: Main
- Dimensions: 8 x 6
Heating
- Electric, Forced Air
Cooling
- Central Air
Interior area
- Total structure area: 4,328
- Total interior livable area: 4,328 sqft
Property
Parking
- Total spaces: 2
- Parking features: Attached, Garage, Two Car Garage
- Attached garage spaces: 2
Features
- Levels: Two
- Stories: 2
Lot
- Size: 0.44 Acres
Details
- Parcel number: 0532256013
- Zoning: Residential
- Zoning description: Residential
Construction
Type & style
- Home type: SingleFamily
- Property subtype: Single Family Residence
Materials
- Brick, Wood Siding
- Foundation: Slab
Condition
- Year built: 1986
Community & HOA
Community
- Subdivision: Sycamore Trails 3
HOA
- Has HOA: No
Location
- Region: Springboro
Financial & listing details
- Price per square foot: $87/sqft
- Tax assessed value: $368,880
- Annual tax amount: $5,521
- Date on market: 10/21/2026
Estimated market value
$371,300
$353,000 - $390,000
$4,863/mo
Price history
| Date | Event | Price |
|---|---|---|
| 11/17/2026 | Pending sale | $374,900$87/sqft |
Source: DABR MLS #971563 Report a problem | ||
| 11/13/2026 | Price change | $374,900-2.6%$87/sqft |
Source:  DABR MLS #971563 Report a problem | ||
| 11/11/2026 | Price change | $384,900-1.3%$89/sqft |
Source: DABR MLS #971563 Report a problem | ||
| 10/28/2026 | Price change | $389,900-2.5%$90/sqft |
Source: DABR MLS #971563 Report a problem | ||
| 10/21/2026 | Listed for sale | $400,000+32%$92/sqft |
Source: DABR MLS #971563 Report a problem | ||
| 2/18/2021 | Sold | $303,000+1.3%$70/sqft |
Source: Public Record Report a problem | ||
| 12/3/2020 | Pending sale | $299,000$69/sqft |
Source: Coldwell Banker Heritage #830017 Report a problem | ||
| 12/2/2020 | Price change | $299,000-8%$69/sqft |
Source: Coldwell Banker Heritage #830017 Report a problem | ||
| 11/12/2020 | Listed for sale | $325,000$75/sqft |
Source: Coldwell Banker Heritage #830017 Report a problem | ||
Public tax history
| Year | Property taxes | Tax assessment |
|---|---|---|
| 2025 | $5,521 +5.2% | $129,110 |
| 2024 | $5,247 +14.4% | $129,110 +24.6% |
| 2023 | $4,588 +2.2% | $103,650 0% |
| 2022 | $4,490 +6.3% | $103,652 |
| 2021 | $4,224 -17.5% | $103,652 -4.6% |
| 2020 | $5,117 +7.9% | $108,636 |
| 2019 | $4,740 -0.4% | $108,636 0% |
| 2018 | $4,758 +7.3% | $108,637 +19.1% |
| 2017 | $4,434 -3.9% | $91,196 |
| 2016 | $4,614 0% | $91,196 |
| 2015 | $4,615 -0.8% | $91,196 +5% |
| 2014 | $4,654 +0% | $86,850 -15.5% |
| 2013 | $4,652 -2.4% | $102,730 |
| 2012 | $4,767 -5.3% | $102,730 -2.9% |
| 2011 | $5,033 +2.1% | $105,790 |
| 2010 | $4,931 +0.1% | $105,790 |
| 2009 | $4,928 -5.1% | $105,790 |
| 2008 | $5,192 | $105,790 |
| 2007 | -- | $105,790 -0.6% |
| 2006 | -- | $106,470 +0.4% |
| 2005 | -- | $106,050 |
| 2004 | -- | $106,050 |
| 2003 | -- | $106,050 +5% |
| 2002 | -- | $100,990 |
| 2001 | -- | $100,990 |
| 2000 | -- | $100,990 -4.7% |
| 1999 | -- | $106,020 |
Find assessor info on the county website
Monthly payment
Est. payment
Payment breakdown
Explore the cost of this home by adjusting the details. Changes won't be saved.Climate risks
Neighborhood: 45066
Nearby schools
Schools provided by the listing agent
- District: Springboro
Source: DABR MLS. This data may not be complete. We recommend contacting the local school district to confirm school assignments for this home.

Similar homes
- $349,0003 bd3 ba3.1k sqft20 Clearview Dr, Springboro, OH 45066For Sale
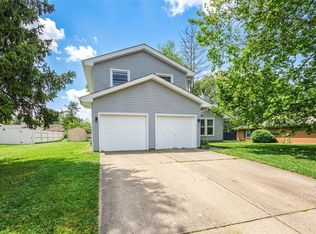
 MLS ID #970124, Jordan Brewer, Redfin Corporation. DABR MLS
- $385,0004 bd3 ba3k sqft391 Copper Beech Ct, Dayton, OH 45459For Sale
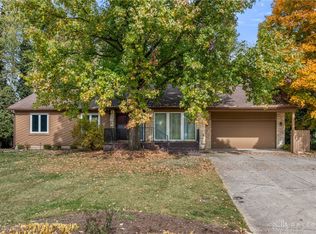 MLS ID #972056, Mark G Rosko, Keller Williams Community Part. DABR MLS
- $469,9004 bd3 ba3.4k sqft135 Cold Springs Ct, Springboro, OH 45066For Sale
 MLS ID #966350, Lilibeth Simon, Glasshouse Realty Group. DABR MLS
- $385,9995 bd3 ba2.2k sqft263 Pleasant Hill Dr, Dayton, OH 45459For Sale
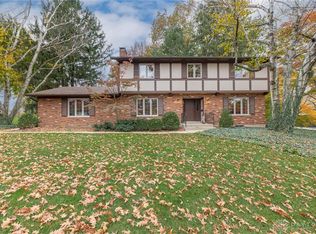 MLS ID #973379, Jennifer J Durbin, Irongate Inc.. DABR MLS
- $375,0003 bd3 ba2.5k sqft241 Marsha Jeanne Way, Dayton, OH 45458For SaleMLS ID #972307, Daniel V Zimmer, Home Site Realty. DABR MLS
- $499,9004 bd3 ba2.5k sqft225 Deer Trail Dr, Springboro, OH 45066For SaleMLS ID #971889, David Ryan, Bechtel Realty. DABR MLS
- $375,0004 bd3 ba2.2k sqft440 E Elmwood Dr, Dayton, OH 45459For SaleMLS ID #972263, Toni Donato Shade, Coldwell Banker Heritage. DABR MLS
- $369,9003 bd2 ba2.2k sqft856 Rockcreek Dr, Dayton, OH 45458For SaleMLS ID #972401, Tony Johnson, Coldwell Banker Heritage. DABR MLS
- $448,8003 bd3 ba2.4k sqft480 Saddle Park Ct, Dayton, OH 45458For SaleMLS ID #973461, Jamie Gabbard, Glasshouse Realty Group. DABR MLS
- $399,9004 bd3 ba2.7k sqft811 W Spring Valley Pike, Dayton, OH 45458For SaleMLS ID #959796, Julie Suitts, Keller Williams Advisors Rlty. DABR MLS
- $389,9003 bd4 ba3.2k sqft910 Sunnycreek Dr, Dayton, OH 45458For SaleMLS ID #968556, Maureen Lunne, West Parke Real Estate Group. DABR MLS
- $350,0004 bd3 ba2.5k sqft8730 Park Haven Point, Dayton, OH 45458For SaleMLS ID #972824, Karen S Ollier, Irongate Inc.. DABR MLS
- $409,9006 bd4 ba2.8k sqft14 Music Cir, Springboro, OH 45066For SaleMLS ID #968729, Kal Mughrabi, Coldwell Banker Heritage. DABR MLS
- $415,0005 bd4 ba3.2k sqft2800 Ramblingwood Ln, Dayton, OH 45458For SaleMLS ID #972155, Shannon Leo, Howard Hanna Real Estate Serv. DABR MLS
- $425,0005 bd3 ba3.6k sqft3290 Ridgeview Ave, Dayton, OH 45409For SaleMLS ID #973623, Christina M James, NavX Realty, LLC. DABR MLS
- $550,0004 bd3 ba2.8k sqft180 Eleanor Dr, Springboro, OH 45066For SaleMLS ID #964712, John M Bissman, Keller Williams Advisors Rlty. DABR MLS
- $399,5004 bd3 ba2.9k sqft1440 Delynn Dr, Centerville, OH 45459For SaleMLS ID #972503, Ralph M Mantica, Kinzeler Realty, LLC. DABR MLS
- $399,0004 bd3 ba3.2k sqft7680 John Elwood Dr, Dayton, OH 45459For SaleMLS ID #969761, Cynthia A Buckreus, Coldwell Banker Heritage. DABR MLS
- $460,0004 bd4 ba3.6k sqft2119 Hunters Bluff Ct, Dayton, OH 45458For SaleMLS ID #972638, Diane M Jackson, RE/MAX Victory + Affiliates. DABR MLS
- $479,9005 bd4 ba2.8k sqft2895 Cobblestone Crossing Ct, Dayton, OH 45458For SaleMLS ID #973610, Nathan Back, Keller Williams Pinnacle Group. DABR MLS
