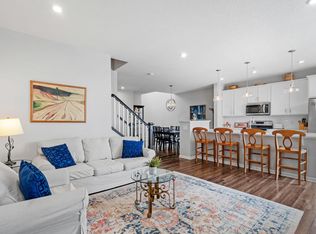
Don't miss this luxurious, sprawling end-unit townhome in a highly desirable Eagan location near the Vikings training facility, Viking Lakes, shopping, dining, parks, and Eagan schools! The largest floor plan in the development, this beautifully maintained 4-bedroom, 4-bathroom home offers the space and privacy of a single-family home with the ease of maintenance-free living.
Abundant windows fill the open-concept interior with natural light, while fresh paint throughout, Restoration Hardware style fixtures, wide-plank waterproof flooring, crisp white trim, and paneled doors create a polished, sophisticated feel. Step outside to the maintenance-free, west-facing deck, perfect for relaxing and enjoying the evening sun.
The upper level features three generously sized bedrooms, including an impressive primary suite with dual sinks, a glass-enclosed shower, and a spacious walk-in closet. The recently finished walkout lower level provides exceptional flexibility with a fourth bedroom or flex room, additional living space, and a beautifully finished ¾ bathroom with a glass-enclosed shower. There is also space to add a kitchenette, making the space ideal for guests, entertaining, or multigenerational living.
Enjoy generous living space, thoughtful finishes, and an exceptional location, all without the exterior upkeep of a single-family home! Brand new roof in 2025.
Pending
Price cut: $10K (9/15)
$439,000
6991 Archer Ct, Inver Grove Heights, MN 55077
4beds
2,397sqft
(TH) Side x Side
Built in 2018
2,090 Square Feet Lot
$438,100 Zestimate®
$183/sqft
$315/mo HOA
What's special
- 35 days
- 945
- 51
Zillow last checked:
Listing updated:
Listed by:
Selena Hager 612-987-3625,
Keller Williams Preferred Rlty
Source: NorthstarMLS as distributed by MLS GRID,MLS#: 7139212
Facts & features
Interior
Bedrooms & bathrooms
- Bedrooms: 4
- Bathrooms: 4
- Full bathrooms: 2
- 3/4 bathrooms: 1
- 1/2 bathrooms: 1
Bedroom
- Level: Upper
- Area: 208 Square Feet
- Dimensions: 16x13
Bedroom 2
- Level: Upper
- Area: 130 Square Feet
- Dimensions: 13x10
Bedroom 3
- Level: Upper
- Area: 110 Square Feet
- Dimensions: 11x10
Bedroom 4
- Level: Lower
- Area: 143 Square Feet
- Dimensions: 13x11
Deck
- Level: Main
- Area: 120 Square Feet
- Dimensions: 15x8
Dining room
- Level: Main
- Area: 100 Square Feet
- Dimensions: 10x10
Family room
- Level: Lower
- Area: 228 Square Feet
- Dimensions: 19x12
Kitchen
- Level: Main
- Area: 195 Square Feet
- Dimensions: 15x13
Laundry
- Level: Upper
- Area: 42 Square Feet
- Dimensions: 7x6
Living room
- Level: Main
- Area: 306 Square Feet
- Dimensions: 18x17
Heating
- Forced Air
Cooling
- Central Air
Appliances
- Included: Air-To-Air Exchanger, Dishwasher, Disposal, Dryer, Exhaust Fan, Microwave, Range, Refrigerator, Washer, Water Softener Owned
Features
- Basement: Egress Window(s),Finished,Full,Walk-Out Access
- Number of fireplaces: 1
- Fireplace features: Living Room
Interior area
- Total structure area: 2,498
- Total interior livable area: 2,397 sqft
- Finished area above ground: 1,719
- Finished area below ground: 678
Property
Parking
- Total spaces: 2
- Parking features: Attached, Asphalt, Garage Door Opener
- Attached garage spaces: 2
- Has uncovered spaces: Yes
Accessibility
- Accessibility features: None
Features
- Levels: Two
- Stories: 2
Lot
- Size: 2,090 Square Feet
Details
- Foundation area: 779
- Parcel number: 201416603010
- Zoning description: Residential-Single Family
Construction
Type & style
- Home type: Townhouse
- Property subtype: (TH) Side x Side
- Attached to another structure: Yes
Materials
- Concrete
- Roof: Asphalt
Condition
- New construction: No
- Year built: 2018
Utilities & green energy
- Gas: Natural Gas
- Sewer: City Sewer/Connected
- Water: City Water/Connected
Community & HOA
Community
- Subdivision: Blackstone Ponds 3rd Add
HOA
- Has HOA: Yes
- Amenities included: Deck
- Services included: Maintenance Structure, Hazard Insurance, Lawn Care, Maintenance Grounds, Professional Mgmt, Sanitation, Snow Removal
- HOA fee: $315 monthly
- HOA name: Gassen
- HOA phone: 952-922-5575
Location
- Region: Inver Grove Heights
Financial & listing details
- Price per square foot: $183/sqft
- Tax assessed value: $424,800
- Annual tax amount: $3,552
- Date on market: 9/8/2026
- Cumulative days on market: 33 days
Estimated market value
$438,100
$416,000 - $460,000
$3,180/mo
Price history
| Date | Event | Price |
|---|---|---|
| 10/7/2026 | Pending sale | $439,000$183/sqft |
Source:  NorthstarMLS as distributed by MLS GRID #7139212 Report a problem NorthstarMLS as distributed by MLS GRID #7139212 Report a problem | ||
| 9/15/2026 | Price change | $439,000-2.2%$183/sqft |
Source: NorthstarMLS as distributed by MLS GRID #7139212 Report a problem | ||
| 9/11/2026 | Listed for sale | $449,000+3.2%$187/sqft |
Source: NorthstarMLS as distributed by MLS GRID #7139212 Report a problem | ||
| 11/16/2022 | Sold | $435,000+1.2%$181/sqft |
Source: NorthstarMLS as distributed by MLS GRID #6260294 Report a problem | ||
| 10/3/2022 | Pending sale | $429,900$179/sqft |
Source: NorthstarMLS as distributed by MLS GRID #6260294 Report a problem | ||
| 9/26/2022 | Price change | $429,900-3.4%$179/sqft |
Source: NorthstarMLS as distributed by MLS GRID #6260294 Report a problem | ||
| 9/14/2022 | Listed for sale | $444,900+11.9%$186/sqft |
Source: NorthstarMLS as distributed by MLS GRID #6260294 Report a problem | ||
| 5/25/2018 | Sold | $397,643$166/sqft |
Source: NorthstarMLS as distributed by MLS GRID #4891418 Report a problem | ||
Public tax history
| Year | Property taxes | Tax assessment |
|---|---|---|
| 2025 | $3,552 -33.5% | $424,800 -1.9% |
| 2024 | $5,338 -6.2% | $433,000 -4.7% |
| 2023 | $5,688 +6% | $454,500 +0.1% |
| 2022 | $5,368 +2.8% | $454,000 +11.3% |
| 2021 | $5,224 +8.9% | $407,800 +10.4% |
| 2020 | $4,796 -2.8% | $369,439 -1.1% |
| 2019 | $4,932 | $373,400 +398.5% |
| 2018 | $4,932 +2166.1% | $74,900 +1460.4% |
| 2017 | $218 | $4,800 |
Find assessor info on the county website
Monthly payment
Est. payment
Payment breakdown
Explore the cost of this home by adjusting the details. Changes won't be saved.Climate risks
Neighborhood: 55077
- $400,0003 bd3 ba2.5k sqft6993 Archer Ct, Inver Grove Heights, MN 55077Sold
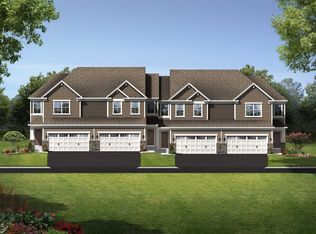
- $396,7003 bd2 ba1.7k sqft6989 Archer Ct, Inver Grove Heights, MN 55077Off Market
- $384,6003 bd2 ba1.7k sqft6995 Archer Ct, Inver Grove Heights, MN 55077Off Market
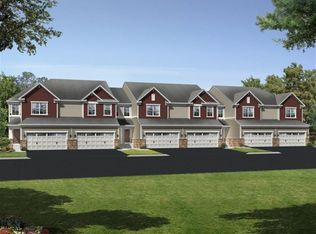
- $390,1004 bd3 ba1.7k sqft6985 Archer Ct, Inver Grove Heights, MN 55077Off Market
Similar homes
- $474,9004 bd2 ba2.8k sqft2975 Egan Ave, Eagan, MN 55121For Sale

 MLS ID #7144165, Linn Kesler, RE/MAX Results. NorthstarMLS as distributed by MLS GRID
 - $390,0003 bd3 ba2.2k sqft7831 Danner Ct, Inver Grove Heights, MN 55076For Sale
 MLS ID #7143485, Cynthia Johnson, Keller Williams Select Realty. NorthstarMLS as distributed by MLS GRID
 - $379,0004 bd3 ba2.2k sqft1932 Christensen Ave, West Saint Paul, MN 55118For Sale
 MLS ID #7144104, Matt S Fulton, BRIX Real Estate. NorthstarMLS as distributed by MLS GRID
 - $--4 bd4 ba2.4k sqft12625 Tiffany Ct, Burnsville, MN 55337Auction
 Auction.com 1
 - $399,9004 bd3 ba2.1k sqft1466 Laurel Ave, Saint Paul Park, MN 55071For SaleMLS ID #7144101, Allison L. Lawson, Cardinal Realty Co.. NorthstarMLS as distributed by MLS GRID
- $385,0004 bd2 ba1.8k sqft749 Pleasant Ave, Saint Paul Park, MN 55071For SaleMLS ID #7092255, Angela Sadat Group, Keller Williams Premier Realty. NorthstarMLS as distributed by MLS GRID
- $269,0002 bd2 ba1.4k sqft5428 Brewer Ln, Inver Grove Heights, MN 55076For SaleMLS ID #7156160, James Burton, Coldwell Banker Realty. NorthstarMLS as distributed by MLS GRID
- $424,9003 bd3 ba2.2k sqft15135 Crestview Cir, Rosemount, MN 55068For SaleMLS ID #7128138, Cameron Ralston, Real Broker, LLC. NorthstarMLS as distributed by MLS GRID
- $365,0004 bd2 ba1.8k sqft11213 River Hills Dr, Burnsville, MN 55337For SaleMLS ID #7156152, Ben Johnson, Keller Williams Classic Rlty NW. NorthstarMLS as distributed by MLS GRID
- $429,9904 bd4 ba2.6k sqft10167 Indigo Dr, Eden Prairie, MN 55347For SaleMLS ID #7069648, Velen M Ambalam, Bridge Realty, LLC. NorthstarMLS as distributed by MLS GRID
- $349,9002 bd2 ba1.5k sqft821 Ivy Ln, Eagan, MN 55123For SaleMLS ID #7096569, Carl A. Torgerson, Keller Williams Integrity Realty. NorthstarMLS as distributed by MLS GRID
- $389,9004 bd2 ba1.9k sqft8542 Greystone Ave S, Cottage Grove, MN 55016For SaleMLS ID #7146242, Melissa Zuniga, eXp Realty. NorthstarMLS as distributed by MLS GRID
- $430,0004 bd4 ba2.6k sqft9771 Gable Dr, Eden Prairie, MN 55347For SaleMLS ID #7088237, Saumya Musalgaonkar, Real Broker, LLC. NorthstarMLS as distributed by MLS GRID
- $399,9003 bd4 ba2.2k sqft15535 Lilac Dr, Eden Prairie, MN 55347For SaleMLS ID #7153898, Charles A Nichols, Coldwell Banker Realty. NorthstarMLS as distributed by MLS GRID
