Tucked away in the rural Crossroads area of Pearl River County, this beautiful 2023-built home offers the perfect blend of modern style and peaceful seclusion on 1.18 acres. Featuring 3 bedrooms and 2 baths, the home welcomes you with an open floor plan designed for comfortable living and easy entertaining. The living room showcases soaring cathedral ceilings, creating a bright and spacious feel, while the kitchen is finished with gorgeous granite countertops and plenty of workspace. The private primary suite is a true retreat, complete with a spa-like bath featuring a walk-in marble shower, separate soaking tub, and an oversized walk-in closet. Storage is abundant throughout the home, making it as practical as it is beautiful. A 2-car carport adds convenience, and the serene setting offers the privacy and quiet of country living while still providing all the benefits of a newer construction home.
Active
$309,000
6992 Highway 43 N, Poplarville, MS 39470
3beds
1,689sqft
:
Get pre-qualified$2,001/mo
Single Family Residence
Built in 2023
1.18 Acres Lot
$300,300 Zestimate®
$183/sqft
$-- HOA
What's special
Private primary suitePlenty of workspaceBright and spacious feelSoaring cathedral ceilingsSeparate soaking tubSpa-like bathOversized walk-in closet
- 120 days |
- 199 |
- 8 |
Zillow last checked:
Listing updated:
Listed by:
Laura Province 985-264-2494,
1 Percent Lists Gulf South 985-778-1043
Source: GSREIN,MLS#: 2549418
Facts & features
Interior
Bedrooms & bathrooms
- Bedrooms: 3
- Bathrooms: 2
- Full bathrooms: 2
Primary bedroom
- Level: Lower
- Dimensions: 15x12.3
Bedroom
- Level: Lower
- Dimensions: 11.4x12.5
Bedroom
- Level: Lower
- Dimensions: 12.6x11.3
Primary bathroom
- Level: Lower
- Dimensions: 15x5
Bathroom
- Level: Lower
- Dimensions: 6.3x8.2
Other
- Level: Lower
- Dimensions: 22x22.6
Breakfast room nook
- Level: Lower
- Dimensions: 8x15
Kitchen
- Level: Lower
- Dimensions: 8.8x13
Laundry
- Level: Lower
- Dimensions: 6.6x8.3
Living room
- Level: Lower
- Dimensions: 15x19.2
Heating
- Central
Cooling
- Central Air, 1 Unit
Appliances
- Included: Dishwasher, Oven, Range
Features
- Granite Counters
- Has fireplace: No
- Fireplace features: None
Interior area
- Total structure area: 2,000
- Total interior livable area: 1,689 sqft
Property
Parking
- Parking features: Carport
- Has carport: Yes
Features
- Levels: One
- Stories: 1
- Patio & porch: Concrete, Covered
Lot
- Size: 1.18 Acres
- Dimensions: 1.18
- Features: 1 to 5 Acres, Outside City Limits
Details
- Parcel number: 3186060000001101
- Special conditions: None
Construction
Type & style
- Home type: SingleFamily
- Architectural style: Traditional
- Property subtype: Single Family Residence
Materials
- Brick, HardiPlank Type
- Foundation: Slab
- Roof: Shingle
Condition
- Excellent
- Year built: 2023
Utilities & green energy
- Sewer: Septic Tank
- Water: Well
Community & HOA
Community
- Subdivision: Not a Subdivision
HOA
- Has HOA: No
Location
- Region: Poplarville
Financial & listing details
- Price per square foot: $183/sqft
- Tax assessed value: $23,630
- Annual tax amount: $442
- Date on market: 3/27/2026
Estimated market value
$300,300
$285,000 - $315,000
$1,796/mo
Price history
| Date | Event | Price |
|---|---|---|
| 3/27/2026 | Listed for sale | $309,000-11.7%$183/sqft |
Source:  GSREIN #2549418 Report a problem GSREIN #2549418 Report a problem | ||
| 2/1/2025 | Listing removed | $350,000$207/sqft |
Source: Pearl River County BOR #179128 Report a problem | ||
| 4/8/2024 | Price change | $350,000-1.4%$207/sqft |
Source: Pearl River County BOR #179128 Report a problem | ||
| 3/11/2024 | Price change | $355,000-5.3%$210/sqft |
Source: Pearl River County BOR #179128 Report a problem | ||
| 1/18/2024 | Price change | $375,000+15.4%$222/sqft |
Source: Pearl River County BOR #179128 Report a problem | ||
| 11/6/2023 | Listed for sale | $325,000$192/sqft |
Source: Pearl River County BOR #178877 Report a problem | ||
Public tax history
| Year | Property taxes | Tax assessment |
|---|---|---|
| 2024 | $442 +30.1% | $3,546 +30.1% |
| 2023 | $340 +4.1% | $2,725 +2.7% |
| 2022 | $327 -3.3% | $2,653 -5.7% |
| 2021 | $338 +2.1% | $2,812 -0.1% |
| 2020 | $331 -16.1% | $2,815 -16.1% |
| 2019 | $395 | $3,355 -0.1% |
| 2018 | $395 | $3,358 -0.1% |
| 2017 | -- | $3,361 |
Find assessor info on the county website
Monthly payment
Est. payment
Payment breakdown
Explore the cost of this home by adjusting the details. Changes won't be saved.Climate risks
Neighborhood: 39470
Nearby schools
GreatSchools rating
- 6/10Poplarville Lower Elementary SchoolGrades: PK-2Distance: 14.6 mi
- 5/10Middle School Of PoplarvilleGrades: 6-8Distance: 15.2 mi
- 10/10Poplarville Jr Sr High SchoolGrades: 9-12Distance: 15 mi
Schools provided by the listing agent
- Elementary: See
- Middle: School
- High: Website
Source: GSREIN. This data may not be complete. We recommend contacting the local school district to confirm school assignments for this home.
- $21,460-- bd1 ba1.4k sqft6989 Highway 43 N, Poplarville, MS 39470Off Market
- $115,600-- bd1 ba690 sqft7001 Highway 43 N, Poplarville, MS 39470Off Market
- $16,530-- bd1 ba800 sqft30 J Seal Rd, Poplarville, MS 39470Off Market
- $194,6003 bd2 ba2k sqft18 Seal And White Rd, Poplarville, MS 39470Off Market
- $49,0903 bd1 ba1.7k sqft7009 Highway 43 N, Poplarville, MS 39470Off Market
- $208,0004 bd2 ba2.3k sqft7009 State Highway 43, Poplarville, MS 39470For Sale
- $44,720-- bd1 ba3.4k sqft7026 Highway 43 N, Poplarville, MS 39470Off Market
- $147,2003 bd2 ba1.3k sqft197 Mitchell Chapel Rd, Poplarville, MS 39470Off Market
A local agent can set up tours, give advice and negotiate with sellers.
Similar homes
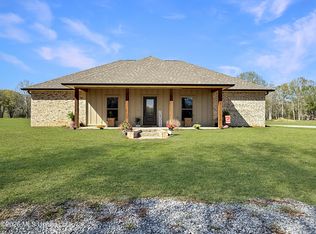
- $309,0003 bd2 ba1.6k sqft6992 Highway 43 N #A, Poplarville, MS 39470For Sale
 MLS ID #4143619, Laura Province, 1 Percent Lists Gulf South. MLS United
 - $399,9004 bd2 ba1.8k sqft65 Grady Lewis Rd, Poplarville, MS 39470For Sale

 MLS ID #2568851, Dawn Breedlove, Homesmart Realty South. GSREIN
 - $299,5004 bd2 ba2.2k sqft104 H Burge Rd, Poplarville, MS 39470For Sale
 MLS ID #186481, Rita Tetzlaff. Pearl River County BOR
 - $160,0003 bd2 ba1.9k sqft130 Buck Branch School Rd, Poplarville, MS 39470For Sale
 MLS ID #4154698, Symmone S Ward, Realty ONE Group Associates. MLS United
 - $320,0004 bd2 ba1.8k sqft11484 Highway 11, Poplarville, MS 39470For SaleMLS ID #187963, Jonathan Smith. Pearl River County BOR
- $269,0003 bd2 ba1.4k sqft1042 Savannah Millard Rd, Poplarville, MS 39470For SaleMLS ID #4156720, Julie Tyner, Tyner Properties. MLS United
- $275,0003 bd2 ba1.9k sqft59377 Borgne Ave, Bogalusa, LA 70427For SaleMLS ID #2554224, Richard Lokey, Richard Lokey. GSREIN
- $349,9003 bd2 ba2.2k sqft469 Highway 26 E, Poplarville, MS 39470For SaleMLS ID #4145944, Norman Tyner, Tyner Properties. MLS United
- $310,0003 bd2 ba1.4k sqft53183 Enderle Ln, Franklinton, LA 70438For SaleMLS ID #2554801, Charlotte Johnson, Keller Williams Realty Services. GSREIN
- $233,0004 bd2 ba1.7k sqft59354 Borgne Ave, Bogalusa, LA 70427For SaleMLS ID #2567464, Katie Busby, Katie & Co Realty. GSREIN
- $240,0004 bd2 ba2.1k sqft85 Baughman Rd, Poplarville, MS 39470For SaleMLS ID #4155932, Chelsea Traina, Good Neighbor Real Estate, LLC. MLS United
- $257,7813 bd2 ba2k sqft281 Oak Rd, Bogalusa, LA 70427For SaleMLS ID #2565255, Kim Wagner, Downtown Realty. GSREIN
- $200,0003 bd2 ba1.5k sqft75 Odis Myrick Rd, Poplarville, MS 39470For SaleMLS ID #4156383, Damaris Royalty, Keller Williams. MLS United
- $232,5003 bd2 ba1.9k sqft1705 Highway 10, Bogalusa, LA 70427For SaleMLS ID #2553493, Kim Wagner, Downtown Realty. GSREIN
- $289,0004 bd2 ba1.8k sqft125 7th Ave, Carriere, MS 39426For SaleMLS ID #4152465, Sarah Thigpen Walters, Epique. MLS United
- $165,0004 bd2 ba1.2k sqft1311 Victoria St, Bogalusa, LA 70427For SaleMLS ID #2568475, Suzanne Bourne, Downtown Realty. GSREIN
- $319,0004 bd2 ba1.8k sqft5 N Reba Dr, Carriere, MS 39426For SaleMLS ID #187935, Antha Mitchell. Pearl River County BOR
- $415,0003 bd2 ba2.1k sqft1305 S Shivers St, Poplarville, MS 39470For Sale
 MLS ID #147667, Shannon Norris, Holliday Real Estate. HSMLS
 - $259,9003 bd2 ba1.5k sqft39 George Ford Rd, Carriere, MS 39426For SaleMLS ID #4156654, Antha C Mitchell, The Smith Team Realty Group DBA The Smith Group Realty. MLS United
- $330,0003 bd2 ba2.1k sqft25477 S Choctaw Dr, Franklinton, LA 70438For SaleMLS ID #2534049, Nina Cefalu, Watermark Realty, LLC. GSREIN
