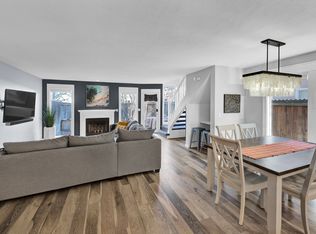
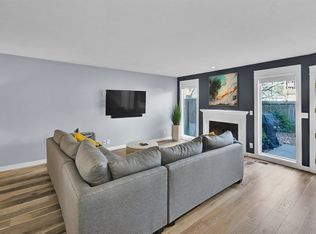
Take a look at me!!! I have everything you need. Whether you're a first time home buyer, looking for an investment property to add to your portfolio, or anything in between. I've got a newer roof and mechanicals (furnace, fridge, dishwasher), one of the largest fully fenced backyards in the entire community, a cool custom shelf/door for more storage going into the master bath walk in closet, a large 2 car garage to keep your stuff warm, and thoughtful updates including hard flooring and a cool kitchen backsplash. The HOA even takes care of outdoor maintenance including siding and roof repairs. My lower level features a great open layout making the space feel huge, so you can have lots of people over to hang out or just spread out and relax doing the fun stuff you like. Did I mention I'm in a nice quiet neighborhood super close to the connector and a short drive over to the Village? Talk about low maintenance easy living. Come see me today!
Active
$379,999
6998 W Irving Ln, Boise, ID 83704
3beds
3baths
1,510sqft
Townhouse
Built in 1991
2,178 Square Feet Lot
$-- Zestimate®
$252/sqft
$187/mo HOA
What's special
Newer roofCool kitchen backsplash
- 16 days
- 1,087
- 128
Likely to sell faster than
Zillow last checked:
Listing updated:
Listed by:
Shane Holloway Cell:208-869-8788,
Silvercreek Realty Group
Source: IMLS,MLS#: 99004470
Facts & features
Interior
Bedrooms & bathrooms
- Bedrooms: 3
- Bathrooms: 3
Primary bedroom
- Level: Upper
- Area: 176
- Dimensions: 11 x 16
Bedroom 2
- Level: Upper
- Area: 160
- Dimensions: 10 x 16
Bedroom 3
- Level: Upper
- Area: 130
- Dimensions: 10 x 13
Kitchen
- Level: Main
- Area: 108
- Dimensions: 9 x 12
Living room
- Level: Main
- Area: 272
- Dimensions: 16 x 17
Heating
- Forced Air, Natural Gas
Cooling
- Central Air
Appliances
- Included: Gas Water Heater, Tank Water Heater, Dishwasher, Disposal, Oven/Range Freestanding, Refrigerator
Features
- Double Vanity, Walk-In Closet(s), Breakfast Bar, Laminate Counters, Number of Baths Upper Level: 2
- Flooring: Carpet, Engineered Vinyl Plank, Vinyl
- Has basement: No
- Has fireplace: Yes
- Fireplace features: Insert, Wood Burning Stove
Interior area
- Total structure area: 1,510
- Total interior livable area: 1,510 sqft
- Finished area above ground: 1,510
- Finished area below ground: 0
Property
Parking
- Total spaces: 2
- Parking features: Attached, Driveway
- Attached garage spaces: 2
- Has uncovered spaces: Yes
- Details: Garage: 19x22
Features
- Levels: Two
- Fencing: Full,Wood
Lot
- Size: 2,178 Square Feet
- Features: Sm Lot 5999 SF, Garden, Irrigation Available, Sidewalks, Auto Sprinkler System, Pressurized Irrigation Sprinkler System
Details
- Parcel number: R8079230050
- Zoning: City of Boise-R-2
Construction
Type & style
- Home type: Townhouse
- Property subtype: Townhouse
Materials
- Frame, Wood Siding
- Foundation: Crawl Space
- Roof: Composition
Condition
- Year built: 1991
Utilities & green energy
- Water: Public
- Utilities for property: Sewer Connected, Cable Connected, Broadband Internet
Community & HOA
Community
- Subdivision: Springfield P T
HOA
- Has HOA: Yes
- HOA fee: $187 monthly
Location
- Region: Boise
Financial & listing details
- Price per square foot: $252/sqft
- Tax assessed value: $341,700
- Annual tax amount: $2,129
- Date on market: 10/23/2026
- Listing terms: Cash,Conventional,FHA
- Ownership: Fee Simple,Fractional Ownership: No
- Road surface type: Paved
Estimated market value
Not available
Estimated sales range
Not available
Not available
Price history
Price history is unavailable.
Public tax history
| Year | Property taxes | Tax assessment |
|---|---|---|
| 2026 | $2,129 +5.2% | $341,700 -4% |
| 2025 | $2,024 +4.1% | $356,000 +2.3% |
| 2024 | $1,944 -14.2% | $348,100 +5.9% |
| 2023 | $2,265 +23% | $328,600 -14.9% |
| 2022 | $1,842 +5% | $386,200 +31.6% |
| 2021 | $1,754 -43.7% | $293,500 +18.5% |
| 2020 | $3,113 +11.1% | $247,700 +8% |
| 2019 | $2,801 +8.1% | $229,400 +24.3% |
| 2018 | $2,592 +2.1% | $184,500 +13.7% |
| 2017 | $2,540 | $162,200 +4.6% |
| 2016 | $2,540 | $155,100 +6.2% |
| 2015 | $2,540 +428.2% | $146,000 +61% |
| 2012 | $481 -51.3% | $90,700 -15.9% |
| 2011 | $987 +0.9% | $107,900 -5.4% |
| 2010 | $978 -13.9% | $114,000 -18% |
| 2009 | $1,135 +36.1% | $139,000 +11.3% |
| 2007 | $834 -14.1% | $124,900 +8.4% |
| 2006 | $971 | $115,200 +8.9% |
| 2003 | -- | $105,800 +0.2% |
| 2002 | $902 -46.8% | $105,600 +2.7% |
| 2001 | $1,696 | $102,800 |
Find assessor info on the county website
Monthly payment
Est. payment
Payment breakdown
Explore the cost of this home by adjusting the details. Changes won't be saved.Climate risks
Neighborhood: 83704
Nearby schools
Schools provided by the listing agent
- Elementary: Koelsch
- Middle: Fairmont
- High: Capital
- District: Boise School District #1
Source: IMLS. This data may not be complete. We recommend contacting the local school district to confirm school assignments for this home.

Similar homes
- $375,0003 bd3 ba1.6k sqft7864 W Holt Ct, Boise, ID 83704Active
 MLS ID #99003297, Amanda Wheelwright, Keller Williams Realty Boise. IMLS
- $374,9002 bd2 ba1.2k sqft2148 N Carmen Way, Boise, ID 83704Active
 MLS ID #99005754, Sharon Litzebauer, Boise Premier Real Estate. IMLS
- $365,0003 bd2 ba1.2k sqft6498 W Denton St, Boise, ID 83704Active
 MLS ID #98990476, Krystal Sells, Silvercreek Realty Group. IMLS
- $399,9003 bd2 ba1.1k sqft1995 N Dalton Ave, Boise, ID 83704Active
 MLS ID #99005679, Nicole Walchle, Keller Williams Realty Boise. IMLS
