Opportunity Knocks in College Point North!
Bring your vision and transform this detached three-level split home into the home of your dreams. Situated on an oversized 50' x 100' lot, this property features a two-car garage, private driveway, and a fully fenced backyard perfect for entertaining, gardening, or simply relaxing. With a maximum buildable square footage of approximately 3,750 square feet, this property also offers excellent expansion or redevelopment potential.
The fully finished basement offers a spacious recreation room and a separate laundry area. The main level welcomes you with an entry foyer with coat closet, a bright living room, and an eat-in kitchen with an adjoining dining alcove. Upstairs, you'll find three comfortable bedrooms and a full bathroom.
Ideally located just steps from the Q25 bus and within walking distance of Powell's Cove Park and PS 129, this home offers the perfect combination of space, location, and future potential.
Whether you're looking to renovate, expand, or create your forever home, this is an exceptional opportunity in one of College Point North's most desirable neighborhoods. Priced to sell—don't miss it!
Pending
$928,000
7-08 127th Street, College Point, NY 11356
3beds
1,276sqft
Single Family Residence, Residential
Built in 1954
5,000 Square Feet Lot
$-- Zestimate®
$727/sqft
$-- HOA
What's special
- 98 days
- 564
- 22
Zillow last checked:
Listing updated:
Listed by:
Century Homes Realty Group LLC 718-886-6800,
Wayne R. Rose GRI CBR MRP E-PRO PS 917-968-7122
Source: OneKey® MLS as distributed by MLS GRID,MLS#: 1021162
Facts & features
Interior
Bedrooms & bathrooms
- Bedrooms: 3
- Bathrooms: 2
- Full bathrooms: 1
- 1/2 bathrooms: 1
Primary bedroom
- Level: Second
Bedroom 2
- Level: Second
Bedroom 3
- Level: Second
Dining room
- Level: First
Family room
- Level: Basement
Kitchen
- Level: First
Laundry
- Level: Basement
Living room
- Level: First
Heating
- Forced Air
Cooling
- Central Air
Appliances
- Included: Dishwasher, Dryer, Gas Range, Refrigerator, Washer, Gas Water Heater
- Laundry: Washer/Dryer Hookup
Features
- Ceiling Fan(s)
- Basement: Partially Finished
- Attic: Crawl
- Has fireplace: No
Interior area
- Total structure area: 1,276
- Total interior livable area: 1,276 sqft
Property
Parking
- Total spaces: 2
- Parking features: Detached, Driveway, Garage, Garage Door Opener
- Garage spaces: 2
- Has uncovered spaces: Yes
Features
- Levels: Tri-Level
- Exterior features: Rain Gutters
- Fencing: Chain Link
Lot
- Size: 5,000 Square Feet
- Dimensions: 50 x 100
- Features: Back Yard, Level
Details
- Parcel number: 039710010
- Special conditions: None
Construction
Type & style
- Home type: SingleFamily
- Property subtype: Single Family Residence, Residential
Materials
- Frame, Stone, Vinyl Siding
- Foundation: Concrete Perimeter
Condition
- Year built: 1954
Utilities & green energy
- Sewer: Public Sewer
- Water: Public
- Utilities for property: Electricity Connected, Natural Gas Connected, Sewer Connected, Trash Collection Public, Water Connected
Community & HOA
HOA
- Has HOA: No
Location
- Region: College Point
Financial & listing details
- Price per square foot: $727/sqft
- Tax assessed value: $904,000
- Annual tax amount: $8,358
- Date on market: 7/2/2026
- Cumulative days on market: 158 days
- Listing agreement: Exclusive Right To Sell
- Electric utility on property: Yes
Estimated market value
Not available
Estimated sales range
Not available
Not available
Price history
| Date | Event | Price |
|---|---|---|
| 9/29/2026 | Pending sale | $928,000$727/sqft |
Source:  OneKey® MLS as distributed by MLS GRID #1021162 Report a problem OneKey® MLS as distributed by MLS GRID #1021162 Report a problem | ||
| 9/26/2026 | Listing removed | $928,000$727/sqft |
Source: OneKey® MLS as distributed by MLS GRID #1021162 Report a problem | ||
| 9/4/2026 | Price change | $928,000-2.1%$727/sqft |
Source: OneKey® MLS as distributed by MLS GRID #1021162 Report a problem | ||
| 7/2/2026 | Listed for sale | $948,000$743/sqft |
Source: OneKey® MLS as distributed by MLS GRID #1021162 Report a problem | ||
| 7/2/2026 | Listing removed | $948,000$743/sqft |
Source: OneKey® MLS as distributed by MLS GRID #993129 Report a problem | ||
| 6/7/2026 | Price change | $948,000-0.2%$743/sqft |
Source: OneKey® MLS as distributed by MLS GRID #993129 Report a problem | ||
| 5/18/2026 | Price change | $950,000-4.9%$745/sqft |
Source: OneKey® MLS as distributed by MLS GRID #993129 Report a problem | ||
| 5/1/2026 | Listed for sale | $999,000$783/sqft |
Source: OneKey® MLS as distributed by MLS GRID #993129 Report a problem | ||
Public tax history
| Year | Property taxes | Tax assessment |
|---|---|---|
| 2025 | -- | $54,240 +12.4% |
| 2024 | -- | $48,240 -9.7% |
| 2023 | -- | $53,400 +8% |
| 2022 | -- | $49,440 +8.4% |
| 2021 | -- | $45,600 |
Find assessor info on the county website
Monthly payment
Climate risks
Neighborhood: College Point
Nearby schools
Schools provided by the listing agent
- Elementary: Ps 129 Patricia Larkin
- Middle: Jhs 194 William Carr
- High: Flushing High School
Source: OneKey® MLS as distributed by MLS GRID. This data may not be complete. We recommend contacting the local school district to confirm school assignments for this home.
Similar homes
- $899,0002 bd2 ba1.5k sqft7601 58th Road, Middle Village, NY 11379For Sale

 MLS ID #1058279, Dennis Arango, Listing by: John Savoretti Realty. OneKey® MLS as distributed by MLS GRID
 - $799,0004 bd2 ba1.3k sqft2929 Coddington Avenue, Bronx, NY 10461For Sale
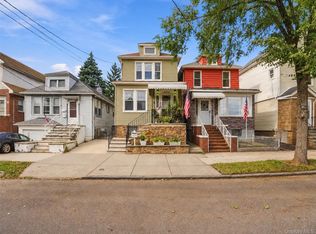 MLS ID #1057241, Lorenna Lorenzo, Listing by: Exit Realty Connections. OneKey® MLS as distributed by MLS GRID
 - $998,0003 bd2 ba1.3k sqft85 Joseph Street, New Hyde Park, NY 11040For Sale
 MLS ID #1044227, Deirdre J. OBrien, Listing by: Daniel Gale Sothebys Intl Rlty. OneKey® MLS as distributed by MLS GRID
 - $1,199,0003 bd3 ba1k sqft15737 12th Avenue, Whitestone, NY 11357For Sale
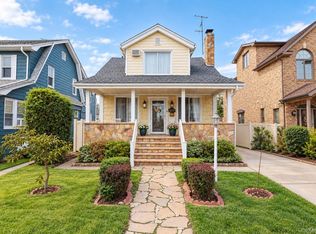 MLS ID #1057875, Kenneth Liu, Listing by: Serhant East End LLC. OneKey® MLS as distributed by MLS GRID
 - $949,9993 bd2 ba1.4k sqft109-49 123rd St, South Ozone Park, NY 11420For SaleMLS ID #1038891, Rupinderjit Kaur, Listing by: LJ Realty Team Inc. OneKey® MLS as distributed by MLS GRID
- $1,098,8884 bd2 ba1.2k sqft40-04 205th Street, Bayside, NY 11361For SaleMLS ID #1045976, Maureen Ramsbottom, Listing by: Maureen Folan R E Group LLC. OneKey® MLS as distributed by MLS GRID
- $849,0003 bd2 ba1.7k sqft14 Sunview Drive, Glen Cove, NY 11542For SaleMLS ID #1030496, Lisa A. Kasparian, Listing by: Douglas Elliman Real Estate. OneKey® MLS as distributed by MLS GRID
- $939,0003 bd2 ba1.2k sqft375 Latham Road, Mineola, NY 11501For SaleMLS ID #1054055, Xiao Feng Pan CBR, Listing by: Winzone Realty Inc. OneKey® MLS as distributed by MLS GRID
- $949,9993 bd3 ba1.4k sqft164 Landing Road, Glen Cove, NY 11542For SaleMLS ID #1051188, Richard Alvarez, Listing by: Jason Mitchell Real Estate NY. OneKey® MLS as distributed by MLS GRID
- $1,150,0003 bd2 ba925 sqft42-50 248th Street, Little Neck, NY 11363For SaleMLS ID #1024097, Xiao Zheng, Listing by: Jamie Realty Group. OneKey® MLS as distributed by MLS GRID
- $875,0004 bd2 ba1.1k sqft8415 253rd Street, Bellerose, NY 11426For SaleMLS ID #1015970, Kenneth McKnight, Listing by: LAFFEY REAL ESTATE. OneKey® MLS as distributed by MLS GRID
- $769,0004 bd1 ba1.1k sqft65 Stewart Avenue, Stewart Manor, NY 11530For SaleMLS ID #1053362, Una Walsh, Listing by: Floral Homes Inc. OneKey® MLS as distributed by MLS GRID
- $949,0003 bd2 ba1.5k sqft8 Orchid Street, Floral Park, NY 11001For SaleMLS ID #1030429, Lisa A. Koenig CBR, Listing by: Century 21 Sewanhaka Realty. OneKey® MLS as distributed by MLS GRID
- $899,0003 bd3 ba1.7k sqft7 Primrose Avenue, Hicksville, NY 11801For SaleMLS ID #1055888, Md Kabir H. Munshi, Listing by: Exit Realty Prime. OneKey® MLS as distributed by MLS GRID
- $799,0005 bd2 ba1.2k sqft21724 121st Avenue, Cambria Heights, NY 11411For SaleMLS ID #1054468, Humna Imran, Listing by: PB RE Group Corp. OneKey® MLS as distributed by MLS GRID
- $835,0003 bd2 ba1.6k sqft173 Pembrook Drive, Yonkers, NY 10710For SaleMLS ID #1049778, Isabel Suspiro, Listing by: Four Seasons RealEstate Center. OneKey® MLS as distributed by MLS GRID
- $874,9992 bd2 ba1k sqft26919 81st Avenue, New Hyde Park, NY 11040For SaleMLS ID #1046091, Lori Jata, Listing by: Coldwell Banker Easton Prop. OneKey® MLS as distributed by MLS GRID
- $760,0003 bd2 ba1.1k sqft8920 219th Street, Queens Village, NY 11427For SaleMLS ID #1036564, Jennifer Mohammed, Listing by: Signature Premier Properties. OneKey® MLS as distributed by MLS GRID
- $950,0003 bd2 ba1.6k sqft51 Eileen Avenue, Plainview, NY 11803For SaleMLS ID #1021640, Holly Gottlieb ABR SRES, Listing by: Goldilocks Real Estate. OneKey® MLS as distributed by MLS GRID
