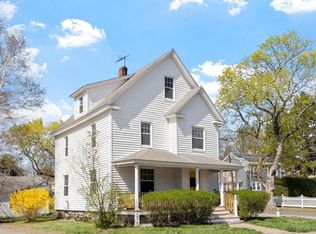
Quiet tucked-away street near Downtown Maynard • 3-bedroom-style layout • 1922 Arts & Crafts charm. Brimming with charm and in immaculate condition, this 1922 Arts & Crafts-style Cape sits on cozy Upper Beacon Street, a quiet, tucked-away street where homes rarely come to market. The enclosed front porch is ideal for morning coffee or afternoon reading. Inside, hardwood floors, rich woodwork and period details carry through the living and dining rooms, joined by French doors. Upstairs bedrooms offer oversized closets. A first-floor room has been used as a bedroom, creating a 3-bedroom-style layout. It also makes a great home office. Replacement windows, newer roof, vinyl siding, full basement and paved driveway add practicality. Close to Downtown Maynard, coffee shops, restaurants, Assabet River Rail Trail and Cultural District. Video tour and floor plan available.
For sale
$589,900
7-7 Beacon St #A, Maynard, MA 01754
3beds
1,274sqft
:
Get pre-qualified$4,096/mo
Single Family Residence
Built in 1922
4,966 Square Feet Lot
$-- Zestimate®
$463/sqft
$-- HOA
What's special
Replacement windowsNewer roofVinyl sidingEnclosed front porchPaved drivewayHardwood floorsPeriod details
- 1 day |
- 162 |
- 4 |
Zillow last checked:
Listing updated:
Listed by:
Lauren Tetreault 978-273-2005,
Coldwell Banker Realty - Concord 978-369-1000
Source: MLS PIN,MLS#: 73562802
Facts & features
Interior
Bedrooms & bathrooms
- Bedrooms: 3
- Bathrooms: 1
- Full bathrooms: 1
Primary bedroom
- Features: Walk-In Closet(s), Flooring - Hardwood
- Level: Second
- Area: 159.73
- Dimensions: 10.25 x 15.58
Bedroom 2
- Features: Walk-In Closet(s), Flooring - Hardwood
- Level: Second
- Area: 126.56
- Dimensions: 11.25 x 11.25
Bedroom 3
- Features: Closet, Flooring - Hardwood
- Level: First
- Area: 115.35
- Dimensions: 12.25 x 9.42
Primary bathroom
- Features: No
Bathroom 1
- Level: Second
- Area: 49.58
- Dimensions: 7 x 7.08
Dining room
- Features: Flooring - Hardwood, French Doors
- Level: First
- Area: 142.79
- Dimensions: 12.42 x 11.5
Kitchen
- Features: Flooring - Stone/Ceramic Tile, Pantry
- Level: First
- Area: 120.46
- Dimensions: 12.25 x 9.83
Living room
- Features: Ceiling Fan(s), Flooring - Hardwood, French Doors
- Level: First
- Area: 187.28
- Dimensions: 12.42 x 15.08
Heating
- Steam, Oil, Electric
Cooling
- None
Appliances
- Included: Electric Water Heater, Range
- Laundry: In Basement
Features
- Sun Room, Foyer
- Flooring: Tile, Vinyl, Hardwood
- Windows: Insulated Windows
- Basement: Full,Unfinished
- Has fireplace: No
Interior area
- Total structure area: 1,274
- Total interior livable area: 1,274 sqft
- Finished area above ground: 1,274
Video & virtual tour
Property
Parking
- Total spaces: 2
- Parking features: Paved Drive, Off Street
- Uncovered spaces: 2
Features
- Patio & porch: Porch - Enclosed
- Exterior features: Porch - Enclosed
Lot
- Size: 4,966 Square Feet
Details
- Zoning: R1
Construction
Type & style
- Home type: SingleFamily
- Architectural style: Bungalow
- Property subtype: Single Family Residence
Materials
- Frame
- Foundation: Stone
- Roof: Shingle
Condition
- Year built: 1922
Utilities & green energy
- Electric: Circuit Breakers
- Sewer: Public Sewer
- Water: Public
- Utilities for property: for Electric Range, for Electric Oven
Community & HOA
Community
- Features: Public Transportation, Shopping, Tennis Court(s), Park, Walk/Jog Trails, Golf, Medical Facility, Laundromat, Highway Access
HOA
- Has HOA: No
Location
- Region: Maynard
Financial & listing details
- Price per square foot: $463/sqft
- Tax assessed value: $441,300
- Annual tax amount: $7,868
- Date on market: 8/12/2026
- Road surface type: Paved
Estimated market value
Not available
Estimated sales range
Not available
Not available
Price history
| Date | Event | Price |
|---|---|---|
| 8/12/2026 | Listed for sale | $589,900$463/sqft |
Source: MLS PIN #73562802 Report a problem | ||
Public tax history
Tax history is unavailable.
Monthly payment
Est. payment
Payment breakdown
Explore the cost of this home by adjusting the details. Changes won't be saved.Climate risks
Neighborhood: 01754
Nearby schools
GreatSchools rating
- 4/10Green Meadow SchoolGrades: PK-3Distance: 0.7 mi
- 6/10Fowler SchoolGrades: 4-8Distance: 0.9 mi
- 8/10Maynard High SchoolGrades: 9-12Distance: 0.8 mi
Schools provided by the listing agent
- Elementary: Green Meadow
- Middle: Fowler/Amsa
- High: Maynard/Amsa
Source: MLS PIN. This data may not be complete. We recommend contacting the local school district to confirm school assignments for this home.
- $--3 bd1 ba725 sqft3 Lower Beacon St #1, Maynard, MA 01754Off Market
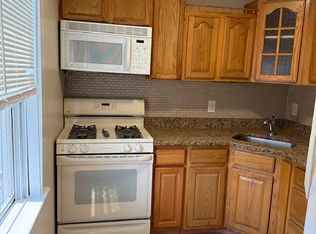
- $603,5004 bd2 ba1.7k sqft5 Beacon St, Maynard, MA 01754Off Market
- $685,0003 bd3 ba2.1k sqft6 A Beacon St, Maynard, MA 01754Sold
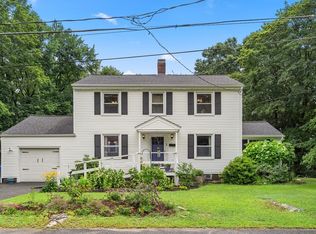
- $522,7002 bd1 ba1.2k sqft7 A Beacon St, Maynard, MA 01754Off Market
- $---- bd-- ba-- sqft6A Beacon St, Maynard, MA 01754Off Market
- $636,1003 bd1 ba1.8k sqft11 Beacon St, Maynard, MA 01754Off Market
- $665,2002 bd2 ba2.2k sqft70 Summer St, Maynard, MA 01754Off Market
- $494,2002 bd1 ba914 sqft10 Lower Beacon St, Maynard, MA 01754Off Market
A local agent can set up tours, give advice and negotiate with sellers.
Similar homes
- $599,0003 bd2 ba1.3k sqft19 Park St, Maynard, MA 01754For Sale
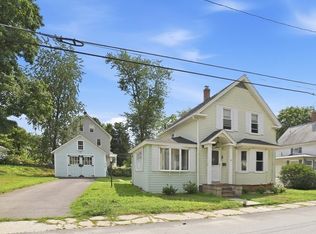 MLS ID #73562780, Karen Russo, Coldwell Banker Realty - Worcester. MLS PIN
 - $559,0003 bd1 ba1k sqft15 Elm Ct, Maynard, MA 01754For Sale
 MLS ID #73559557, Joshua Molk, John E. Murphy. MLS PIN
 - $685,0004 bd2 ba1.4k sqft9 Crane Ave, Maynard, MA 01754For Sale
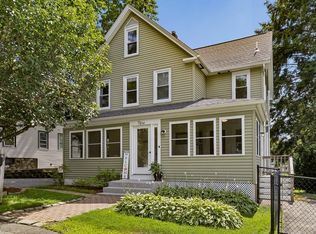 MLS ID #73559314, Jennifer Gero, Keller Williams Realty Boston Northwest. MLS PIN
 - $684,9003 bd2 ba1.5k sqft10 Concord St, Maynard, MA 01754For Sale
 MLS ID #73507571, Pamela Bakaysa Conway, Coldwell Banker Realty - Leominster. MLS PIN
 - $550,0003 bd1 ba1.7k sqft89 Powder Mill Rd, Maynard, MA 01754For SaleMLS ID #73555961, Kimberley Tufts, eXp Realty LLC - Corporate Office. MLS PIN
- $464,9003 bd2 ba1.8k sqft204 Great Rd, Maynard, MA 01754For SaleMLS ID #73560991, Michael DelGreco, Elite Realty Partners LLC. MLS PIN
- $579,9003 bd1 ba1.3k sqft214 School St, Acton, MA 01720For SaleMLS ID #73562485, Cheryl Burgoyne, Central Mass Real Estate. MLS PIN
- $479,9002 bd1 ba715 sqft20 Prospect St, Maynard, MA 01754For SaleMLS ID #73558733, Lauren Tetreault, Coldwell Banker Realty - Concord. MLS PIN
- $579,9003 bd2 ba1k sqft110 Fort Meadow Dr, Hudson, MA 01749For SaleMLS ID #73561705, Elizabeth Dorval, REMAX Executive Realty. MLS PIN
- $489,0002 bd2 ba1.2k sqft59 Waltham St, Maynard, MA 01754For SaleMLS ID #73554762, Geraldine Wilcox, Barrett Sotheby's International Realty. MLS PIN
- $795,0003 bd2 ba1.6k sqft13 Shore Ave, Maynard, MA 01754For SaleMLS ID #73548090, Diane Hughes Valente, Keller Williams Realty. MLS PIN
- $599,9003 bd1 ba1.5k sqft83 Simpson Dr, Framingham, MA 01701For SaleMLS ID #73562494, Katelyn E. Sullivan, Coldwell Banker Realty - Boston. MLS PIN
- $665,0003 bd2 ba1.4k sqft11 Mary Agnes Rd, Framingham, MA 01701For SaleMLS ID #73562223, Michael Hunter, The Hunter Group. MLS PIN
- $595,0003 bd2 ba1.3k sqft346 Old Connecticut Path, Framingham, MA 01701For SaleMLS ID #73561227, Donna Moy Bruno, Results Realty. MLS PIN
- $499,9003 bd2 ba1k sqft108 Lakeshore Dr, Marlborough, MA 01752For SaleMLS ID #73562959, S. Elaine McDonald, REMAX Executive Realty. MLS PIN
- $559,0002 bd2 ba1.2k sqftFaulkner Mill, Acton, MA 01720For SaleMLS ID #73562348, Sushil Thapa, Keynova Group LLC. MLS PIN
- $569,0003 bd2 ba1.4k sqft96 Crestwood Ln, Marlborough, MA 01752For SaleMLS ID #73559327, Michael Olin, Conway - West Roxbury. MLS PIN
- $499,0002 bd1 ba1k sqft69 Ridge Rd, Marlborough, MA 01752For SaleMLS ID #73562874, Nina Sable, William Raveis R.E. & Home Services. MLS PIN
- $649,9003 bd2 ba1.7k sqft2 Stones Ct, Framingham, MA 01701For SaleMLS ID #73563022, Yi Chen, Keller Williams Realty. MLS PIN
- $579,9992 bd2 ba1.5k sqft47 Eaton Rd, Framingham, MA 01701For SaleMLS ID #73560788, Maria Correa, RE/MAX Culture. MLS PIN
