Looking for a home near downtown Maynard that already feels like yours the moment you walk in? 89 Powder Mill Road in Maynard, MA sits on a quiet cul-de-sac, just minutes from Maynard's shops, restaurants, cafés, and trails, with easy access to Routes 2, 117, and 495. This charming 3 Bed 1 Bath home is waiting for you to call it HOME. Step inside, and the living room does the welcoming for you. An exposed-beam ceiling throughout the living and dining room and a wood-burning fireplace are so cozy and inviting. Hardwood floors carry that warmth through the main level and all three bedrooms upstairs. The kitchen has been thoughtfully updated, opening easily to the dining area and family room, so you're never far from gatherings with family and friends. Built in 1948 and full of character, this 1,702-square-foot home offers 1,233 finished square feet above ground and 469 below, on a .13-acre lot. Downstairs, the finished basement is ready for a home office, playroom, or gym. Outside, the back deck is a lovely spot to unwind, and the garden has already been started for you. Public water, public sewer, gas forced-air heat, off-street parking. Nothing to do but move right in!
For sale
$575,000
89 Powder Mill Rd, Maynard, MA 01754
3beds
1,702sqft
:
Get pre-qualified$3,993/mo
Single Family Residence
Built in 1948
5,662 Square Feet Lot
$567,700 Zestimate®
$338/sqft
$-- HOA
What's special
Wood-burning fireplaceQuiet cul-de-sacFinished basementHardwood floorsOff-street parking
- 1 day |
- 436 |
- 35 |
Zillow last checked:
Listing updated:
Listed by:
Kimberley Tufts 603-867-9072,
eXp Realty LLC - Corporate Office 888-854-7493
Source: MLS PIN,MLS#: 73555961
Facts & features
Interior
Bedrooms & bathrooms
- Bedrooms: 3
- Bathrooms: 1
- Full bathrooms: 1
Primary bedroom
- Features: Ceiling Fan(s), Walk-In Closet(s), Flooring - Hardwood
- Level: Second
- Area: 169.81
- Dimensions: 11.92 x 14.25
Bedroom 2
- Features: Closet, Flooring - Hardwood
- Level: Second
- Area: 140.56
- Dimensions: 9.75 x 14.42
Bedroom 3
- Features: Closet, Flooring - Hardwood
- Level: Second
- Area: 110.25
- Dimensions: 15.75 x 7
Primary bathroom
- Features: No
Bathroom 1
- Features: Bathroom - Full, Flooring - Stone/Ceramic Tile, Lighting - Overhead
- Level: First
- Area: 44.72
- Dimensions: 7.67 x 5.83
Dining room
- Features: Flooring - Wood, Lighting - Pendant
- Level: First
- Area: 180.17
- Dimensions: 15.67 x 11.5
Kitchen
- Features: Closet, Flooring - Hardwood, Exterior Access, Gas Stove, Lighting - Overhead
- Level: First
- Area: 171.22
- Dimensions: 15.33 x 11.17
Living room
- Features: Ceiling Fan(s), Beamed Ceilings, Flooring - Wood, Exterior Access, Open Floorplan
- Level: First
- Area: 272.17
- Dimensions: 11.83 x 23
Office
- Features: Flooring - Stone/Ceramic Tile, Lighting - Overhead
- Level: Basement
- Area: 143.97
- Dimensions: 11.83 x 12.17
Heating
- Forced Air, Natural Gas
Cooling
- None
Appliances
- Included: Gas Water Heater, Water Heater, Range, Dishwasher, Microwave, Refrigerator, Washer, Dryer
- Laundry: In Basement, Gas Dryer Hookup, Washer Hookup
Features
- Lighting - Overhead, Bonus Room, Office, Internet Available - Broadband, High Speed Internet
- Flooring: Tile, Hardwood, Flooring - Stone/Ceramic Tile
- Doors: Insulated Doors
- Windows: Insulated Windows
- Basement: Full,Finished,Sump Pump
- Number of fireplaces: 1
- Fireplace features: Living Room
Interior area
- Total structure area: 1,702
- Total interior livable area: 1,702 sqft
- Finished area above ground: 1,233
- Finished area below ground: 469
Video & virtual tour
Property
Parking
- Total spaces: 2
- Parking features: Paved Drive, Off Street
- Uncovered spaces: 2
Features
- Patio & porch: Deck, Deck - Wood, Patio
- Exterior features: Deck, Deck - Wood, Patio, Rain Gutters, Storage, Fenced Yard, Garden
- Fencing: Fenced/Enclosed,Fenced
Lot
- Size: 5,662 Square Feet
- Features: Corner Lot, Level
Details
- Parcel number: 3634836
- Zoning: R1
Construction
Type & style
- Home type: SingleFamily
- Architectural style: Cape
- Property subtype: Single Family Residence
Materials
- Frame
- Foundation: Block
- Roof: Shingle
Condition
- Year built: 1948
Utilities & green energy
- Electric: Circuit Breakers
- Sewer: Public Sewer
- Water: Public
- Utilities for property: for Gas Range, for Gas Dryer, Washer Hookup
Community & HOA
Community
- Features: Public Transportation, Shopping, Walk/Jog Trails, Golf, Medical Facility, Bike Path, Conservation Area, Highway Access, House of Worship, Public School, T-Station, Sidewalks
HOA
- Has HOA: No
Location
- Region: Maynard
Financial & listing details
- Price per square foot: $338/sqft
- Tax assessed value: $494,200
- Annual tax amount: $8,213
- Date on market: 7/28/2026
- Road surface type: Paved
Estimated market value
$567,700
$539,000 - $596,000
$3,071/mo
Price history
| Date | Event | Price |
|---|---|---|
| 7/28/2026 | Listed for sale | $575,000+59.7%$338/sqft |
Source: MLS PIN #73555961 Report a problem | ||
| 10/21/2019 | Sold | $360,000+6.2%$212/sqft |
Source: C21 Commonwealth Sold #72554470_01754 Report a problem | ||
| 10/16/2019 | Pending sale | $339,000$199/sqft |
Source: Keller Williams Merrimack Valley #72554470 Report a problem | ||
| 10/16/2019 | Listed for sale | $339,000$199/sqft |
Source: Keller Williams Merrimack Valley #72554470 Report a problem | ||
| 9/11/2019 | Listing removed | $339,000$199/sqft |
Source: Keller Williams Merrimack Valley #72554470 Report a problem | ||
| 8/27/2019 | Pending sale | $339,000$199/sqft |
Source: Keller Williams Merrimack Valley #72554470 Report a problem | ||
| 8/24/2019 | Listed for sale | $339,000+25.6%$199/sqft |
Source: Keller Williams Realty-Merrimack #72554470 Report a problem | ||
| 8/11/2009 | Sold | $270,000+14.9%$159/sqft |
Source: Public Record Report a problem | ||
| 8/28/2001 | Sold | $235,000+92.6%$138/sqft |
Source: Public Record Report a problem | ||
| 9/30/1992 | Sold | $122,000$72/sqft |
Source: Public Record Report a problem | ||
Public tax history
| Year | Property taxes | Tax assessment |
|---|---|---|
| 2025 | $7,934 +7.3% | $445,000 +7.6% |
| 2024 | $7,397 +1.9% | $413,700 +8.2% |
| 2023 | $7,256 +2.6% | $382,500 +11% |
| 2022 | $7,071 +5% | $344,600 +3.1% |
| 2021 | $6,736 +5.4% | $334,300 +7.9% |
| 2020 | $6,392 +6.3% | $309,700 +8.4% |
| 2019 | $6,011 +4.7% | $285,700 +12.7% |
| 2018 | $5,739 +2.8% | $253,500 |
| 2017 | $5,580 +3.6% | $253,500 |
| 2016 | $5,387 +3.4% | $253,500 +8.6% |
| 2015 | $5,209 +3.9% | $233,500 +3.8% |
| 2014 | $5,015 +0.8% | $225,000 -9.3% |
| 2013 | $4,974 +7.8% | $248,100 -0.8% |
| 2012 | $4,616 +0.4% | $250,200 -4.7% |
| 2011 | $4,596 +7.5% | $262,600 +0.8% |
| 2010 | $4,276 +6.7% | $260,600 -5.7% |
| 2009 | $4,009 +3.4% | $276,300 -5% |
| 2008 | $3,876 +4.4% | $290,800 |
| 2007 | $3,711 +0.6% | $290,800 +1.7% |
| 2006 | $3,690 +4.4% | $285,800 +6.4% |
| 2005 | $3,536 +1.5% | $268,700 |
| 2004 | $3,485 +17.8% | $268,700 +58.6% |
| 2003 | $2,958 -7.2% | $169,400 |
| 2001 | $3,186 +33% | $169,400 +26.9% |
| 2000 | $2,396 +10.4% | $133,500 +10.1% |
| 1998 | $2,171 | $121,300 |
Find assessor info on the county website
Monthly payment
Est. payment
Payment breakdown
Explore the cost of this home by adjusting the details. Changes won't be saved.Climate risks
Neighborhood: 01754
Nearby schools
GreatSchools rating
- 4/10Green Meadow SchoolGrades: PK-3Distance: 1.3 mi
- 6/10Fowler SchoolGrades: 4-8Distance: 1.4 mi
- 8/10Maynard High SchoolGrades: 9-12Distance: 1.3 mi
Schools provided by the listing agent
- Elementary: Green Meadow School
- Middle: Fowler School
- High: Maynard High School
Source: MLS PIN. This data may not be complete. We recommend contacting the local school district to confirm school assignments for this home.
- $560,1004 bd1 ba1.3k sqft91 Powder Mill Rd, Maynard, MA 01754Off Market
- $402,2002 bd1 ba736 sqft2 Pinecrest Ter, Maynard, MA 01754Off Market
- $496,4002 bd1 ba1.2k sqft87 Powder Mill Rd, Maynard, MA 01754Off Market
- $539,2002 bd1 ba1.4k sqft93 Powder Mill Rd, Maynard, MA 01754Off Market
- $450,0002 bd1 ba952 sqft1 Bellevue Ter, Maynard, MA 01754Sold
- $466,0002 bd1 ba1.1k sqft1 Pinecrest Ter, Maynard, MA 01754Off Market
- $404,9002 bd1 ba788 sqft4 Pinecrest Ter, Maynard, MA 01754Off Market
- $505,5002 bd1 ba1.2k sqft85 Powder Mill Rd, Maynard, MA 01754Off Market
A local agent can set up tours, give advice and negotiate with sellers.
Similar homes
- $577,0003 bd2 ba1.2k sqft15 Dana Rd, Maynard, MA 01754For Sale
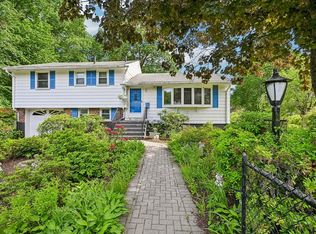 MLS ID #73532510, Christine Whipple, Berkshire Hathaway HomeServices Commonwealth Real Estate. MLS PIN
 - $599,9003 bd2 ba1.6k sqft23 Lambert Cir, Marlborough, MA 01752For Sale
 MLS ID #73556345, Soraia Aguiar Campos, Mega Realty Services. MLS PIN
 - $684,9003 bd2 ba1.5k sqft10 Concord St, Maynard, MA 01754For Sale
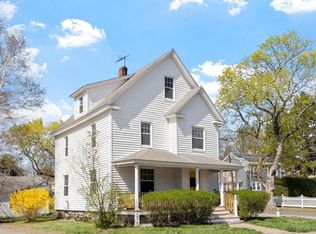 MLS ID #73507571, Pamela Bakaysa Conway, Coldwell Banker Realty - Leominster. MLS PIN
 - $625,0003 bd2 ba1.6k sqft61 Goldsmith St, Littleton, MA 01460For Sale
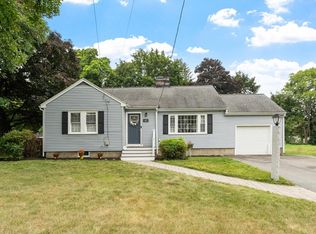 MLS ID #73556402, Field Team, Keller Williams Realty Boston Northwest. MLS PIN
 - $679,0003 bd2 ba2k sqft5 Main St, Acton, MA 01720For SaleMLS ID #73553080, Laura Rakauskas, Berkshire Hathaway HomeServices Commonwealth Real Estate. MLS PIN
- $649,9004 bd3 ba2.1k sqft26 Powder Mill Rd, Maynard, MA 01754For SaleMLS ID #73521090, Lauren Tetreault, Coldwell Banker Realty - Concord. MLS PIN
- $749,0003 bd2 ba1.9k sqft25 Mockingbird Ln, Maynard, MA 01754For SaleMLS ID #73550594, S. Elaine McDonald, REMAX Executive Realty. MLS PIN
- $700,0004 bd3 ba1.6k sqft17 Pondview Rd, Sudbury, MA 01776For SaleMLS ID #73556123, Christine Whipple, Berkshire Hathaway HomeServices Commonwealth Real Estate. MLS PIN
- $599,9003 bd2 ba1.5k sqft1 Daniels Rd, Hudson, MA 01749For SaleMLS ID #73556349, Patrick Boyle, Cameron Real Estate Group. MLS PIN
- $599,9003 bd2 ba1.3k sqft253 Central St, Hudson, MA 01749For SaleMLS ID #73554811, Peter Edwards, Hayden Rowe Properties. MLS PIN
- $565,0004 bd1 ba1.3k sqft77 Ridge Rd, Marlborough, MA 01752For SaleMLS ID #73550818, Stefanie Ferrecchia, Dora Naves & Associates. MLS PIN
- $774,0003 bd2 ba2.1k sqft91 Carlisle Rd, Westford, MA 01886For SaleMLS ID #73555974, Flynn Team, Keller Williams Realty-Merrimack. MLS PIN
- $569,9003 bd2 ba1.3k sqft656 Bolton St, Marlborough, MA 01752For SaleMLS ID #73547012, Rachael Davis, Keller Williams Realty Boston South West. MLS PIN
- $649,0002 bd1 ba1.8k sqft9 Howell Rd, Sudbury, MA 01776For SaleMLS ID #73551753, Maureen Dempsey, LAER Realty Partners. MLS PIN
- $599,9003 bd2 ba1.2k sqft17 Palmieri Dr, Hudson, MA 01749For SaleMLS ID #73551040, Tami Dome, Keller Williams Pinnacle MetroWest. MLS PIN
- $584,0003 bd2 ba1.6k sqft19 Macintosh Ave, Marlborough, MA 01752For SaleMLS ID #73514819, Gary Kelley, GK Group Services, Inc.. MLS PIN
- $790,0003 bd2 ba1.8k sqft6 Hosmer St, Acton, MA 01720For SaleMLS ID #73551423, Edith Hill, Keller Williams Realty Boston Northwest. MLS PIN
- $589,0002 bd2 ba1.2k sqftSpillway Condominiums, Concord, MA 01742For SaleMLS ID #73537971, Michael Hegarty, Premier Realty Group, Inc.. MLS PIN
- $695,0004 bd2 ba1.7k sqft8 Sloane Dr, Framingham, MA 01701For SaleMLS ID #73553884, Lisa Ann Trudeau, Divine Realty LLC. MLS PIN
- $629,9003 bd2 ba1.7k sqft23 Laurel Dr, Hudson, MA 01749For SaleMLS ID #73550499, Christina Terranova, Compass. MLS PIN
