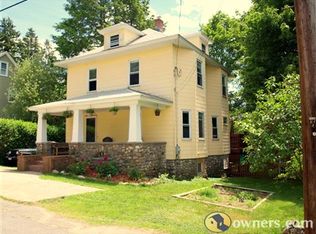
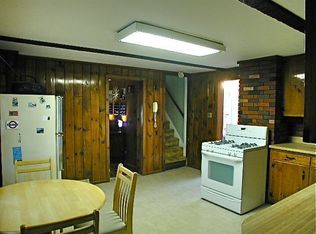
Thoughtfully renovated Colonial blending old-time charm with beautiful modern amenities. This four bedroom, 1.5 bath home makes great use of space with functionality and style. Beautiful hardwood floors, original doors and staircase. The sunlit kitchen is light and bright with quartz counters and a hand-crafted butcher block island. The Fenced yard allows space to play, gardens to enjoy and a patio to relax. 9 Crane Ave sits on a peaceful tree-lined street, convenient to Main Street. Perfect for today's living! Open Houses: Thurs, Aug 6, 4:30-6:30 pm, Sat, Aug 8, 11 am-1 pm and Sunday, August 9, 1-3pm
Pending
$685,000
9 Crane Ave, Maynard, MA 01754
4beds
1,464sqft
Single Family Residence
Built in 1916
8,002 Square Feet Lot
$708,600 Zestimate®
$468/sqft
$-- HOA
What's special
Peaceful tree-lined streetHand-crafted butcher block islandFour bedroomOriginal doors and staircaseQuartz countersBeautiful hardwood floors
- 17 days
- 27
- 0
Likely to sell faster than
Zillow last checked:
Listing updated:
Listed by:
Jennifer Gero 978-227-6182,
Keller Williams Realty Boston Northwest 978-369-5775
Source: MLS PIN,MLS#: 73559314
Facts & features
Interior
Bedrooms & bathrooms
- Bedrooms: 4
- Bathrooms: 2
- Full bathrooms: 1
- 1/2 bathrooms: 1
Primary bedroom
- Features: Closet, Flooring - Hardwood, Window(s) - Bay/Bow/Box
- Level: Second
- Area: 156
- Dimensions: 13 x 12
Bedroom 2
- Features: Closet, Flooring - Hardwood, Window(s) - Bay/Bow/Box
- Level: Second
- Area: 100
- Dimensions: 10 x 10
Bedroom 3
- Features: Closet, Flooring - Hardwood, Window(s) - Bay/Bow/Box
- Level: Second
- Area: 100
- Dimensions: 10 x 10
Bedroom 4
- Features: Closet, Flooring - Hardwood, Window(s) - Bay/Bow/Box
- Level: Second
- Area: 108
- Dimensions: 12 x 9
Primary bathroom
- Features: No
Bathroom 2
- Features: Bathroom - Full
- Level: Second
- Area: 49
- Dimensions: 7 x 7
Dining room
- Features: Flooring - Hardwood, Window(s) - Bay/Bow/Box
- Level: Main,First
- Area: 156
- Dimensions: 13 x 12
Kitchen
- Features: Flooring - Hardwood, Kitchen Island, Open Floorplan, Stainless Steel Appliances, Gas Stove
- Level: Main,First
- Area: 256
- Dimensions: 16 x 16
Living room
- Features: Flooring - Hardwood, Window(s) - Bay/Bow/Box
- Level: Main,First
- Area: 182
- Dimensions: 14 x 13
Heating
- Forced Air, Electric Baseboard, Ductless
Cooling
- Ductless
Appliances
- Included: Tankless Water Heater, Range, Dishwasher, Disposal, Microwave, Refrigerator, Washer, Dryer, Water Treatment, ENERGY STAR Qualified Refrigerator, ENERGY STAR Qualified Dishwasher, Rangetop - ENERGY STAR, Oven
- Laundry: In Basement
Features
- Flooring: Vinyl, Hardwood
- Basement: Full
- Has fireplace: No
Interior area
- Total structure area: 1,464
- Total interior livable area: 1,464 sqft
- Finished area above ground: 1,464
Property
Parking
- Total spaces: 3
- Parking features: Paved Drive, Off Street
- Uncovered spaces: 3
Features
- Patio & porch: Porch - Enclosed, Patio
- Exterior features: Porch - Enclosed, Patio, Garden
- Fencing: Fenced/Enclosed
Lot
- Size: 8,002 Square Feet
- Features: Cleared, Level
Details
- Parcel number: M:0015 B:0000 L:0150.0,3635687
- Zoning: GR
Construction
Type & style
- Home type: SingleFamily
- Architectural style: Colonial
- Property subtype: Single Family Residence
Materials
- Stone
- Foundation: Concrete Perimeter, Stone
- Roof: Shingle
Condition
- Year built: 1916
Utilities & green energy
- Electric: 200+ Amp Service
- Sewer: Public Sewer
- Water: Public
Community & HOA
Community
- Features: Shopping, Tennis Court(s), Park, Walk/Jog Trails, Golf, Laundromat, Bike Path, Conservation Area, Highway Access, House of Worship, Private School, Public School
HOA
- Has HOA: No
Location
- Region: Maynard
Financial & listing details
- Price per square foot: $468/sqft
- Tax assessed value: $597,200
- Annual tax amount: $9,925
- Date on market: 9/15/2026
Estimated market value
$708,600
$673,000 - $744,000
$3,086/mo
Price history
| Date | Event | Price |
|---|---|---|
| 8/19/2026 | Pending sale | $685,000$468/sqft |
Source: MLS PIN #73559314 Report a problem | ||
| 8/13/2026 | Contingent | $685,000$468/sqft |
Source: MLS PIN #73559314 Report a problem | ||
| 8/5/2026 | Listed for sale | $685,000+2.1%$468/sqft |
Source: MLS PIN #73559314 Report a problem | ||
| 6/15/2023 | Sold | $671,000+3.2%$458/sqft |
Source: MLS PIN #73103316 Report a problem | ||
| 5/4/2023 | Contingent | $650,000$444/sqft |
Source: MLS PIN #73103316 Report a problem | ||
| 4/26/2023 | Listed for sale | $650,000+23.8%$444/sqft |
Source: MLS PIN #73103316 Report a problem | ||
| 6/30/2022 | Sold | $525,000+11.7%$359/sqft |
Source: MLS PIN #72980966 Report a problem | ||
| 5/12/2022 | Listed for sale | $469,900+264.3%$321/sqft |
Source: MLS PIN #72980966 Report a problem | ||
| 3/31/1995 | Sold | $129,000$88/sqft |
Source: Public Record Report a problem | ||
Public tax history
| Year | Property taxes | Tax assessment |
|---|---|---|
| 2025 | $9,377 +8.7% | $525,900 +9% |
| 2024 | $8,625 +6.2% | $482,400 +12.7% |
| 2023 | $8,123 +8.1% | $428,200 +16.9% |
| 2022 | $7,516 +0.6% | $366,300 -1.2% |
| 2021 | $7,470 +3.1% | $370,700 +5.6% |
| 2020 | $7,247 +4.3% | $351,100 +6.3% |
| 2019 | $6,950 +6.2% | $330,300 +14.3% |
| 2018 | $6,543 +2.9% | $289,000 |
| 2017 | $6,361 +3.6% | $289,000 |
| 2016 | $6,141 +4.7% | $289,000 +9.9% |
| 2015 | $5,865 +2% | $262,900 +1.9% |
| 2014 | $5,751 +6.1% | $258,000 -4.6% |
| 2013 | $5,420 +5.5% | $270,300 -2.9% |
| 2012 | $5,138 +4% | $278,500 -1.3% |
| 2011 | $4,939 +5.7% | $282,200 -0.9% |
| 2010 | $4,674 +4.3% | $284,800 -7.8% |
| 2009 | $4,481 +3.4% | $308,800 -5% |
| 2008 | $4,332 +4.5% | $325,000 |
| 2007 | $4,147 +7.3% | $325,000 +8.6% |
| 2006 | $3,865 +12.1% | $299,400 +14.3% |
| 2005 | $3,447 +1.5% | $261,900 |
| 2004 | $3,397 +14.6% | $261,900 +54.3% |
| 2003 | $2,963 -7.2% | $169,700 |
| 2001 | $3,192 +24.1% | $169,700 +18.4% |
| 2000 | $2,572 +10.3% | $143,300 +10.1% |
| 1998 | $2,331 | $130,200 |
Find assessor info on the county website
Monthly payment
Est. payment
Payment breakdown
Explore the cost of this home by adjusting the details. Changes won't be saved.Climate risks
Neighborhood: 01754
Nearby schools
Schools provided by the listing agent
- Elementary: Green Meadow
- Middle: Fowler Ms
- High: Maynard Hs
Source: MLS PIN. This data may not be complete. We recommend contacting the local school district to confirm school assignments for this home.
Similar homes

- $689,9003 bd2 ba2.1k sqft10 Vernon St, Maynard, MA 01754For Sale
 MLS ID #73568875, Samuel L. Webb II, Coldwell Banker Realty - Sudbury. MLS PIN
 - $619,0003 bd2 ba1.5k sqft9 Parmenter Ave, Maynard, MA 01754For Sale
 MLS ID #73563264, Heather Murphy & Team, Keller Williams Realty Boston Northwest. MLS PIN
 - $600,0003 bd2 ba1.3k sqft128 Parker St, Maynard, MA 01754For Sale
 MLS ID #73574221, Anne Hincks, Keller Williams Realty Boston Northwest. MLS PIN
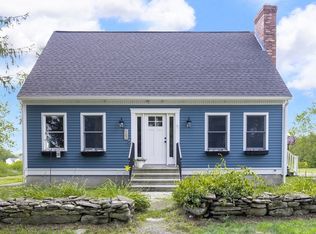
 - $699,0004 bd2 ba1.5k sqft180 Great Rd, Littleton, MA 01460For Sale
 MLS ID #73565333, Zack Harwood Real Estate Group, Berkshire Hathaway HomeServices Warren Residential. MLS PIN
