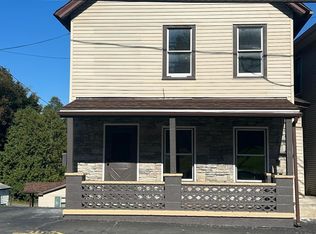
Located on a quiet street, this recently renovated 3-bedroom, 1.5-bath home is move-in ready and full of charm. The stone-accented exterior and covered front porch give the home great curb appeal. Inside, you'll find a large living room plus a separate family room, formal dining room, first-floor laundry, and an oversized full bath. The primary bedroom features a walk-in closet, providing plenty of additional storage. Outside, enjoy the deck and ample parking with a private driveway and additional on-street parking. With recent updates throughout, plenty of living space, and a functional layout, this home is a great option for a first-time buyer or anyone looking for a home that's ready to enjoy.
Pending
Price cut: $10K (10/17)
$190,000
7 Birkett St, Carbondale, PA 18407
3beds
1,568sqft
Residential, Single Family Residence
Built in 1930
3,484 Square Feet Lot
$187,400 Zestimate®
$121/sqft
$-- HOA
What's special
Stone-accented exteriorPrimary bedroomAdditional on-street parkingPlenty of living spaceAmple parkingCovered front porchPrivate driveway
- 27 days
- 931
- 94
Zillow last checked:
Listing updated:
Listed by:
Lauren Joyce,
ERA One Source Realty 570-587-9999
Source: GSBR as distributed by MLS GRID,MLS#: SC265071
Facts & features
Interior
Bedrooms & bathrooms
- Bedrooms: 3
- Bathrooms: 2
- Full bathrooms: 1
- 1/2 bathrooms: 1
Rooms
- Room types: Bathroom 1, Master Bedroom, Master Bathroom, Living Room, Laundry, Kitchen, Family Room, Dining Room, Bedroom 3, Bedroom 2
Primary bedroom
- Area: 156.25 Square Feet
- Dimensions: 12.5 x 12.5
Bedroom 2
- Area: 92.07 Square Feet
- Dimensions: 9.3 x 9.9
Bedroom 3
- Area: 136.24 Square Feet
- Dimensions: 10.4 x 13.1
Primary bathroom
- Area: 130.68 Square Feet
- Dimensions: 10.8 x 12.1
Bathroom 1
- Area: 20.91 Square Feet
- Dimensions: 5.1 x 4.1
Dining room
- Area: 126.48 Square Feet
- Dimensions: 10.2 x 12.4
Family room
- Area: 154.88 Square Feet
- Dimensions: 12.1 x 12.8
Kitchen
- Area: 97.77 Square Feet
- Dimensions: 8.8 x 11.11
Laundry
- Area: 26.84 Square Feet
- Dimensions: 6.1 x 4.4
Living room
- Area: 192.39 Square Feet
- Dimensions: 12.1 x 15.9
Heating
- Hot Water, Natural Gas
Cooling
- Ceiling Fan(s), Window Unit(s)
Appliances
- Included: Dishwasher, Refrigerator, Washer, Gas Oven, Gas Cooktop, Dryer
- Laundry: In Kitchen, Main Level
Features
- Entrance Foyer, Open Floorplan, Walk-In Closet(s)
- Flooring: Luxury Vinyl, Tile
- Basement: Full
- Attic: Pull Down Stairs
Interior area
- Total structure area: 1,568
- Total interior livable area: 1,568 sqft
- Finished area above ground: 1,568
- Finished area below ground: 0
Property
Parking
- Parking features: Driveway, On Street, Off Street
- Has uncovered spaces: Yes
Features
- Stories: 2
- Patio & porch: Deck
- Exterior features: None
Lot
- Size: 3,484 Square Feet
- Dimensions: 53 x 65
- Features: Cleared
Details
- Parcel number: 04514020028
- Zoning: R1
Construction
Type & style
- Home type: SingleFamily
- Architectural style: Traditional
- Property subtype: Residential, Single Family Residence
Materials
- Stone, Vinyl Siding
- Foundation: See Remarks
- Roof: Asphalt
Condition
- New construction: No
- Year built: 1930
Utilities & green energy
- Electric: 200+ Amp Service
- Sewer: Public Sewer
- Water: Public
- Utilities for property: Natural Gas Connected
Community & HOA
Location
- Region: Carbondale
Financial & listing details
- Price per square foot: $121/sqft
- Tax assessed value: $175,930
- Annual tax amount: $1,456
- Date on market: 10/8/2026
- Cumulative days on market: 28 days
- Listing terms: Cash,VA Loan,FHA,Conventional
- Inclusions: kitchen appliances & washer / dryer
- Road surface type: Asphalt
Estimated market value
$187,400
$178,000 - $197,000
$1,480/mo
Price history
| Date | Event | Price |
|---|---|---|
| 10/21/2026 | Pending sale | $190,000$121/sqft |
Source:  GSBR as distributed by MLS GRID #SC265071 Report a problem | ||
| 10/17/2026 | Price change | $190,000-5%$121/sqft |
Source: GSBR as distributed by MLS GRID #SC265071 Report a problem | ||
| 10/8/2026 | Listed for sale | $200,000+135.8%$128/sqft |
Source: GSBR as distributed by MLS GRID #SC265071 Report a problem | ||
| 2/28/2018 | Sold | $84,800-0.2%$54/sqft |
Source:  PWAR as distributed by MLS GRID #18186 Report a problem | ||
| 12/5/2017 | Listed for sale | $84,999$54/sqft |
Source: Davis R. Chant Realtors-Milford #18-186 Report a problem | ||
| 11/1/2017 | Listing removed | $84,999$54/sqft |
Source: Davis R. Chant Realtors-Milford #17-3 Report a problem | ||
| 9/8/2017 | Price change | $84,999-2.3%$54/sqft |
Source: Davis R. Chant Realtors-Milford #17-3 Report a problem | ||
| 6/27/2017 | Listed for sale | $86,999-3.3%$55/sqft |
Source: Davis R. Chant Realtors-Milford #17-3 Report a problem | ||
| 5/28/2016 | Price change | $89,999-2.1%$57/sqft |
Source: Davis R. Chant Honesdale #14-3384 Report a problem | ||
| 5/5/2016 | Price change | $91,900-1.1%$59/sqft |
Source: Davis R. Chant Honesdale #14-3384 Report a problem | ||
| 2/27/2016 | Price change | $92,900-2.1%$59/sqft |
Source: Davis R. Chant Honesdale #14-3384 Report a problem | ||
| 10/14/2015 | Price change | $94,900-1%$61/sqft |
Source: Davis R. Chant Honesdale #14-3384 Report a problem | ||
| 7/2/2015 | Price change | $95,900-1%$61/sqft |
Source: Davis R. Chant Honesdale #14-3384 Report a problem | ||
| 5/15/2015 | Listed for sale | $96,900$62/sqft |
Source: Davis R. Chant Honesdale #14-3384 Report a problem | ||
| 4/9/2015 | Listing removed | $96,900$62/sqft |
Source: Davis R. Chant Real Estate, Inc. #14-3384 Report a problem | ||
| 3/10/2015 | Listed for sale | $96,900-1%$62/sqft |
Source: Davis R. Chant Real Estate, Inc. #14-3384 Report a problem | ||
| 8/29/2014 | Price change | $97,900-1.1%$62/sqft |
Source: Davis R. Chant Real Estate, Inc. #14-3384 Report a problem | ||
| 7/8/2014 | Listed for sale | $99,000+20.1%$63/sqft |
Source: Davis R. Chant Real Estate, Inc. #14-3384 Report a problem | ||
| 10/15/2007 | Sold | $82,400+157.5%$53/sqft |
Source: GSBR as distributed by MLS GRID #006266 Report a problem | ||
| 4/13/2006 | Sold | $32,000+1657.3%$20/sqft |
Source: Public Record Report a problem | ||
| 2/1/2006 | Sold | $1,821$1/sqft |
Source: Public Record Report a problem | ||
Public tax history
| Year | Property taxes | Tax assessment |
|---|---|---|
| 2025 | $1,456 +14.8% | $6,000 |
| 2024 | $1,269 +5.1% | $6,000 |
| 2023 | $1,207 +2.6% | $6,000 |
| 2022 | $1,176 | $6,000 |
| 2021 | $1,176 -8.3% | $6,000 |
| 2020 | $1,282 +2.2% | $6,000 |
| 2018 | $1,255 +264.3% | $6,000 |
| 2017 | $345 | $6,000 |
| 2016 | -- | $6,000 |
| 2015 | -- | $6,000 |
| 2014 | -- | $6,000 |
| 2013 | -- | $6,000 |
| 2012 | -- | $6,000 |
| 2011 | -- | $6,000 |
| 2010 | -- | $6,000 |
| 2009 | -- | $6,000 |
| 2008 | -- | $6,000 |
| 2007 | -- | $6,000 |
| 2006 | -- | $6,000 |
| 2005 | -- | $6,000 |
| 2004 | -- | $6,000 |
| 2003 | -- | $6,000 |
| 2002 | -- | $6,000 |
| 2000 | -- | $6,000 |
Find assessor info on the county website
Monthly payment
Est. payment
Payment breakdown
Explore the cost of this home by adjusting the details. Changes won't be saved.Climate risks
Neighborhood: 18407
Similar homes
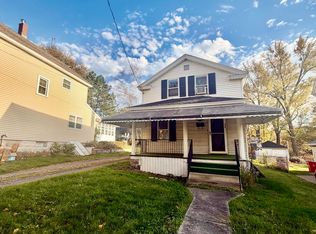
- $179,0003 bd2 ba1k sqft181 Belmont St, Carbondale, PA 18407For Sale
 MLS ID #SC265066, Thomas Cerra, Ruddy Realty. GSBR as distributed by MLS GRID
- $--3 bd3 ba1.6k sqft117 S Main St, Carbondale, PA 18407AuctionXome
- $159,0002 bd2 ba1.2k sqft54 Canaan St, Carbondale, PA 18407For Sale
 MLS ID #PW263737, Charlene Plevyak, CENTURY 21 Select Group - Lake Ariel. PWAR as distributed by MLS GRID
- $175,0003 bd2 ba1.2k sqft55 Terrace St, Carbondale, PA 18407For Sale
 MLS ID #SC264070, Brittany E. Puerner, EXP Realty LLC. GSBR as distributed by MLS GRID
- $199,0003 bd3 ba1.6k sqft53 Grove St, Carbondale, PA 18407For SaleMLS ID #PW262941, Charlene Plevyak, CENTURY 21 Select Group - Lake Ariel. PWAR as distributed by MLS GRID
- $199,9002 bd2 ba1.4k sqft77-79 Fallbrook St, Carbondale, PA 18407For SaleMLS ID #SC264267, Melanie A. Mott, Real of Pennsylvania. GSBR as distributed by MLS GRID
- $189,0003 bd1 ba1.5k sqft10 Fern Ave, Carbondale, PA 18407For SaleMLS ID #SC264994, Noah John Donahue, Nisk Real Estate. GSBR as distributed by MLS GRID
- $175,0002 bd1 ba1.2k sqft39 Spring St, Carbondale, PA 18407For SaleMLS ID #SC265314, Amy Katherine Morel, LUXE Homes Real Estate LLC. GSBR as distributed by MLS GRID
- $205,0004 bd2 ba1.9k sqft155 Lincoln Ave, Carbondale, PA 18407For SaleMLS ID #SC264559, Mary Ruddy, Ruddy Realty. GSBR as distributed by MLS GRID
- $174,0003 bd2 ba1.5k sqft143 S Church St, Carbondale, PA 18407For SaleMLS ID #SC265100, Ashley M. Brzoska, Endless Realty, LLC. GSBR as distributed by MLS GRID
- $95,0003 bd1 ba1.3k sqft14 Summit Ave, Carbondale, PA 18407For SaleMLS ID #SC265533, Christine Kovaleski, ERA One Source Realty, Peckville. GSBR as distributed by MLS GRID
- $219,9003 bd2 ba1.6k sqft164 Washington St, Carbondale, PA 18407For SaleMLS ID #SC263902, Anne Marie Olexa, ERA One Source Realty. GSBR as distributed by MLS GRID
- $169,9006 bd2 ba2k sqft18 Grove St, Carbondale, PA 18407For SaleMLS ID #SC264966, John Zuby, Cobblestone Real Estate LLC. GSBR as distributed by MLS GRID
- $159,0006 bd2 ba1.8k sqft16 Hospital St, Carbondale, PA 18407For SaleMLS ID #SC265330, ROBERT REBER, CLASSIC PROPERTIES. GSBR as distributed by MLS GRID
- $225,0004 bd2 ba1.9k sqft15 Villa St, Carbondale, PA 18407For SaleMLS ID #SC265293, Corey Christian, ERA One Source Realty, Peckville. GSBR as distributed by MLS GRID
- $210,0005 bd2 ba2.1k sqft125 Jefferson St, Carbondale, PA 18407For SaleMLS ID #SC265400, Krista Lynn Purvis, Coldwell Banker Town & Country Properties. GSBR as distributed by MLS GRID
- $129,9003 bd2 ba1k sqft7 Clay Ave, Carbondale, PA 18407For SaleMLS ID #SC265245, Lori Pepson, ERA One Source Realty. GSBR as distributed by MLS GRID
