Thoughtfully maintained 8-room, 4-bedroom, 2.5-bath Colonial in the desirable Woodcrest Acres neighborhood, just minutes to the MBTA commuter rail, Mass Pike, and Route 9. Proudly owned by one family, this home offers comfort, quality, and long-term value with numerous updates and capital improvements completed over the years. Features include hardwood and tile flooring throughout, central air conditioning, a fireplaced family room, spacious living areas, and a 2-car garage. Outside, enjoy mature landscaping, a fenced backyard, and inviting outdoor space ideal for relaxing or entertaining. A wonderful opportunity to own a well-cared-for home in a convenient commuter location.
Pending
$799,900
7 Cahill Park Dr, Framingham, MA 01702
4beds
2,464sqft
:
Get pre-qualified$5,104/mo
Single Family Residence
Built in 1973
0.48 Acres Lot
$800,200 Zestimate®
$325/sqft
$-- HOA
What's special
Fireplaced family roomCentral air conditioningMature landscapingFenced backyard
- 57 days |
- 94 |
- 4 |
Likely to sell faster than
Zillow last checked:
Listing updated:
Listed by:
Rob Daly 508-371-4334,
Realty Executives Boston West 508-879-0660
Source: MLS PIN,MLS#: 73525086
Facts & features
Interior
Bedrooms & bathrooms
- Bedrooms: 4
- Bathrooms: 3
- Full bathrooms: 2
- 1/2 bathrooms: 1
Primary bedroom
- Features: Bathroom - Full, Walk-In Closet(s), Flooring - Hardwood
- Level: Second
- Area: 288
- Dimensions: 18 x 16
Bedroom 2
- Features: Closet, Flooring - Hardwood
- Level: Second
- Area: 165
- Dimensions: 15 x 11
Bedroom 3
- Features: Closet, Flooring - Hardwood
- Level: Second
- Area: 180
- Dimensions: 15 x 12
Bedroom 4
- Features: Walk-In Closet(s), Flooring - Hardwood
- Level: Second
- Area: 204
- Dimensions: 17 x 12
Primary bathroom
- Features: Yes
Bathroom 1
- Features: Bathroom - Half, Flooring - Stone/Ceramic Tile, Pedestal Sink
- Level: First
- Area: 54
- Dimensions: 9 x 6
Bathroom 2
- Features: Bathroom - Full, Bathroom - Double Vanity/Sink, Bathroom - Tiled With Tub & Shower, Flooring - Stone/Ceramic Tile
- Level: Second
- Area: 90
- Dimensions: 10 x 9
Bathroom 3
- Features: Bathroom - Full, Bathroom - Tiled With Shower Stall, Flooring - Stone/Ceramic Tile, Pedestal Sink
- Level: Second
- Area: 54
- Dimensions: 9 x 6
Dining room
- Features: Flooring - Hardwood
- Level: First
- Area: 168
- Dimensions: 14 x 12
Family room
- Features: Flooring - Hardwood
- Level: First
- Area: 285
- Dimensions: 19 x 15
Kitchen
- Features: Flooring - Stone/Ceramic Tile, Countertops - Stone/Granite/Solid, Countertops - Upgraded, Exterior Access, Recessed Lighting, Slider
- Level: First
- Area: 240
- Dimensions: 20 x 12
Living room
- Features: Flooring - Hardwood
- Level: First
- Area: 234
- Dimensions: 18 x 13
Heating
- Baseboard, Oil
Cooling
- Central Air
Appliances
- Included: Water Heater, Tankless Water Heater, Range, Dishwasher, Disposal, Microwave, Refrigerator
- Laundry: Electric Dryer Hookup, Washer Hookup, First Floor
Features
- Entrance Foyer, Internet Available - Unknown
- Flooring: Tile, Hardwood, Flooring - Stone/Ceramic Tile
- Basement: Full,Garage Access,Concrete,Unfinished
- Number of fireplaces: 1
- Fireplace features: Family Room
Interior area
- Total structure area: 2,464
- Total interior livable area: 2,464 sqft
- Finished area above ground: 2,464
- Finished area below ground: 0
Property
Parking
- Total spaces: 6
- Parking features: Under, Garage Door Opener, Garage Faces Side, Paved Drive, Off Street
- Attached garage spaces: 2
- Uncovered spaces: 4
Features
- Patio & porch: Deck
- Exterior features: Deck
Lot
- Size: 0.48 Acres
Details
- Foundation area: 1232
- Parcel number: M:124 B:77 L:0194 U:000,506309
- Zoning: R4
Construction
Type & style
- Home type: SingleFamily
- Architectural style: Colonial
- Property subtype: Single Family Residence
Materials
- Frame
- Foundation: Concrete Perimeter
- Roof: Shingle
Condition
- Year built: 1973
Utilities & green energy
- Electric: Circuit Breakers, 100 Amp Service
- Sewer: Public Sewer
- Water: Public
- Utilities for property: for Electric Range, for Electric Dryer, Washer Hookup
Community & HOA
Community
- Features: Public Transportation, Public School, T-Station
- Subdivision: Woodcrest Acres
HOA
- Has HOA: No
Location
- Region: Framingham
Financial & listing details
- Price per square foot: $325/sqft
- Tax assessed value: $686,000
- Annual tax amount: $8,191
- Date on market: 5/28/2026
- Listing terms: Contract
- Exclusions: Sellers Personal Property.
Estimated market value
$800,200
$744,000 - $848,000
$4,458/mo
Price history
| Date | Event | Price |
|---|---|---|
| 6/5/2026 | Pending sale | $799,900$325/sqft |
Source: MLS PIN #73525086 Report a problem | ||
| 5/27/2026 | Listed for sale | $799,900$325/sqft |
Source: MLS PIN #73525086 Report a problem | ||
Public tax history
| Year | Property taxes | Tax assessment |
|---|---|---|
| 2025 | $8,191 +2.3% | $686,000 +6.7% |
| 2024 | $8,008 +3.6% | $642,700 +8.8% |
| 2023 | $7,731 +4.1% | $590,600 +9.2% |
| 2022 | $7,429 +2.4% | $540,700 +4.7% |
| 2021 | $7,258 -1.5% | $516,600 +5% |
| 2020 | $7,370 +0.4% | $492,000 +3.1% |
| 2019 | $7,341 -4.9% | $477,300 +1% |
| 2018 | $7,716 +3.1% | $472,800 +5.5% |
| 2017 | $7,486 -1.7% | $448,000 +2.2% |
| 2016 | $7,618 | $438,300 |
Find assessor info on the county website
Monthly payment
Est. payment
Payment breakdown
Explore the cost of this home by adjusting the details. Changes won't be saved.Climate risks
Neighborhood: 01702
Nearby schools
GreatSchools rating
- 4/10Barbieri Elementary SchoolGrades: K-5Distance: 1.4 mi
- 5/10Fuller Middle SchoolGrades: 6-8Distance: 2.4 mi
- 5/10Framingham High SchoolGrades: 9-12Distance: 3.9 mi
Schools provided by the listing agent
- High: Framingham
Source: MLS PIN. This data may not be complete. We recommend contacting the local school district to confirm school assignments for this home.
- $942,3004 bd3 ba2.6k sqft9 Cahill Park Dr, Framingham, MA 01702Off Market
- $800,5004 bd2 ba2.3k sqft5 Cahill Park Dr, Framingham, MA 01701Off Market
- $942,3004 bd3 ba2.4k sqft11 Cahill Park Dr, Framingham, MA 01702Off Market
- $816,3004 bd2 ba2.4k sqft8 Cahill Park Dr, Framingham, MA 01702Off Market
- $934,5004 bd3 ba3k sqft3 Cahill Park Dr, Framingham, MA 01702Off Market
- $944,2004 bd2 ba2.4k sqft10 Cahill Park Dr, Framingham, MA 01702Off Market
- $832,9004 bd2 ba2.7k sqft6 Cahill Park Dr, Framingham, MA 01702Off Market
- $767,1003 bd3 ba1.6k sqft52 Badger Rd, Framingham, MA 01702Off Market
A local agent can set up tours, give advice and negotiate with sellers.
Similar homes
- $800,0004 bd2 ba2.3k sqft164 Lockland Ave, Framingham, MA 01701For Sale
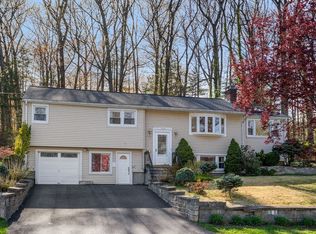 MLS ID #73510611, Chris Petersen, Coldwell Banker Realty - Framingham. MLS PIN
 - $849,0006 bd4 ba2.6k sqft57 Lanewood Ave, Framingham, MA 01701For Sale
 MLS ID #73528889, Didier Lopez, RE/MAX One Call Realty. MLS PIN
 - $775,0003 bd3 ba2.2k sqft41 Lamplighter Dr, Shrewsbury, MA 01545For Sale
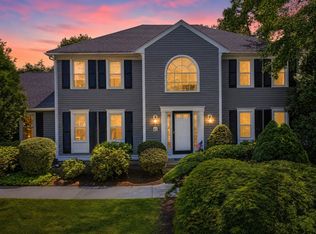 MLS ID #73553126, Albert Surabian, Keller Williams Pinnacle Central. MLS PIN
 - $660,0005 bd2 ba2.1k sqft258 Edgell Rd, Framingham, MA 01701For Sale
 MLS ID #73538012, Lisa Aron Williams, Coldwell Banker Realty - Sudbury. MLS PIN
 - $775,0005 bd2 ba2.3k sqft45 Daytona Ave, Framingham, MA 01702For SaleMLS ID #73447774, Jackie Cueroni, Welcome Home Realty, LLC. MLS PIN
- $789,9004 bd3 ba2.6k sqft218 Mechanic St, Upton, MA 01568For SaleMLS ID #73546600, Amy Bedard, Transitions Realty. MLS PIN
- $900,0004 bd3 ba2.7k sqft122 Deerfoot Rd, Southborough, MA 01772For SaleMLS ID #73515804, Sue Gordon, Castinetti Realty Group. MLS PIN
- $850,0003 bd2 ba2.1k sqft82 Cottage St, Natick, MA 01760For SaleMLS ID #73529467, Sherry Stallings, Real Broker MA, LLC. MLS PIN
- $729,9902 bd3 ba1.7k sqft33 Brimstone Way, Ashland, MA 01721For SaleMLS ID #73546098, Cheng Zhang, Thread Real Estate, LLC. MLS PIN
- $1,150,0004 bd4 ba3.1k sqft15 Carter Dr, Framingham, MA 01701For SaleMLS ID #73539683, Janice MacDonald, Berkshire Hathaway HomeServices Stephan Real Estate. MLS PIN
- $757,0004 bd3 ba2.1k sqft408 Whitney St, Northborough, MA 01532For SaleMLS ID #73522174, Michelle Gillespie, Keller Williams Pinnacle MetroWest. MLS PIN
- $827,0004 bd3 ba2.3k sqft6 Hovey Ave, Natick, MA 01760For SaleMLS ID #73524487, Victoria Keith, Board and Park. MLS PIN
- $899,0003 bd3 ba2.8k sqft153 Pratts Mill Rd, Sudbury, MA 01776For SaleMLS ID #73538425, Mizner + Montero, Gibson Sotheby's International Realty. MLS PIN
- $744,5004 bd4 ba3.1k sqft649 Concord Rd, Marlborough, MA 01752For SaleMLS ID #73532881, S. Elaine McDonald, REMAX Executive Realty. MLS PIN
- $629,9004 bd3 ba1.8k sqft262 Daniels St, Franklin, MA 02038For SaleMLS ID #73545085, Molla Realty Team, Costello Realty. MLS PIN
- $1,049,0003 bd3 ba2.6k sqft61 Indian Head Rd, Framingham, MA 01701For SaleMLS ID #73523976, Grace Youseff, Lamacchia Realty, Inc.. MLS PIN
- $799,0002 bd2 ba1.4k sqft348 Old Connecticut Path, Wayland, MA 01778For SaleMLS ID #73532705, Lynn A. Schreiner, Realty Executives Boston West. MLS PIN
- $769,0004 bd3 ba2.8k sqft15 Mars Dr, Shrewsbury, MA 01545For SaleMLS ID #73531542, Nicholas Panarelli, Castinetti Realty Group. MLS PIN
- $875,0004 bd3 ba2.5k sqft30 Stanhope Dr, Norfolk, MA 02056For SaleMLS ID #73542097, The Bauman Group, Gibson Sotheby's International Realty. MLS PIN
- $995,0004 bd3 ba3.1k sqft21 Goulding St E, Sherborn, MA 01770For SaleMLS ID #73547147, Maryann Clancy, Berkshire Hathaway HomeServices Commonwealth Real Estate. MLS PIN
