Tucked away on a quiet cul de sac in desirable Dix Hills and located within the highly regarded Half Hollow Hills School District, this beautifully maintained home offers a rare combination of privacy, space, and convenience. Set on just over an acre with a serene wooded backdrop, the property provides a peaceful setting while remaining centrally located to everything.
Inside, the home features a flexible and thoughtfully designed layout with three bedrooms plus a bonus room that can adapt to a variety of needs. The main level offers a seamless flow between the living room, dining area, and updated kitchen, creating an ideal setting for both everyday living and entertaining. A separate den adds additional comfort and versatility.
The lower level includes a full basement with a dedicated laundry area, a partially finished recreation space with bar, and ample storage. Additional highlights include two full bathrooms and one half bath, four zone heating, oil heat, and central air.
The outdoor setting is equally compelling, featuring an in ground pool surrounded by expansive yard space, ideal for entertaining or relaxing. The property also includes in ground sprinklers in the front and a long private driveway.
Numerous updates have been completed, including the pool liner and cover, bathrooms, central air system, roof and siding, deck improvements, kitchen updates, and driveway resurfacing, offering added peace of mind.
With its setting, scale, and flexibility, this home presents a standout opportunity in one of Dix Hills’ most sought after locations.
*Some rooms virtually staged*
Pending
$1,199,000
7 Carriage Court, Dix Hills, NY 11746
3beds
2,494sqft
Single Family Residence, Residential
Built in 1974
1.06 Acres Lot
$-- Zestimate®
$481/sqft
$-- HOA
What's special
- 42 days |
- 123 |
- 1 |
Zillow last checked:
Listing updated:
Listed by:
The Agency Northshore NY 631-870-0753,
Nicholas Campasano 631-848-6515
Source: OneKey® MLS as distributed by MLS GRID,MLS#: 990836
Facts & features
Interior
Bedrooms & bathrooms
- Bedrooms: 3
- Bathrooms: 3
- Full bathrooms: 2
- 1/2 bathrooms: 1
Other
- Description: Living Room, Kitchen, Den, Dining Room
- Level: First
Other
- Description: 3 Steps Up To: Primary Bedroom W Full Bathroom & Walk-In, 2 Additional Bedrooms, Full Bath
- Level: First
Other
- Description: Large Flex Room, Attic
- Level: Third
Basement
- Description: Full, Utilities, Laundry, Walk-Out, 2 Car Garage
- Level: Basement
Heating
- Baseboard, Oil
Cooling
- Central Air
Appliances
- Included: Dishwasher, Dryer, Electric Range, Refrigerator, Washer
- Laundry: Washer/Dryer Hookup
Features
- Cathedral Ceiling(s), Crown Molding, Eat-in Kitchen, Formal Dining, Granite Counters, Open Kitchen, Primary Bathroom, Storage, Walk-In Closet(s), Wet Bar
- Flooring: Carpet, Tile
- Basement: Full,Walk-Out Access
- Attic: Unfinished
- Number of fireplaces: 1
- Fireplace features: Wood Burning
Interior area
- Total structure area: 3,016
- Total interior livable area: 2,494 sqft
Property
Parking
- Total spaces: 2
- Parking features: Driveway, Garage
- Garage spaces: 2
- Has uncovered spaces: Yes
Features
- Has private pool: Yes
Lot
- Size: 1.06 Acres
Details
- Parcel number: 0400262000100137000
- Special conditions: None
Construction
Type & style
- Home type: SingleFamily
- Architectural style: Exp Ranch
- Property subtype: Single Family Residence, Residential
Materials
- Vinyl Siding
Condition
- Year built: 1974
Utilities & green energy
- Sewer: Cesspool
- Water: Public
- Utilities for property: Electricity Connected
Community & HOA
HOA
- Has HOA: No
Location
- Region: Dix Hills
Financial & listing details
- Price per square foot: $481/sqft
- Tax assessed value: $4,500
- Annual tax amount: $18,419
- Date on market: 4/30/2026
- Cumulative days on market: 84 days
- Listing agreement: Exclusive Right To Sell
- Electric utility on property: Yes
Estimated market value
Not available
Estimated sales range
Not available
Not available
Price history
| Date | Event | Price |
|---|---|---|
| 6/18/2026 | Pending sale | $1,199,000$481/sqft |
Source:  OneKey® MLS as distributed by MLS GRID #990836 Report a problem OneKey® MLS as distributed by MLS GRID #990836 Report a problem | ||
| 6/11/2026 | Listing removed | $1,199,000$481/sqft |
Source: OneKey® MLS as distributed by MLS GRID #990836 Report a problem | ||
| 5/27/2026 | Price change | $1,199,000-7.8%$481/sqft |
Source: OneKey® MLS as distributed by MLS GRID #990836 Report a problem | ||
| 4/30/2026 | Listed for sale | $1,300,000+229.1%$521/sqft |
Source: OneKey® MLS as distributed by MLS GRID #990836 Report a problem | ||
| 9/15/2000 | Sold | $395,000$158/sqft |
Source: Public Record Report a problem | ||
Public tax history
| Year | Property taxes | Tax assessment |
|---|---|---|
| 2025 | -- | $4,500 |
| 2024 | -- | $4,500 |
| 2023 | -- | $4,500 |
| 2022 | -- | $4,500 |
| 2021 | -- | $4,500 |
| 2020 | -- | $4,500 |
| 2019 | -- | $4,500 |
| 2018 | -- | $4,500 |
| 2017 | $14,276 | $4,500 |
| 2016 | -- | $4,500 |
| 2015 | -- | $4,500 |
| 2014 | -- | $4,500 |
| 2013 | -- | $4,500 |
| 2012 | -- | $4,500 |
| 2011 | -- | $4,500 |
| 2010 | -- | $4,500 |
| 2009 | -- | $4,500 |
| 2008 | -- | $4,500 |
| 2007 | $9,754 +11.4% | $4,500 |
| 2005 | $8,755 +7.5% | $4,500 |
| 2004 | $8,144 +6.3% | $4,500 |
| 2003 | $7,664 +4.8% | $4,500 |
| 2002 | $7,310 +1.1% | $4,500 +2.3% |
| 2001 | $7,232 +6.3% | $4,400 |
| 2000 | $6,805 | $4,400 |
Find assessor info on the county website
Monthly payment
Climate risks
Neighborhood: 11746
Nearby schools
GreatSchools rating
- 10/10Vanderbilt Elementary SchoolGrades: K-5Distance: 1.3 mi
- 8/10Candlewood Middle SchoolGrades: 6-8Distance: 1.6 mi
- 9/10Half Hollow Hills High School WestGrades: 9-12Distance: 1.5 mi
Schools provided by the listing agent
- Elementary: Vanderbilt Elementary School
- Middle: Candlewood Middle School
- High: Half Hollow Hills High School West
Source: OneKey® MLS as distributed by MLS GRID. This data may not be complete. We recommend contacting the local school district to confirm school assignments for this home.
- $1,568,300-- bd-- ba-- sqft5 Carriage Ct, Dix Hills, NY 11746Off Market
- $1,538,5004 bd5 ba3k sqft9 Carriage Ct, Dix Hills, NY 11746Off Market
- $1,755,6005 bd5 ba-- sqft11 Carriage Ct, Dix Hills, NY 11746Off Market
- $1,466,5004 bd4 ba-- sqft14 Carriage Ct, Dix Hills, NY 11746Off Market
- $1,277,0004 bd4 ba-- sqft6 Carriage Ct, Dix Hills, NY 11746Off Market
- $1,484,4004 bd4 ba-- sqft8 Carriage Ct, Dix Hills, NY 11746Off Market
- $1,599,0004 bd4 ba3.4k sqft3 Carriage Ct, Dix Hills, NY 11746Pending
- $1,287,4005 bd3 ba-- sqft12 Carriage Ct, Dix Hills, NY 11746Off Market
A local agent can set up tours, give advice and negotiate with sellers.
Similar homes
- $1,099,0004 bd4 ba2.3k sqft3 Otsego Avenue, Dix Hills, NY 11746For Sale
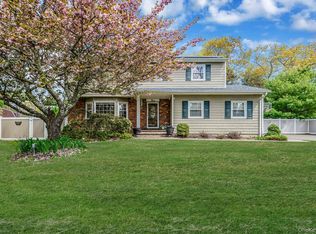
 MLS ID #1001012, Agustin F. Barreiro, Listing by: Elite Realty International Inc. OneKey® MLS as distributed by MLS GRID
 - $1,198,0004 bd3 ba2.5k sqft17 Cedar Place, Kings Park, NY 11754For Sale
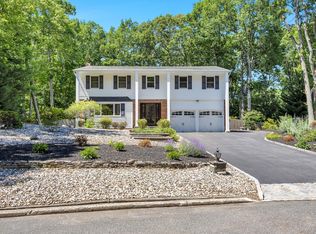 MLS ID #1015782, George C. McKnight, Listing by: George Mcknight REALTORS Inc. OneKey® MLS as distributed by MLS GRID
 - $1,150,0004 bd3 ba2.2k sqft61 Viola Drive, Glen Cove, NY 11542For Sale
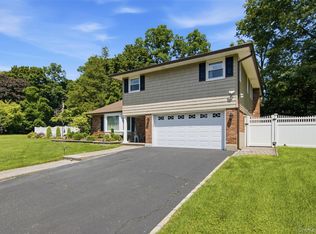 MLS ID #1030043, Dee Dee H. Brix SFR CBR, Listing by: Compass Greater NY LLC. OneKey® MLS as distributed by MLS GRID
 - $994,9993 bd4 ba2.1k sqft42 Shady Lane, Huntington, NY 11743For Sale
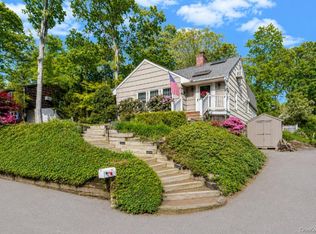 MLS ID #997444, Michelle Stabile, Listing by: Oversouth LLC. OneKey® MLS as distributed by MLS GRID
 - $1,169,0004 bd3 ba2.1k sqft14 Hillside Avenue, Saint James, NY 11780For SaleMLS ID #966893, Bonnie Glenn, Listing by: Daniel Gale Sothebys Intl Rlty. OneKey® MLS as distributed by MLS GRID
- $999,9995 bd4 ba3.1k sqft104 Lincoln Boulevard, Hauppauge, NY 11788For SaleMLS ID #1028463, Janet M. Foley, Listing by: Daniel Gale Sothebys Intl Rlty. OneKey® MLS as distributed by MLS GRID
- $739,0003 bd3 ba1.9k sqft37 Coe Place, Huntington Station, NY 11746For SaleMLS ID #1003811, Marion M. Wagner, Listing by: RE/MAX Integrity Leaders. OneKey® MLS as distributed by MLS GRID
- $1,099,9994 bd3 ba2.2k sqft17 Lower Road, Smithtown, NY 11787For SaleMLS ID #1014077, Janet M. Foley, Listing by: Daniel Gale Sothebys Intl Rlty. OneKey® MLS as distributed by MLS GRID
- $1,299,9904 bd3 ba2.6k sqft15 Victoria Court, Oakdale, NY 11769For SaleMLS ID #1025608, Robert M. Lorenzo II, Listing by: Compass Greater NY LLC. OneKey® MLS as distributed by MLS GRID
- $1,150,0004 bd3 ba3.1k sqft52 Elmhurst Avenue, Medford, NY 11763For SaleMLS ID #1014732, Annette Mina, Listing by: Douglas Elliman Real Estate. OneKey® MLS as distributed by MLS GRID
- $1,150,0003 bd3 ba3k sqft28 View Road, East Setauket, NY 11733For SaleMLS ID #1015007, Devin Kogel, Listing by: Corcoran MH, LLC. OneKey® MLS as distributed by MLS GRID
- $1,488,8884 bd3 ba2.3k sqft20 Sagamore Way S, Jericho, NY 11753For SaleMLS ID #1031203, Md A. Huda, Listing by: Elite Synergy Realty Inc. OneKey® MLS as distributed by MLS GRID
- $999,9994 bd3 ba2.5k sqft14 Sandpiper Court, Smithtown, NY 11787For SaleMLS ID #1017743, Nicholas Mazziotti, Listing by: Signature Premier Properties. OneKey® MLS as distributed by MLS GRID
- $1,250,0005 bd4 ba2.7k sqft2 Three Pond Road, Smithtown, NY 11787For SaleMLS ID #975603, Lyssa Gugliotta CBR E-PRO, Listing by: Howard Hanna Coach. OneKey® MLS as distributed by MLS GRID
- $959,9904 bd3 ba2.9k sqft106 Vineyard Road, Huntington, NY 11743For SaleMLS ID #1003249, James Manikas, Listing by: Realty Connect USA L I Inc. OneKey® MLS as distributed by MLS GRID
- $799,9004 bd4 ba2.1k sqft65 Avenue D, Farmingville, NY 11738For SaleMLS ID #1032002, Karen Clark, Listing by: Handsome Real Estate Inc. OneKey® MLS as distributed by MLS GRID
- $949,9904 bd5 ba2.8k sqft19 Joan Road, Bay Shore, NY 11706For SaleMLS ID #1017682, William Rugen SFR C2EX E-PRO, Listing by: Rugen Realty Corp. OneKey® MLS as distributed by MLS GRID
- $950,0004 bd3 ba2.4k sqft19 Knoll Lane, Smithtown, NY 11787For SaleMLS ID #1009532, Marie Sottile ABR HFR, Listing by: Coldwell Banker M&D Good Life. OneKey® MLS as distributed by MLS GRID
- $1,349,9994 bd3 ba1.9k sqft49 Village Drive, Jericho, NY 11753For SaleMLS ID #1022753, Gagandeep S. Manuja, Listing by: Realty Connect USA LLC. OneKey® MLS as distributed by MLS GRID
- $1,425,0004 bd3 ba2.6k sqft2 Sagamore Way N, Jericho, NY 11753For SaleMLS ID #1023426, Danielle M. Morandi, Listing by: Douglas Elliman Real Estate. OneKey® MLS as distributed by MLS GRID
