Here's your chance to own a CH colonial that sits at one of the highest points in Cranford on one of the most admired streets. This lovingly cared for home blends timeless historic charm w/ modern updates.The original iron horse hitching post, one of the few remaining in the town sits proudly curbside close by the quintessential "American Boulevard Gas Lamp" on the front lawn. As you enter this custom home you will notice every room is oversized offering plenty of space for everyone. The Pella windows have built-in blinds. The 1st flr is an entertainer's dream, with a spacious FR which flows from the gourmet chef's kitchen, a butler's pantry, a banquet DR & a convenient 1st flr bdrm. The seamless flow on this level leads out thru double access points to a true backyard oasis. Outside, host guests on the enormous patio under the shade of an oversized gazebo while enjoying the built-in basketball hoop or just relax & watch a game on the outdoor TV. The 2nd level has a grand primary en-suite that is sure to impress! 3 nicely sized bdrms & the laundry rm complete this flr. The expansive attic houses a private space and the 6th bdrm. It's the perfect place for a teen or tween to unwind, or set it up as a play room or guest suite. The basement has a rec room & a huge storage area. Best of all this magnificent home is just 2 blocks to downtown, top schools, eateries, NY train/bus. Not a Flood Zone. SELLERS REQUEST ALL OFFERS DUE MONDAY, JUN 22, BY 6:00 PM. EMAIL TO L/A
Under contract
$1,600,000
7 Cranford Avenue, Cranford Twp., NJ 07016
6beds
4,186sqft
:
Get pre-qualified$10,952/mo
Single Family Residence
Built in 1927
0.26 Acres Lot
$1,738,500 Zestimate®
$382/sqft
$-- HOA
What's special
- 37 days |
- 352 |
- 9 |
Likely to sell faster than
Zillow last checked:
Listing updated:
Listed by:
Rose Marie Williamson 908-370-2490,
Weichert Realtors
Source: GSMLS,MLS#: 4034907
Facts & features
Interior
Bedrooms & bathrooms
- Bedrooms: 6
- Bathrooms: 4
- Full bathrooms: 2
- 1/2 bathrooms: 2
Primary bedroom
- Description: Full Bath, Walk-In Closet
Bedroom 1
- Level: Second
- Area: 418
- Dimensions: 22 x 19
Bedroom 2
- Level: Second
- Area: 160
- Dimensions: 16 x 10
Bedroom 3
- Level: Second
- Area: 187
- Dimensions: 17 x 11
Bedroom 4
- Level: Second
- Area: 276
- Dimensions: 23 x 12
Bedroom 5
- Area: 450
- Dimensions: 30 x 15
Dining room
- Features: Formal Dining Room
- Level: First
- Area: 260
- Dimensions: 26 x 10
Family room
- Level: First
- Area: 408
- Dimensions: 24 x 17
Kitchen
- Features: Breakfast Bar, Kitchen Island, Eat-in Kitchen, Pantry
- Level: First
- Area: 416
- Dimensions: 26 x 16
Living room
- Level: First
- Area: 195
- Dimensions: 15 x 13
Basement
- Features: Inside Entrance, Powder Room, Rec Room, Utility Room
Heating
- 2 Units, Forced Air, Zoned, Natural Gas
Cooling
- 2 Units, Central Air, Zoned
Appliances
- Included: Carbon Monoxide Detector, Gas Cooktop, Dishwasher, Dryer, Free-Standing Freezer, Microwave, Refrigerator, Wall Oven(s) - Electric, Washer, Wine Refrigerator, Gas Water Heater
- Laundry: Laundry Room, Level 2
Features
- High Ceilings, Walk-In Closet(s), Bedroom/Office, Bedroom, Rec Room
- Flooring: Tile, Wood
- Windows: Blinds
- Basement: Yes,Partially Finished,Full,Sump Pump
- Number of fireplaces: 1
- Fireplace features: Gas
Interior area
- Total structure area: 4,186
- Total interior livable area: 4,186 sqft
Video & virtual tour
Property
Parking
- Total spaces: 6
- Parking features: 2 Car Width, Asphalt, Off Street, On Street, Paver Block
- Uncovered spaces: 6
Features
- Patio & porch: Patio
Lot
- Size: 0.26 Acres
- Dimensions: 11167 SF
- Features: Level
Details
- Parcel number: 2903003100000000050000
Construction
Type & style
- Home type: SingleFamily
- Architectural style: Colonial
- Property subtype: Single Family Residence
Materials
- See Remarks
- Roof: Asphalt Shingle
Condition
- Year built: 1927
- Major remodel year: 2008
Utilities & green energy
- Gas: Gas-Natural
- Sewer: Public Sewer, Sewer Charge Extra
- Water: Public
- Utilities for property: Electricity Connected, Natural Gas Connected, Fiber Optic, Garbage Extra Charge
Community & HOA
Community
- Security: Carbon Monoxide Detector(s), Smoke Detector(s), Carbon Monoxide Detector
Location
- Region: Cranford
Financial & listing details
- Price per square foot: $382/sqft
- Tax assessed value: $335,800
- Annual tax amount: $24,338
- Date on market: 6/19/2026
- Exclusions: Personal Belongings
- Ownership type: Fee Simple
- Electric utility on property: Yes
Estimated market value
$1,738,500
$1.65M - $1.84M
$6,647/mo
Price history
| Date | Event | Price |
|---|---|---|
| 6/25/2026 | Pending sale | $1,600,000$382/sqft |
Source:  GSMLS #4034907 Report a problem GSMLS #4034907 Report a problem | ||
| 6/19/2026 | Listed for sale | $1,600,000+33.3%$382/sqft |
Source: GSMLS #4034907 Report a problem | ||
| 7/7/2022 | Sold | $1,200,000+136.2%$287/sqft |
Source: Public Record Report a problem | ||
| 5/5/2004 | Sold | $508,000$121/sqft |
Source: Public Record Report a problem | ||
Public tax history
| Year | Property taxes | Tax assessment |
|---|---|---|
| 2024 | $22,764 +1.7% | $335,800 |
| 2023 | $22,388 +0.8% | $335,800 |
| 2022 | $22,203 +55.7% | $335,800 +55% |
| 2021 | $14,259 +1% | $216,600 |
| 2020 | $14,122 +1.8% | $216,600 |
| 2019 | $13,867 | $216,600 |
| 2018 | $13,867 +7.5% | $216,600 |
| 2017 | $12,903 +2.7% | $216,600 |
| 2016 | $12,565 +2.1% | $216,600 |
| 2015 | $12,307 +1.2% | $216,600 |
| 2014 | $12,156 +2.8% | $216,600 |
| 2013 | $11,820 +3.7% | $216,600 |
| 2012 | $11,400 +4.6% | $216,600 |
| 2011 | $10,902 +3.9% | $216,600 |
| 2010 | $10,494 +3.7% | $216,600 |
| 2009 | $10,117 | $216,600 |
| 2008 | -- | $216,600 |
| 2007 | $9,656 | $216,600 |
| 2006 | -- | $216,600 |
| 2005 | -- | $216,600 |
| 2004 | -- | $216,600 |
| 2003 | -- | $216,600 |
| 2002 | -- | $216,600 |
| 2001 | -- | $216,600 |
Find assessor info on the county website
Monthly payment
Est. payment
Payment breakdown
Explore the cost of this home by adjusting the details. Changes won't be saved.Climate risks
Neighborhood: 07016
Nearby schools
GreatSchools rating
- NABloomingdale Ave SchoolGrades: K-2Distance: 0.6 mi
- 8/10Orange Ave SchoolGrades: 3-8Distance: 0.8 mi
- 8/10Cranford Sr High SchoolGrades: 9-12Distance: 0.7 mi
Schools provided by the listing agent
- Elementary: Bloom/orange
- Middle: Orange
- High: Cranford Hs
Source: GSMLS. This data may not be complete. We recommend contacting the local school district to confirm school assignments for this home.
- $1,675,600-- bd-- ba4.6k sqft9 Claremont Pl, Cranford, NJ 07016Off Market
- $1,163,3005 bd3 ba2.2k sqft25 Sylvester St, Cranford, NJ 07016Off Market
- $1,382,1004 bd3 ba3k sqft15 Forest Ave, Cranford, NJ 07016Off Market
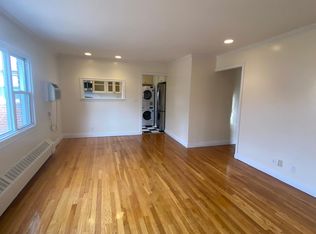
- $1,269,1004 bd3 ba2.6k sqft11 Forest Ave, Cranford, NJ 07016Off Market

- $1,066,2004 bd3 ba2.7k sqft10 Cranford Ave, Cranford, NJ 07016Off Market
- $1,387,2005 bd2 ba2.8k sqft5 Claremont Pl, Cranford, NJ 07016Off Market
- $1,307,6004 bd3 ba2.3k sqft9 Forest Ave, Cranford, NJ 07016Off Market
- $914,1003 bd3 ba2k sqft101 Forest Ave, Cranford, NJ 07016Off Market
A local agent can set up tours, give advice and negotiate with sellers.
A local lender can help you make sure your offer is ready when you are.
Similar homes
- $1,599,0005 bd4 ba5k sqft27 Burlington Rd, Berkeley Heights Twp., NJ 07974For Sale
 MLS ID #4031348, Robert Fallone, Fallone Group, Llc. GSMLS
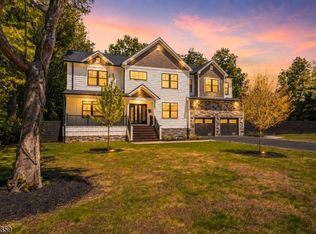
 - $1,595,0005 bd5 ba4.2k sqft(Undisclosed Address), Berkeley Heights Twp., NJ 07922For Sale
 MLS ID #4030589, Louna Pierre, New And Modern Group. GSMLS
 - $1,599,0004 bd4 ba2.9k sqft47 Oak Ln, Essex Fells Twp., NJ 07021For Sale
 MLS ID #4042375, Dominic Maurillo, Best Of Nj Realty. GSMLS
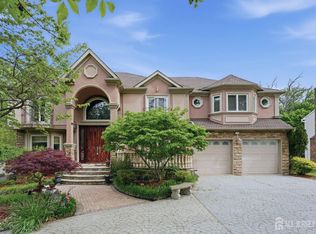
 - $1,620,0005 bd7 ba4.3k sqft3945 Park Ave, Edison, NJ 08820For Sale
 MLS ID #2615717R, POOJA DESAI. All Jersey MLS
 - $1,515,0006 bd4 ba3.9k sqft11 Anthony Ave, Edison, NJ 08820For SaleMLS ID #2617320R, BHAKTHI ASRANI. All Jersey MLS
- $1,550,0006 bd6 ba4.8k sqft21 Angus Ln, Warren Twp., NJ 07059For SaleMLS ID #4035284, Amira Elgoneimy, Redfin Corporation. GSMLS
- $1,250,0005 bd4 ba4.4k sqft35 Woodledge Rd, Watchung Boro, NJ 07069For SaleMLS ID #4032709, David Burke, Re/Max Premier. GSMLS
- $1,799,0006 bd6 ba4.5k sqft637 Mountain Ave, Berkeley Heights Twp., NJ 07922For SaleMLS ID #4029445, Maryann Cantor, Exp Realty, Llc. GSMLS
- $1,695,0005 bd6 ba3.7k sqft17 Nottingham Way, Warren Twp., NJ 07059For SaleMLS ID #4031983, Brenda Garcia, Re/Max Premier. GSMLS
- $1,275,0004 bd3 ba3.7k sqft638 Mountain Ave, Berkeley Heights Twp., NJ 07922For SaleMLS ID #4037742, Tracey Stagaard, Kl Sotheby's Int'l. Realty. GSMLS
- $1,395,0005 bd4 ba3.4k sqft104 Shrewsbury Dr, Livingston Twp., NJ 07039For SaleMLS ID #4028332, Robert W. Van Der Wende, Bhhs Van Der Wende Properties. GSMLS
- $2,100,0005 bd6 ba5k sqft60 Nottingham Dr, Watchung Boro, NJ 07069For SaleMLS ID #4039096, Ryan Mcgurl, Prominent Properties Sir. GSMLS
- $1,350,0008 bd6 ba6.1k sqft833 Salem Ave, Hillside Twp., NJ 07205For SaleMLS ID #4026986, Daniel Montano, Signature Realty Nj. GSMLS
- $1,099,0005 bd4 ba3.1k sqft37 HALL DRIVE, Clark Twp., NJ 07066For SaleMLS ID #4031946, Carol Digraci, Weichert Realtors. GSMLS
- $825,0003 bd3 ba2.3k sqft35 Shelley Rd, Springfield, NJ 07081For SaleMLS ID #2701156R, MARINA KATSAN. All Jersey MLS
- $1,150,0005 bd5 ba2.9k sqft1680 Raritan Rd, Scotch Plains, NJ 07076For SaleMLS ID #2617350R, PETER BOUTROS. All Jersey MLS
- $1,325,0005 bd4 ba3.1k sqft16 Knollcroft Rd, Bernards Twp., NJ 07920For SaleMLS ID #4033919, Melissa Reynolds, Keller Williams Towne Square Real. GSMLS
- $865,8885 bd3 ba2.4k sqft453 Huntington Rd, Union Twp., NJ 07083For SaleMLS ID #4040073, Germaine Amorosi, Del Virginia Realtors. GSMLS
- $1,349,0005 bd5 ba3.1k sqft184 Hickory Tavern Rd, Long Hill Twp., NJ 07933New ConstructionMLS ID #4042345, Kelly Ann Peterpaul, Coldwell Banker Realty. GSMLS
- $995,0005 bd4 ba3.3k sqft1 S. Stanley Road, South Orange Village Twp., NJ 07079For SaleMLS ID #4033647, Victoria Carter, Weichert Realtors. GSMLS
