Set on a 0.81 acres, this beautifully landscaped Colonial is set in one of Livingston's most established neighborhoods. This custom residence offers exceptional space across multiple finished levels. A one of a kind circular paver driveway and stately brick facade create a striking first impression, while inside, oversized rooms define the home throughout. A dramatic family room features rich wood-beamed ceilings, hardwood flooring, and a fireplace centerpiece, flowing directly into a stunning sunroom wrapped in walls of glass and skylights overlooking the private backyard. Formal living and dining rooms provide additional gathering spaces, while the spacious eat-in kitchen connects seamlessly to the heart of the home. The kitchen offers custom cherry wood cabinetry, Granite countertops, SubZero refrigerator and Wolf appliances. Upstairs, the expansive primary suite with a large sitting room includes two massive walk-in closets with custom built-ins, a spa-like bath with dual vanities, soaking tub, and separate shower. The finished lower level offers flexibility with a bedroom, full bath, separate garage entrance, large recreation area, built-in wet bar, custom cabinetry, and multiple bonus spaces ideal for work or extended living. Outside, an expansive paver patio and sprawling level backyard create the perfect setting for entertaining or relaxing in complete privacy. Located right across the street from East Hills Park which features 1.5 miles of wooded trails!
Under contract
Price cut: $55K (6/19)
$1,395,000
104 Shrewsbury Dr, Livingston Twp., NJ 07039
5beds
3,414sqft
:
Get pre-qualified$9,067/mo
Single Family Residence
Built in 1900
0.81 Acres Lot
$-- Zestimate®
$409/sqft
$-- HOA
What's special
- 81 days |
- 1,416 |
- 60 |
Zillow last checked:
Listing updated:
Listed by:
Robert W. Van Der Wende 973-226-0333,
Bhhs Van Der Wende Properties,
Alexa M. Benavente
Source: GSMLS,MLS#: 4028332
Facts & features
Interior
Bedrooms & bathrooms
- Bedrooms: 5
- Bathrooms: 4
- Full bathrooms: 3
- 1/2 bathrooms: 1
Primary bedroom
- Description: Full Bath, Other Room, Sitting Room, Walk-In Closet
Bedroom 1
- Level: Second
- Area: 812
- Dimensions: 29 x 28
Bedroom 2
- Level: Second
- Area: 156
- Dimensions: 12 x 13
Bedroom 3
- Level: Second
- Area: 156
- Dimensions: 12 x 13
Bedroom 4
- Level: Second
- Area: 99
- Dimensions: 11 x 9
Primary bathroom
- Features: Stall Shower And Tub
Dining room
- Features: Formal Dining Room
- Level: First
- Area: 182
- Dimensions: 13 x 14
Family room
- Level: First
- Area: 456
- Dimensions: 19 x 24
Kitchen
- Features: Eat-in Kitchen
- Level: First
- Area: 240
- Dimensions: 20 x 12
Living room
- Level: First
- Area: 234
- Dimensions: 18 x 13
Basement
- Features: 1Bedroom, BathOthr, GarEnter, Office, RecRoom, SeeRem, Utility
Heating
- Forced Air, Natural Gas
Cooling
- Central Air
Appliances
- Included: Gas Cooktop, Dishwasher, Dryer, Microwave, Range/Oven-Electric, Refrigerator, Washer, Gas Water Heater
Features
- Rec Room, Bedroom, In-Law Floorplan
- Flooring: Carpet, Tile, Wood
- Basement: Yes,Finished,Full,Walk-Out Access
- Number of fireplaces: 1
- Fireplace features: Living Room
Interior area
- Total structure area: 3,414
- Total interior livable area: 3,414 sqft
Property
Parking
- Total spaces: 10
- Parking features: Circular Driveway, Driveway-Exclusive, Paver Block, Attached Garage, Garage
- Attached garage spaces: 2
- Uncovered spaces: 10
Features
- Patio & porch: Patio
Lot
- Size: 0.81 Acres
- Dimensions: 151 x 233
- Features: Level
Details
- Parcel number: 1610033040000000170000
Construction
Type & style
- Home type: SingleFamily
- Architectural style: Colonial
- Property subtype: Single Family Residence
Materials
- Brick, Vinyl Siding
- Roof: Asphalt Shingle
Condition
- Year built: 1900
Utilities & green energy
- Gas: Gas-Natural
- Sewer: Public Sewer
- Water: Public
- Utilities for property: Natural Gas Connected
Community & HOA
Community
- Security: Carbon Monoxide Detector(s), Fire Extinguisher
Location
- Region: Livingston
Financial & listing details
- Price per square foot: $409/sqft
- Tax assessed value: $867,300
- Annual tax amount: $21,951
- Date on market: 5/18/2026
- Ownership type: Fee Simple
Estimated market value
Not available
Estimated sales range
Not available
Not available
Price history
| Date | Event | Price |
|---|---|---|
| 7/25/2026 | Pending sale | $1,395,000$409/sqft |
Source:  GSMLS #4028332 Report a problem GSMLS #4028332 Report a problem | ||
| 6/19/2026 | Price change | $1,395,000-3.8%$409/sqft |
Source:  NJMLS #26017861 Report a problem NJMLS #26017861 Report a problem | ||
| 5/18/2026 | Listed for sale | $1,450,000$425/sqft |
Source: GSMLS #4028332 Report a problem | ||
Public tax history
| Year | Property taxes | Tax assessment |
|---|---|---|
| 2025 | $21,951 +3.5% | $867,300 |
| 2024 | $21,214 -1.5% | $867,300 |
| 2023 | $21,540 | $867,300 |
| 2022 | $21,540 | $867,300 |
| 2021 | $21,540 | $867,300 |
| 2020 | $21,540 +34.6% | $867,300 +5.3% |
| 2019 | $16,009 | $823,400 |
| 2018 | $16,009 -22.2% | $823,400 |
| 2017 | $20,585 +1.5% | $823,400 |
| 2016 | $20,280 +3.4% | $823,400 |
| 2015 | $19,622 +3.9% | $823,400 |
| 2014 | $18,881 +4% | $823,400 |
| 2013 | $18,148 +3% | $823,400 |
| 2012 | $17,613 +3.9% | $823,400 |
| 2011 | $16,954 +4.3% | $823,400 |
| 2010 | $16,254 -19.6% | $823,400 |
| 2009 | $20,223 +5% | $823,400 +501.5% |
| 2008 | $19,262 +8.7% | $136,900 |
| 2007 | $17,715 | $136,900 |
| 2006 | -- | $136,900 |
| 2005 | -- | $136,900 |
| 2004 | $16,811 | $136,900 |
| 2003 | -- | $136,900 |
| 2002 | -- | $136,900 |
| 2001 | -- | $136,900 |
Find assessor info on the county website
Monthly payment
Est. payment
Payment breakdown
Explore the cost of this home by adjusting the details. Changes won't be saved.Climate risks
Neighborhood: 07039
Nearby schools
GreatSchools rating
- 9/10Mt Pleasant Middle SchoolGrades: 6Distance: 0.8 mi
- 9/10Livingston Sr High SchoolGrades: 9-12Distance: 1.2 mi
- 9/10Mount Pleasant Elementary SchoolGrades: K-5Distance: 0.8 mi
- $1,446,0004 bd3 ba2.4k sqft106 Shrewsbury Dr, Livingston, NJ 07039Off Market
- $1,491,0004 bd4 ba2.2k sqft102 Shrewsbury Dr, Livingston, NJ 07039Off Market
- $1,790,4005 bd5 ba3k sqft100 Shrewsbury Dr, Livingston, NJ 07039Off Market
- $2,099,8005 bd6 ba5.2k sqft108 Shrewsbury Dr, Livingston, NJ 07039Off Market
- $1,652,800-- bd-- ba3.5k sqft8 Largo Ln, Livingston, NJ 07039Off Market
- $1,545,5004 bd3 ba2.8k sqft6 Largo Ln, Livingston, NJ 07039Off Market
- $1,518,500-- bd-- ba2.7k sqft10 Largo Ln, Livingston, NJ 07039Off Market
- $1,660,0004 bd5 ba2.6k sqft12 Largo Ln, Livingston, NJ 07039Off Market
A local agent can set up tours, give advice and negotiate with sellers.
Similar homes
- $998,0004 bd2 ba2.8k sqft62 Trocha Ave, Livingston Twp., NJ 07039For Sale
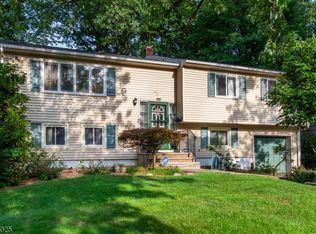 MLS ID #4031859, Anna Burbage, Coldwell Banker Realty. GSMLS
 - $1,098,0004 bd3 ba2.5k sqft7 Mansfield Ct, Livingston Twp., NJ 07039For Sale
 MLS ID #4033330, Xinyu Ma, Coldwell Banker Realty. GSMLS
 - $1,299,9996 bd4 ba4.3k sqft64 Nicole Dr, Denville Twp., NJ 07834For Sale
 MLS ID #4045426, Katherine Henning, Coldwell Banker Realty. GSMLS
 - $1,150,0005 bd4 ba3.6k sqft11 Vista Dr, Rockaway Twp., NJ 07005For Sale
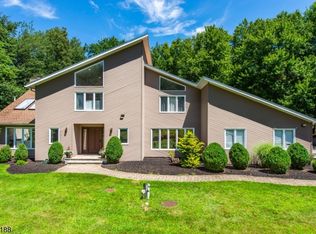 MLS ID #4045206, Claudia Patterson, Exp Realty, Llc. GSMLS
 - $1,350,0007 bd5 ba3.5k sqft11 N Mountain Ave, Montclair Twp., NJ 07042For SaleMLS ID #4041044, Erica Travis, Compass New Jersey, Llc. GSMLS
- $1,499,0004 bd5 ba3.5k sqft6 Alana Ct, Warren Twp., NJ 07059For SaleMLS ID #4044674, William Keegan, Weichert Realtors. GSMLS
- $799,0003 bd3 ba2.2k sqft260 Saint Cloud Ave, West Orange Twp., NJ 07052For SaleMLS ID #4044448, Justin Kiliszek, Exp Realty, Llc. GSMLS
- $730,0006 bd3 ba2.2k sqft28 Kenz Ter, West Orange Twp., NJ 07052For SaleMLS ID #4045064, Ashraf Bedir, Halo Realty Properties Llc. GSMLS
- $1,150,0003 bd3 ba3.6k sqft159 Mountainside Rd, Mendham Twp., NJ 07945For SaleMLS ID #4045356, Roy Scott, Village Square Realtors. GSMLS
- $1,499,0005 bd5 ba4.5k sqft100 Pine Grove Rd, Berkeley Heights Twp., NJ 07922For SaleMLS ID #4042462, Sherry Vivona, Weichert Realtors. GSMLS
- $995,0005 bd4 ba3.3k sqft1 S. Stanley Road, South Orange Village Twp., NJ 07079For SaleMLS ID #4033647, Victoria Carter, Weichert Realtors. GSMLS
- $1,100,0004 bd4 ba2k sqft14 Brook Ct, Summit City, NJ 07901For SaleMLS ID #4045063, Joseph Eberle, Weichert Realtors. GSMLS
- $1,199,9005 bd4 ba3.2k sqft60 Park Rd, Parsippany-Troy Hills Twp., NJ 07054For SaleMLS ID #4034599, Darlene Schror, Redfin Corporation. GSMLS
- $1,425,0007 bd5 ba3.3k sqft822 Pompton Ave #2, Cedar Grove Twp., NJ 07009For SaleMLS ID #4035882, Joseph Mastropole, Wayne Hills Realty. GSMLS
- $1,250,0005 bd4 ba4.4k sqft35 Woodledge Rd, Watchung Boro, NJ 07069For SaleMLS ID #4032709, David Burke, Re/Max Premier. GSMLS
- $1,495,0004 bd4 ba3.9k sqft45 Junard Dr, Morris Twp., NJ 07960For SaleMLS ID #4031192, Laura Ana Blanche, Knecht Properties, Llc. GSMLS
- $1,280,0005 bd4 ba3.8k sqft24 Pine Brook Rd, Montville Twp., NJ 07082For SaleMLS ID #4027788, Robin Raite, Coldwell Banker Realty. GSMLS
- $1,250,0004 bd4 ba4k sqft18 Horizon Dr, Mendham Twp., NJ 07945For SaleMLS ID #4038216, Eileen Scott, Weichert Realtors. GSMLS
- $1,180,0005 bd3 ba3.6k sqft1245 Sunnyfield Ln, Scotch Plains Twp., NJ 07076For SaleMLS ID #4043114, Angelo Ucciferri, Coldwell Banker Realty. GSMLS
- $1,199,0004 bd3 ba4.1k sqft9 Revere Ct, Randolph Twp., NJ 07869For SaleMLS ID #4042844, Arlene Gorman Gonnella, Weichert Realtors. GSMLS
