Welcome home to this fabulous Cape Cod perfectly situated on over a ½ acre with an oversized detached 2-car garage. This move-in-ready home offers the perfect blend of charm & comfort. Enjoy relaxing or entertaining in the inviting 3-season sunroom featuring cathedral ceilings, wood beams, custom shades, heat, & direct access to a beautiful paver patio, spacious yard & gazebo. Both the gazebo and sunroom are equipped with durable Tiger Screens. The updated kitchen features SS appliances (all included), hardwood floors, & a tiled backsplash.The inviting living room offers hardwood floors, a bow window, & mini-split for year-round comfort. The 1st-floor bedroom also showcases hardwood floors & its own new mini-split. Upstairs, you'll find 2 additional bedrooms, including 1 with a mini-split, along with a convenient 1/2 bath. Don't miss the opportunity to own this attractive & thoughtfully updated home. Showings to begin at the Open House Sunday 7/12 11-1pm.
Pending
$429,900
7 Darby Dr, Westfield, MA 01085
3beds
1,453sqft
:
Get pre-qualified$2,918/mo
Single Family Residence
Built in 1970
0.57 Acres Lot
$454,000 Zestimate®
$296/sqft
$-- HOA
What's special
Updated kitchenHardwood floorsCathedral ceilingsSpacious yardTiled backsplashWood beamsCustom shades
- 28 days |
- 1,039 |
- 48 |
Likely to sell faster than
Zillow last checked:
Listing updated:
Listed by:
The Ayre-DeFilipi Team 413-789-0812,
Ayre Real Estate Co, Inc. 413-789-0812
Source: MLS PIN,MLS#: 73543428
Facts & features
Interior
Bedrooms & bathrooms
- Bedrooms: 3
- Bathrooms: 2
- Full bathrooms: 1
- 1/2 bathrooms: 1
Primary bedroom
- Features: Flooring - Hardwood
- Level: First
Bedroom 2
- Features: Flooring - Wall to Wall Carpet
- Level: Second
Bedroom 3
- Features: Flooring - Wall to Wall Carpet
- Level: Third
Primary bathroom
- Features: No
Bathroom 1
- Features: Bathroom - Full, Flooring - Stone/Ceramic Tile
- Level: First
Bathroom 2
- Features: Bathroom - Half, Flooring - Stone/Ceramic Tile
- Level: Second
Dining room
- Features: Flooring - Hardwood
- Level: First
Kitchen
- Features: Flooring - Hardwood, Countertops - Stone/Granite/Solid
- Level: First
Living room
- Features: Flooring - Hardwood, Window(s) - Bay/Bow/Box
- Level: First
Heating
- Baseboard, Natural Gas, Ductless
Cooling
- 3 or More, Ductless
Appliances
- Included: Gas Water Heater, Range, Dishwasher, Microwave, Refrigerator, Washer, Dryer
- Laundry: In Basement, Electric Dryer Hookup, Washer Hookup
Features
- Cathedral Ceiling(s), Beamed Ceilings, Sun Room
- Flooring: Wood, Tile, Carpet, Hardwood, Flooring - Wall to Wall Carpet
- Windows: Insulated Windows
- Basement: Interior Entry,Bulkhead
- Has fireplace: No
Interior area
- Total structure area: 1,453
- Total interior livable area: 1,453 sqft
- Finished area above ground: 1,453
Property
Parking
- Total spaces: 10
- Parking features: Detached, Garage Door Opener, Storage, Paved Drive, Off Street, Paved
- Garage spaces: 2
- Uncovered spaces: 8
Accessibility
- Accessibility features: No
Features
- Patio & porch: Patio
- Exterior features: Patio, Storage, Sprinkler System, Gazebo
Lot
- Size: 0.57 Acres
- Features: Level
Details
- Additional structures: Gazebo
- Parcel number: 2640248
- Zoning: -
Construction
Type & style
- Home type: SingleFamily
- Architectural style: Cape
- Property subtype: Single Family Residence
Materials
- Foundation: Concrete Perimeter
- Roof: Shingle
Condition
- Year built: 1970
Utilities & green energy
- Electric: Circuit Breakers
- Sewer: Private Sewer
- Water: Public
- Utilities for property: for Gas Range, for Electric Dryer, Washer Hookup
Green energy
- Energy efficient items: Partial
Community & HOA
Community
- Features: Shopping, Park, Walk/Jog Trails, Golf, Medical Facility, Bike Path, House of Worship, Public School, University
- Security: Security System
HOA
- Has HOA: No
Location
- Region: Westfield
Financial & listing details
- Price per square foot: $296/sqft
- Tax assessed value: $330,100
- Annual tax amount: $4,928
- Date on market: 7/7/2026
- Road surface type: Paved
Estimated market value
$454,000
$431,000 - $477,000
$2,380/mo
Price history
| Date | Event | Price |
|---|---|---|
| 7/13/2026 | Pending sale | $429,900$296/sqft |
Source: MLS PIN #73543428 Report a problem | ||
| 7/6/2026 | Listed for sale | $429,900$296/sqft |
Source: MLS PIN #73543428 Report a problem | ||
Public tax history
| Year | Property taxes | Tax assessment |
|---|---|---|
| 2025 | $4,490 +0.3% | $295,800 +5.5% |
| 2024 | $4,478 +3.3% | $280,400 +9.8% |
| 2023 | $4,335 +3.1% | $255,300 +12.3% |
| 2022 | $4,205 +3.2% | $227,400 +5.4% |
| 2021 | $4,074 -0.5% | $215,800 +4.5% |
| 2020 | $4,096 +5.1% | $206,600 +4.3% |
| 2019 | $3,897 +1.6% | $198,100 |
| 2018 | $3,835 +1.5% | $198,100 +1.8% |
| 2017 | $3,779 -0.1% | $194,600 |
| 2016 | $3,783 | $194,600 |
Find assessor info on the county website
Monthly payment
Est. payment
Payment breakdown
Explore the cost of this home by adjusting the details. Changes won't be saved.Climate risks
Neighborhood: 01085
Nearby schools
GreatSchools rating
- 6/10Highland Elementary SchoolGrades: PK-4Distance: 1.8 mi
- 4/10Westfield Middle SchoolGrades: 7-8Distance: 1.6 mi
- 6/10Westfield High SchoolGrades: 9-12Distance: 3.7 mi
Schools provided by the listing agent
- High: Westfield
Source: MLS PIN. This data may not be complete. We recommend contacting the local school district to confirm school assignments for this home.
- $380,6003 bd1 ba1.3k sqft15 Darby Dr, Westfield, MA 01085Off Market
- $417,1003 bd2 ba1.8k sqft3 Darby Dr, Westfield, MA 01085Off Market
- $406,2003 bd1 ba1.9k sqft8 Darby Dr, Westfield, MA 01085Off Market
- $393,5003 bd2 ba1.6k sqft1 Darby Dr, Westfield, MA 01085Off Market
- $436,2002 bd2 ba1.8k sqft12 Darby Dr, Westfield, MA 01085Off Market
- $352,0003 bd1 ba1k sqft20 Darby Dr, Westfield, MA 01085Off Market
- $457,9004 bd2 ba2.4k sqft461 Southwick Rd, Westfield, MA 01085Off Market
- $448,4003 bd2 ba1.9k sqft28 Darby Dr, Westfield, MA 01085Off Market
A local agent can set up tours, give advice and negotiate with sellers.
Similar homes
- $425,0003 bd2 ba1.6k sqft36 Ingersoll Dr, Westfield, MA 01085For Sale
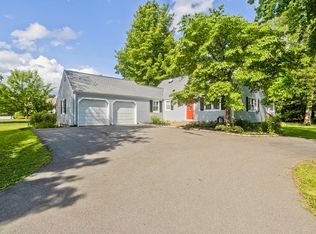 MLS ID #73552206, Leanna Daniele, Lock and Key Realty Inc.. MLS PIN
 - $499,9003 bd2 ba1.7k sqft297 Montgomery Rd, Westfield, MA 01085For Sale
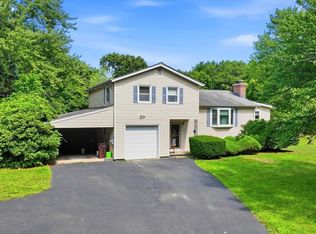 MLS ID #73556403, Kimberly Diamond, Berkshire Hathaway HomeServices Realty Professionals. MLS PIN
 - $385,0003 bd1 ba1.7k sqft35 Pinehurst St, Westfield, MA 01085For Sale
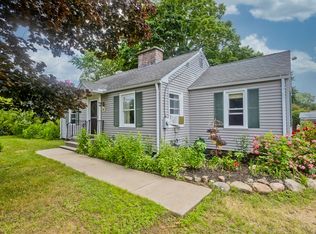 MLS ID #73544951, Christopher Mateo, Naples Realty Group. MLS PIN
 - $430,0003 bd3 ba1.3k sqft264 Greystone Ave, West Springfield, MA 01089For Sale
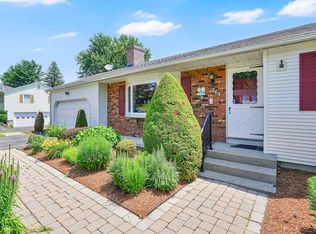 MLS ID #73547606, Cate Shea, Coldwell Banker Realty - Western MA. MLS PIN
 - $329,9003 bd1 ba1.4k sqft94 Holyoke Rd, Westfield, MA 01085For SaleMLS ID #73549317, Team Witalisz, Witalisz & Associates, Inc.. MLS PIN
- $339,0003 bd3 ba1.7k sqftStoney Hill Condominiums, Westfield, MA 01085For SaleMLS ID #73522349, Team Witalisz, Witalisz & Associates, Inc.. MLS PIN
- $419,0003 bd2 ba1.4k sqft159 Mountainview Rd, East Longmeadow, MA 01028For SaleMLS ID #73555809, The Andujar, Gallagher, Aguasvivas & Bloom Team, Gallagher Real Estate. MLS PIN
- $415,0004 bd2 ba1.8k sqft116 Kensington St, Feeding Hills, MA 01030For SaleMLS ID #73553736, Tori Denton, Coldwell Banker Realty - Western MA. MLS PIN
- $465,0003 bd3 ba1.7k sqft43 Zachary Ln, Agawam, MA 01001For SaleMLS ID #73551614, Team Cuoco, Cuoco & Co. Real Estate. MLS PIN
- $365,0003 bd2 ba1.5k sqft11 Carol Cir, Westfield, MA 01085For SaleMLS ID #73553992, Julianne M. Krutka, Park Square Realty. MLS PIN
- $419,9003 bd2 ba1.8k sqft16 Lessard Cir, East Longmeadow, MA 01028For SaleMLS ID #73556318, Donna Taylor, Keller Williams Realty. MLS PIN
- $525,0003 bd2 ba1.2k sqft238 Dox Rd, Westfield, MA 01085For SaleMLS ID #73541480, Chris Geryk, Taylor Agency. MLS PIN
- $499,9003 bd3 ba1.9k sqft705 General Knox Rd, Russell, MA 01071For SaleMLS ID #73555862, Jen Wilson Home Team, Berkshire Hathaway HomeServices Realty Professionals. MLS PIN
- $224,9002 bd2 ba850 sqftTannery Crossing, Westfield, MA 01085For SaleMLS ID #73549833, Carlos Dos Santos Jr., Ideal Real Estate Services, Inc.. MLS PIN
- $299,9003 bd2 ba1.6k sqft17 George Loomis Rd, Southwick, MA 01077For SaleMLS ID #73546052, Victor Pina, Century 21 North East. MLS PIN
- $399,0004 bd2 ba1.7k sqft907 Main St, Wilbraham, MA 01095For SaleMLS ID #73554112, Kathleen Norton, William Raveis R.E. & Home Services. MLS PIN
- $319,9003 bd2 ba1.2k sqft28 Intervale Rd, Springfield, MA 01118For SaleMLS ID #73558690, Linda Salemi, Executive Real Estate, Inc.. MLS PIN
- $329,9003 bd2 ba919 sqft392 N Loomis St, Southwick, MA 01077For SaleMLS ID #73555113, The Gerber Group, Naples Realty Group. MLS PIN
- $350,0004 bd2 ba1.9k sqft12 Stage Rd, Westhampton, MA 01027For SaleMLS ID #73557679, Carla Ness, Delap Real Estate LLC. MLS PIN
- $422,8003 bd3 ba2k sqft154 Brook Ln, Tolland, MA 01034For SaleMLS ID #73544466, David P. Hall, Berkshire Hathaway Home Service New England Properties. MLS PIN
