One-floor living at its finest in The Barons. This spacious 2 bedroom, 3 bath end-unit offers a first floor primary suite and a rare attached two-car garage with direct entry. The private primary retreat features generous closets, a sun-filled ensuite bath with soaking tub, and the convenience of laundry right inside the suite. Bright, open living and dining spaces are ideal for gathering, with a gas fireplace for cozy nights. The eat-in kitchen offers generous counter space, a large pantry, and room for casual dining. Originally a deck, the beautiful four-season sunroom adds even more light-filled living space with a relaxed indoor-outdoor feel. Downstairs, a massive finished basement offers an expansive recreation area plus two bonus rooms, one with an ensuite full bath, perfect for short-term guests, a home gym, office, or hobby space. Enjoy the exceptional lifestyle of The Barons, with tennis courts, an outdoor pool, and clubhouse just steps from your front door. Conveniently located near trains, restaurants, shopping, and everyday amenities, this special home offers a wonderful combination of privacy, comfort, and refined living.
Under contract
$875,000
7 Dexter Dr N, Bernards Twp., NJ 07920
2beds
--sqft
Condominium
Built in 1982
-- sqft lot
$902,200 Zestimate®
$--/sqft
$598/mo HOA
What's special
Outdoor poolGas fireplaceTennis courtsGenerous closetsRoom for casual diningFirst floor primary suitePrivate primary retreat
- 21 days
- 846
- 56
Likely to sell faster than
Zillow last checked:
Listing updated:
Listed by:
Stephanie Mahon 917-734-7848,
Compass New Jersey, Llc
Source: GSMLS,MLS#: 4057426
Facts & features
Interior
Bedrooms & bathrooms
- Bedrooms: 2
- Bathrooms: 3
- Full bathrooms: 3
Primary bedroom
- Description: Full Bath
Bedroom 1
- Level: First
- Area: 221
- Dimensions: 13 x 17
Bedroom 2
- Level: First
- Area: 132
- Dimensions: 11 x 12
Primary bathroom
- Features: Stall Shower
Dining room
- Features: Formal Dining Room
- Level: First
- Area: 240
- Dimensions: 12 x 20
Kitchen
- Features: Eat-in Kitchen, Separate Dining Area
- Level: First
- Area: 224
- Dimensions: 16 x 14
Living room
- Level: First
- Area: 300
- Dimensions: 15 x 20
Basement
- Features: Bath(s) Other, Den, Office, Rec Room, Storage Room
Heating
- Baseboard - Hotwater, Zoned, Natural Gas
Cooling
- Central Air, Ductless Split AC, Zoned
Appliances
- Included: Gas Cooktop, Dishwasher, Disposal, Dryer, Microwave, Range/Oven-Electric, Refrigerator, Washer, Gas Water Heater
Features
- Rec Room, Office
- Flooring: Carpet, Tile, Wood
- Windows: Skylight(s)
- Basement: Yes,Finished,Full
- Number of fireplaces: 1
- Fireplace features: Gas, Living Room
Property
Parking
- Total spaces: 4
- Parking features: 2 Car Width, Asphalt, Driveway-Exclusive
- Garage spaces: 2
- Uncovered spaces: 4
Features
- Levels: One
- Stories: 1
- Patio & porch: Deck, Open Porch(es), Screened Patio/Porch
- Has private pool: Yes
- Pool features: Outdoor Pool, Association
- Has spa: Yes
- Spa features: Bath
Lot
- Size: 30 Acres
- Dimensions: 30
- Features: Level
Details
- Additional structures: Greenhouse
- Parcel number: 2702035020000000300000CONDO
Construction
Type & style
- Home type: Condo
- Architectural style: Ranch
- Property subtype: Condominium
Materials
- Brick, Wood Siding
- Roof: Asphalt Shingle
Condition
- Year built: 1982
- Major remodel year: 2006
Utilities & green energy
- Sewer: Public Sewer
- Water: Public
- Utilities for property: Electricity Connected, Cable Available, Garbage Included
Community & HOA
Community
- Features: Clubhouse, Tennis Court(s)
- Subdivision: The Barons
HOA
- Has HOA: Yes
- Services included: Maintenance-Common Area, Snow Removal, Trash
- HOA fee: $598 monthly
Location
- Region: Basking Ridge
Financial & listing details
- Tax assessed value: $781,900
- Annual tax amount: $12,246
- Date on market: 10/7/2026
- Ownership type: Cooperative
- Electric utility on property: Yes
Estimated market value
$902,200
$857,000 - $947,000
$3,834/mo
Price history
| Date | Event | Price |
|---|---|---|
| 10/16/2026 | Pending sale | $875,000 |
Source:  GSMLS #4057426 Report a problem | ||
| 10/7/2026 | Listed for sale | $875,000+25% |
Source: GSMLS #4057426 Report a problem | ||
| 6/29/2023 | Listing removed | -- |
Source: GSMLS #3702961 Report a problem | ||
| 6/17/2021 | Sold | $700,000+5.3% |
Source: GSMLS #3702961 Report a problem | ||
| 4/8/2021 | Listed for sale | $665,000+18.8% |
Source: GSMLS #3702961 Report a problem | ||
| 4/18/2006 | Sold | $559,900 |
Source: Public Record Report a problem | ||
Public tax history
| Year | Property taxes | Tax assessment |
|---|---|---|
| 2026 | $12,246 -5.1% | $781,900 +7.8% |
| 2025 | $12,907 +6.9% | $725,500 +6.9% |
| 2024 | $12,078 -4.3% | $678,900 +1.5% |
| 2023 | $12,617 +3.9% | $669,000 +5.5% |
| 2022 | $12,145 | $634,000 +10.1% |
| 2021 | -- | $575,600 +5.4% |
| 2020 | $10,605 +1.4% | $546,100 +4.7% |
| 2019 | $10,454 | $521,400 |
| 2018 | $10,454 +34.4% | $521,400 -0.7% |
| 2017 | $7,780 -23.4% | $524,900 |
| 2016 | $10,153 +4.1% | $524,900 -0.9% |
| 2015 | $9,749 +1.5% | $529,900 +5.1% |
| 2014 | $9,607 +1.6% | $504,100 +2.5% |
| 2013 | $9,457 +5.2% | $491,900 +1% |
| 2012 | $8,992 +2.2% | $487,200 +2% |
| 2011 | $8,798 -2.3% | $477,800 -0.7% |
| 2010 | $9,002 +4% | $481,300 -10.4% |
| 2009 | $8,660 | $537,100 -3.1% |
| 2008 | -- | $554,400 +4.1% |
| 2007 | -- | $532,600 |
Find assessor info on the county website
Monthly payment
Est. payment
Payment breakdown
Explore the cost of this home by adjusting the details. Changes won't be saved.Climate risks
Neighborhood: 07920
Nearby schools
Schools provided by the listing agent
- Middle: W Annin
- High: Ridge
Source: GSMLS. This data may not be complete. We recommend contacting the local school district to confirm school assignments for this home.
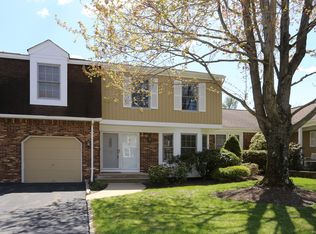
Similar homes
- $799,0002 bd3 ba-- sqft41 Dexter Dr N, Bernards Twp., NJ 07920For Sale
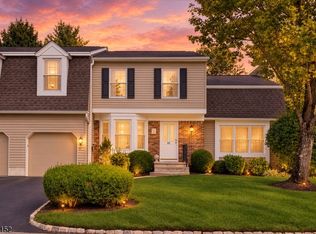 MLS ID #4053034, Denise Murphy, Weichert Realtors. GSMLS
- $824,9903 bd2 ba-- sqft129 W Oak St, Bernards Twp., NJ 07920For Sale
 MLS ID #4060465, Christine Bond, Weichert Realtors. GSMLS
- $769,0003 bd3 ba2.1k sqft32 ROBERTS CIRCLE, Bernards Twp., NJ 07920For Sale
 MLS ID #4060475, Cynthia Baker, Lois Schneider Realtor. GSMLS
- $849,0003 bd3 ba-- sqft66 Patriot Hill Dr, Bernards Twp., NJ 07920For Sale
 MLS ID #4051866, Amna Quraishi, Coldwell Banker Realty. GSMLS
