Size and location. Colonial style with modern touches, this home offers 4458 square feet of living space for all to enjoy. Formal entry featuring grand split staircase. Vaulted family room ceiling, gas fireplace, large eat-in kitchen with island and counter seating with large breakfast room overlooking the .46-acre lot, walk in pantry and built in desk area. Separate room for a den or office with a sunroom to the side. Large primary suite with sitting room, primary bath and large closet. Guest room with full bath and Jack & Jill bathroom for the other 2 bedrooms. 1st floor laundry. 2-car attached garage. The full walkout basement is just waiting to be finished. This home is being sold 100% as-is so make it your own. Convenient to major highways making it an easy commute north or south.
Pending
$699,900
7 Dudley Dr, Burlington, NJ 08016
4beds
4,458sqft
Single Family Residence
Built in 2007
0.46 Acres Lot
$701,500 Zestimate®
$157/sqft
$-- HOA
What's special
Gas fireplaceLarge closetWalk in pantryBuilt in desk areaPrimary bathVaulted family room ceiling
- 51 days
- 533
- 18
Likely to sell faster than
Zillow last checked:
Listing updated:
Listed by:
Edward Keebler 609-654-7300,
RE/MAX Preferred - Medford
Source: Bright MLS,MLS#: NJBL2120792
Facts & features
Interior
Bedrooms & bathrooms
- Bedrooms: 4
- Bathrooms: 4
- Full bathrooms: 3
- 1/2 bathrooms: 1
- Main level bathrooms: 4
- Main level bedrooms: 4
Basement
- Area: 0
Heating
- Forced Air, Natural Gas
Cooling
- Central Air, Electric
Appliances
- Included: Gas Water Heater
- Laundry: Main Level
Features
- Basement: Full,Walk-Out Access
- Number of fireplaces: 1
- Fireplace features: Gas/Propane
Interior area
- Total structure area: 4,458
- Total interior livable area: 4,458 sqft
- Finished area above ground: 4,458
- Finished area below ground: 0
Video & virtual tour
Property
Parking
- Total spaces: 2
- Parking features: Garage Faces Front, Attached
- Attached garage spaces: 2
Accessibility
- Accessibility features: None
Features
- Levels: Two
- Stories: 2
- Pool features: None
Lot
- Size: 0.46 Acres
Details
- Additional structures: Above Grade, Below Grade
- Parcel number: 0600098 0400008
- Zoning: R-12
- Special conditions: Real Estate Owned
Construction
Type & style
- Home type: SingleFamily
- Architectural style: Colonial
- Property subtype: Single Family Residence
Materials
- Vinyl Siding
- Foundation: Concrete Perimeter
- Roof: Architectural Shingle
Condition
- New construction: No
- Year built: 2007
Utilities & green energy
- Sewer: Public Septic
- Water: Public
Community & HOA
Community
- Subdivision: None Ava Ilable
HOA
- Has HOA: No
Location
- Region: Burlington
- Municipality: BURLINGTON TWP
Financial & listing details
- Price per square foot: $157/sqft
- Tax assessed value: $478,500
- Annual tax amount: $14,555
- Date on market: 9/15/2026
- Listing agreement: Exclusive Right To Sell
- Listing terms: Cash,Conventional
- Ownership: Fee Simple
Foreclosure details
Estimated market value
$701,500
$666,000 - $737,000
$4,766/mo
Price history
| Date | Event | Price |
|---|---|---|
| 9/19/2026 | Listed for sale | $699,900+13.1%$157/sqft |
Source:  Bright MLS #NJBL2120792 Report a problem | ||
| 1/22/2008 | Sold | $619,000$139/sqft |
Source: Public Record Report a problem | ||
Public tax history
| Year | Property taxes | Tax assessment |
|---|---|---|
| 2026 | $14,599 +0.6% | $478,500 |
| 2025 | $14,508 +1.5% | $478,500 |
| 2024 | $14,293 | $478,500 |
| 2023 | -- | $478,500 |
| 2022 | $14,231 -1% | $478,500 |
| 2021 | $14,374 | $478,500 |
| 2020 | $14,374 +1.5% | $478,500 |
| 2019 | $14,159 +0.6% | $478,500 |
| 2018 | $14,073 -11.1% | $478,500 |
| 2017 | $15,822 +1.8% | $478,500 -9.3% |
| 2016 | $15,548 +3.8% | $527,400 |
| 2015 | $14,978 +1.9% | $527,400 |
| 2014 | $14,693 +3% | $527,400 |
| 2013 | $14,261 +7% | $527,400 |
| 2012 | $13,322 +3.2% | $527,400 |
| 2011 | $12,906 +3.2% | $527,400 |
| 2010 | $12,499 +0.7% | $527,400 |
| 2009 | $12,415 | $527,400 |
Find assessor info on the county website
Monthly payment
Climate risks
Neighborhood: 08016
Nearby schools
Schools provided by the listing agent
- District: Burlington Township
Source: Bright MLS. This data may not be complete. We recommend contacting the local school district to confirm school assignments for this home.

Similar homes
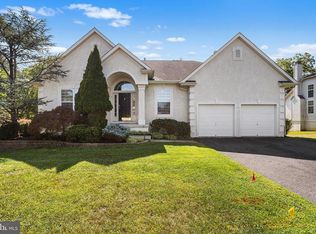
- $639,9004 bd3 ba2.5k sqft101 Handler Dr, Burlington, NJ 08016For Sale

 MLS ID #NJBL2115286, Patricia Fiume, RE/MAX Of Cherry Hill. Bright MLS
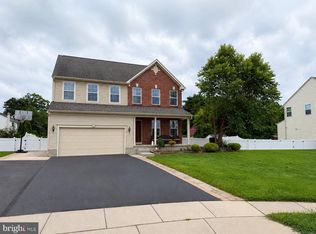
- $735,0004 bd3 ba4k sqft4 Monarch Dr, Burlington, NJ 08016For Sale
 MLS ID #NJBL2118000, Morshad Hossain, Redfin. Bright MLS
- $725,0004 bd5 ba3.3k sqft5 Goodyear Ln, Burlington, NJ 08016For Sale
 MLS ID #NJBL2117842, Varinder Bal, EXP Realty, LLC. Bright MLS
- $739,0004 bd2 ba2.9k sqft1215 Tasker Ave, Hainesport, NJ 08036For Sale By Owner
- $825,0004 bd3 ba3.2k sqft19 Cove Ct, Hainesport, NJ 08036For SaleMLS ID #NJBL2123802, Morshad Hossain, Redfin. Bright MLS
- $650,0005 bd4 ba3.5k sqft323 Pigott Dr, Florence, NJ 08518For SaleMLS ID #NJBL2115028, Michael Mayro, Realty Mark Central, LLC. Bright MLS
- $680,0004 bd3 ba2.7k sqft1660 Blue Jay Ln, Cherry Hill, NJ 08003For SaleMLS ID #NJCD2128828, Heather Jackman, Coldwell Banker Hearthside. Bright MLS
- $698,0004 bd3 ba2.2k sqft26 Carriage House Dr, Holland, PA 18966For SaleMLS ID #PABU2133860, Dana Castro, Keller Williams Real Estate-Langhorne. Bright MLS
- $797,0004 bd3 ba4.3k sqft51 Creekwood Dr, Bordentown, NJ 08505For SaleMLS ID #NJBL2115630, Anjani Kumar, ERA Central Realty Group - Bordentown. Bright MLS
- $679,0004 bd3 ba3.1k sqft22 Greenbrier Dr, Westampton, NJ 08060For SaleMLS ID #NJBL2107634, Arlene Elefante, Weichert Realtors-Cherry Hill. Bright MLS
- $710,0004 bd3 ba2.7k sqft12 Harvest Ln, Medford, NJ 08055For SaleMLS ID #NJBL2122346, Chris Twardy, BHHS Fox & Roach-Mt Laurel. Bright MLS
- $625,0004 bd4 ba2.5k sqft4 Candlelight Dr, Edgewater Park, NJ 08010For SaleMLS ID #NJBL2116296, Wallace Chaves, Keller Williams Realty - Moorestown. Bright MLS
- $739,9004 bd3 ba2.7k sqft13113 Worthington Rd, Philadelphia, PA 19116For SaleMLS ID #PAPH2628084, Bob Cervone, Compass RE. Bright MLS
- $795,0004 bd3 ba2.8k sqft21 Buoy Dr, Mount Laurel, NJ 08054For SaleMLS ID #NJBL2122232, Jacki Smoyer, Weichert Realtors - Moorestown. Bright MLS
- $679,0004 bd3 ba2.5k sqft111 S Main St, Medford, NJ 08055For SaleMLS ID #NJBL2122746, Christine Dash, Keller Williams Realty - Moorestown. Bright MLS
- $799,9004 bd4 ba4.6k sqft1983 Melmar Rd, Huntingdon Valley, PA 19006For SaleMLS ID #PAMC2194772, Renee Meister, Quinn & Wilson, Inc.. Bright MLS
- $809,9004 bd3 ba2.9k sqft219 Forrest Dr, Holland, PA 18966For SaleMLS ID #PABU2134478, Maryclaire Dzik, BHHS Fox & Roach-Jenkintown. Bright MLS
- $695,0004 bd4 ba3k sqft157 Atsion Rd, Medford, NJ 08055For SaleMLS ID #NJBL2119090, Meg Stezzi, Weichert Realtors - Moorestown. Bright MLS
- $825,0005 bd4 ba2.3k sqft712 Pennsdale Dr, Morrisville, PA 19067For SaleMLS ID #PABU2133530, Nicole Quattrone, Honest Real Estate. Bright MLS
- $779,0004 bd4 ba2.8k sqft22 Wychwood Ln, Langhorne, PA 19047For SaleMLS ID #PABU2125844, ED Haleman, Keller Williams Real Estate - Newtown. Bright MLS
