Welcome to this charming, updated 3-bedroom, 2-bath home in the desirable Red Bridge area! Thoughtfully updated with great flow and inviting open spaces, this home offers a comfortable layout that feels both functional and welcoming. The screened porch provides a wonderful spot to relax and enjoy the outdoors, while the level lot offers added versatility. A convenient two-car garage completes the package. With its appealing updates, easy-flowing spaces, and charming character, this home is ready to welcome its next owner. Don't miss the opportunity to make it yours!
Show for backups
$327,500
7 E 109th St, Kansas City, MO 64114
3beds
1,178sqft
Single Family Residence
Built in 1959
0.3 Acres Lot
$-- Zestimate®
$278/sqft
$6/mo HOA
What's special
Convenient two-car garageAppealing updatesEasy-flowing spacesCharming character
- 7 days
- 833
- 60
Zillow last checked:
Listing updated:
Listed by:
Tina Gaughan 816-835-3230,
RE/MAX State Line
Source: Heartland MLS as distributed by MLS GRID,MLS#: 2645225
Facts & features
Interior
Bedrooms & bathrooms
- Bedrooms: 3
- Bathrooms: 2
- Full bathrooms: 2
Heating
- Forced Air
Cooling
- Electric
Appliances
- Included: Dishwasher, Refrigerator, Free-Standing Electric Oven
- Laundry: In Garage
Features
- Flooring: Vinyl, Wood
- Basement: Concrete
- Number of fireplaces: 1
- Fireplace features: Family Room
Interior area
- Total structure area: 1,178
- Total interior livable area: 1,178 sqft
- Finished area above ground: 1,178
Property
Parking
- Total spaces: 2
- Parking features: Attached, Garage Faces Front
- Attached garage spaces: 2
Features
- Patio & porch: Patio, Screened
Lot
- Size: 0.3 Acres
- Features: Level
Details
- Parcel number: 65220080500000000
Construction
Type & style
- Home type: SingleFamily
- Architectural style: Traditional
- Property subtype: Single Family Residence
Materials
- Brick/Mortar
- Roof: Composition
Condition
- Year built: 1959
Utilities & green energy
- Water: Public
Community & HOA
Community
- Subdivision: Red Bridge
HOA
- Has HOA: Yes
- HOA fee: $75 annually
- HOA name: Red Bridge
Location
- Region: Kansas City
Financial & listing details
- Price per square foot: $278/sqft
- Tax assessed value: $195,730
- Annual tax amount: $2,876
- Date on market: 10/29/2026
- Exclusions: Fireplace And Chimney
- Ownership: Private
Estimated market value
Not available
Estimated sales range
Not available
Not available
Price history
| Date | Event | Price |
|---|---|---|
| 11/1/2026 | Contingent | $327,500$278/sqft |
Source:  Heartland MLS as distributed by MLS GRID #2645225 Report a problem | ||
| 10/29/2026 | Listed for sale | $327,500+45.6%$278/sqft |
Source: Heartland MLS as distributed by MLS GRID #2645225 Report a problem | ||
| 9/13/2021 | Sold | -- |
Source: Heartland MLS as distributed by MLS GRID #2334534 Report a problem | ||
| 8/24/2021 | Pending sale | $225,000$191/sqft |
Source:  RE/MAX of Kansas-Missouri #2334534 Report a problem | ||
| 8/24/2021 | Contingent | $225,000$191/sqft |
Source: Heartland MLS as distributed by MLS GRID #2334534 Report a problem | ||
| 8/19/2021 | Listed for sale | $225,000$191/sqft |
Source: Heartland MLS as distributed by MLS GRID #2334534 Report a problem | ||
Public tax history
| Year | Property taxes | Tax assessment |
|---|---|---|
| 2025 | $2,876 -6.1% | $37,189 -6.2% |
| 2024 | $3,062 +2.1% | $39,657 |
| 2023 | $3,000 +22.4% | $39,657 +41% |
| 2022 | $2,451 +0.3% | $28,120 |
| 2021 | $2,444 -4.6% | $28,120 +2.1% |
| 2020 | $2,561 +10.6% | $27,545 |
| 2019 | $2,315 | $27,545 +14.9% |
| 2018 | $2,315 -1.8% | $23,973 |
| 2017 | $2,359 +4.7% | $23,973 +2.6% |
| 2016 | $2,252 +0.9% | $23,372 +2% |
| 2014 | $2,232 -13.4% | $22,914 |
| 2013 | $2,578 +1.3% | $22,914 -13.4% |
| 2012 | $2,544 +8.7% | $26,445 |
| 2011 | $2,341 +0.8% | $26,445 |
| 2010 | $2,323 -1.9% | $26,445 |
| 2009 | $2,368 +0.2% | $26,445 -2% |
| 2008 | $2,364 +12.2% | $26,985 |
| 2007 | $2,107 +0.5% | $26,985 +5% |
| 2006 | $2,096 +10.7% | $25,700 |
| 2005 | $1,893 +0.3% | $25,700 +11% |
| 2004 | $1,887 +14.2% | $23,153 |
| 2003 | $1,653 +5.3% | $23,153 +15% |
| 2002 | $1,570 +6.4% | $20,133 |
| 2001 | $1,476 | $20,133 |
Find assessor info on the county website
Monthly payment
Est. payment
Payment breakdown
Explore the cost of this home by adjusting the details. Changes won't be saved.Climate risks
Neighborhood: Bridlespur
Nearby schools
Schools provided by the listing agent
- Elementary: Red Bridge
- High: Center
Source: Heartland MLS as distributed by MLS GRID. This data may not be complete. We recommend contacting the local school district to confirm school assignments for this home.

Similar homes
- $250,0003 bd2 ba1.3k sqft408 E 109th St, Kansas City, MO 64131For Sale
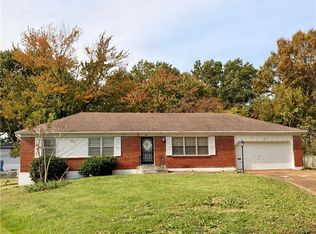 MLS ID #2649575, Sharon McNulty, Weichert, Realtors Welch & Co.. Heartland MLS as distributed by MLS GRID
- $295,0004 bd2 ba1.5k sqft7934 Main St, Kansas City, MO 64114For Sale
 MLS ID #2637294, Julie Weaver, Weichert, Realtors Welch & Co.. Heartland MLS as distributed by MLS GRID
- $325,0003 bd3 ba1.6k sqft7440 Harrison St, Kansas City, MO 64131For Sale
 MLS ID #2646704, Matt Braswell, KW Diamond Partners. Heartland MLS as distributed by MLS GRID
- $--3 bd2 ba1k sqft9600 Wallace Ave, Kansas City, MO 64134Auction
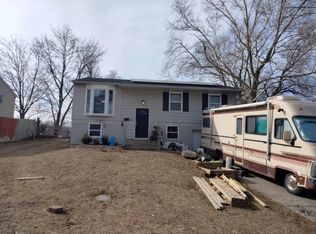 Auction.com 1
