Less mowing. More living! At just $184,500, this 2-bedroom, 2-full-bath ranch condo offers an appealing combination of affordability, comfort and carefree living! Enjoy the convenience of everything on one level, including laundry, plus an attached 2-car garage. A newer roof and freshly painted deck add to the appeal, while generous green space throughout the community offers room to breathe without a lawn to maintain. Even better? Close proximity to the 13-mile Slippery Elm Trail, perfect for morning walks, bike rides or simply enjoying the outdoors. The association handles lawn care, snow removal and exterior maintenance, leaving you more time for the things you actually enjoy. Tucked away on a cul-de-sac, this end-unit condo offers a little breathing room without all the upkeep. Two bedrooms, two baths, a TWO-car garage and a whole lot less maintenance—all for under $200K. What's not to love?
Under contract
$184,500
7 Edith Ct, Bowling Green, OH 43402
2beds
1,176sqft
Condominium
Built in 1986
-- sqft lot
$179,800 Zestimate®
$157/sqft
$225/mo HOA
What's special
Two bedrooms two bathsTwo-car garageFreshly painted deckEnd-unit condoNewer roof
- 24 days
- 1,241
- 66
Zillow last checked:
Listing updated:
Listed by:
Stacey Erard 419-944-9928,
RE/MAX Preferred Associates
Source: NORIS,MLS#: 10014524
Facts & features
Interior
Bedrooms & bathrooms
- Bedrooms: 2
- Bathrooms: 2
- Full bathrooms: 2
Bedroom 2
- Level: Main
- Dimensions: 19 x 13
Other
- Level: Main
- Dimensions: 19 x 11
Kitchen
- Level: Main
- Dimensions: 20 x 11
Living room
- Level: Main
- Dimensions: 20 x 13
Heating
- Forced Air
Cooling
- Central Air
Appliances
- Included: Dishwasher, Water Heater, Disposal, Dryer, Electric Oven, Electric Range Connection, Refrigerator, Washer
- Laundry: In Unit, Main Level
Features
- Ceiling Fan(s), Dual Closets, Eat-in Kitchen, No Interior Steps, Primary Bathroom, Separate Shower
- Flooring: Carpet, Vinyl, Laminate
- Has basement: No
- Has fireplace: No
- Common walls with other units/homes: 1 Common Wall
Interior area
- Total structure area: 1,176
- Total interior livable area: 1,176 sqft
Video & virtual tour
Property
Parking
- Total spaces: 2
- Parking features: Asphalt, Driveway, Garage Door Opener, Shared Driveway
- Garage spaces: 2
- Has uncovered spaces: Yes
Features
- Levels: One
- Patio & porch: Front Porch, Deck
Details
- Parcel number: B08510250401027.202
Construction
Type & style
- Home type: Condo
- Architectural style: Traditional
- Property subtype: Condominium
- Attached to another structure: Yes
Materials
- Brick, Vinyl Siding
- Foundation: Crawl Space
- Roof: Shingle
Condition
- New construction: No
- Year built: 1986
Utilities & green energy
- Electric: 100 Amp Service
- Sewer: Public Sewer
- Water: Public
- Utilities for property: Electricity Connected, Natural Gas Connected, Sewer Connected, Water Connected
Community & HOA
Community
- Subdivision: Fore Meadows
HOA
- Has HOA: Yes
- Services included: Exterior Hazard Insurance, Lawn Care, Maintenance Structure, Snow Removal
- HOA fee: $225 monthly
Location
- Region: Bowling Green
Financial & listing details
- Price per square foot: $157/sqft
- Tax assessed value: $127,300
- Annual tax amount: $1,896
- Date on market: 10/19/2026
- Listing terms: Cash,Conventional
- Electric utility on property: Yes
Estimated market value
$179,800
$171,000 - $189,000
$1,622/mo
Price history
| Date | Event | Price |
|---|---|---|
| 11/2/2026 | Contingent | $184,500$157/sqft |
Source: NORIS #10014524 Report a problem | ||
| 10/19/2026 | Listed for sale | $184,500$157/sqft |
Source: NORIS #10014524 Report a problem | ||
| 10/13/2026 | Pending sale | $184,500$157/sqft |
Source: NORIS #10014524 Report a problem | ||
| 10/9/2026 | Listed for sale | $184,500+15.4%$157/sqft |
Source: NORIS #10014524 Report a problem | ||
| 7/14/2022 | Sold | $159,900$136/sqft |
Source: NORIS #6085390 Report a problem | ||
| 7/14/2022 | Pending sale | $159,900$136/sqft |
Source: NORIS #6085390 Report a problem | ||
| 5/3/2022 | Contingent | $159,900$136/sqft |
Source: NORIS #6085390 Report a problem | ||
| 5/1/2022 | Listed for sale | $159,900+55%$136/sqft |
Source: NORIS #6085390 Report a problem | ||
| 6/26/2009 | Sold | $103,133+5.8%$88/sqft |
Source: Public Record Report a problem | ||
| 8/1/2000 | Sold | $97,500$83/sqft |
Source: Public Record Report a problem | ||
Public tax history
| Year | Property taxes | Tax assessment |
|---|---|---|
| 2025 | $1,896 +0.1% | $44,555 |
| 2024 | $1,895 -1.5% | $44,555 0% |
| 2023 | $1,923 +19.8% | $44,560 +25.2% |
| 2022 | $1,605 +37.1% | $35,600 |
| 2021 | $1,171 -0.3% | $35,600 |
| 2020 | $1,175 +19.5% | $35,600 +18.1% |
| 2019 | $983 +0.6% | $30,140 |
| 2018 | $977 +1.2% | $30,140 |
| 2017 | $966 +2.9% | $30,140 +3% |
| 2016 | $938 -1.7% | $29,260 |
| 2015 | $955 -1.2% | $29,260 |
| 2014 | $966 -19.7% | $29,260 -10% |
| 2013 | $1,203 -22.1% | $32,520 |
| 2012 | $1,545 -5.4% | $32,520 -10.1% |
| 2010 | $1,632 +40% | $36,160 |
| 2009 | $1,166 +1.1% | $36,160 |
| 2008 | $1,153 | $36,160 |
| 2007 | $1,153 -24.8% | $36,160 |
| 2006 | $1,533 +7.3% | $36,160 |
| 2005 | $1,428 +14.2% | $36,160 |
| 2004 | $1,251 -0.3% | -- |
| 2003 | $1,256 +12% | -- |
| 2002 | $1,121 -0.4% | -- |
| 2001 | $1,126 +3.7% | -- |
| 2000 | $1,085 +5.2% | -- |
| 1999 | $1,032 | -- |
Find assessor info on the county website
Monthly payment
Est. payment
Payment breakdown
Explore the cost of this home by adjusting the details. Changes won't be saved.Climate risks
Neighborhood: 43402
Nearby schools
Schools provided by the listing agent
- Elementary: Kenwood
- Middle: Bowling Green
- High: Bowling Green
Source: NORIS. This data may not be complete. We recommend contacting the local school district to confirm school assignments for this home.


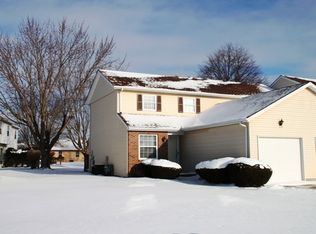
Similar homes
- $240,0002 bd2 ba1.1k sqft74 Stonegate Cir, Bowling Green, OH 43402For Sale
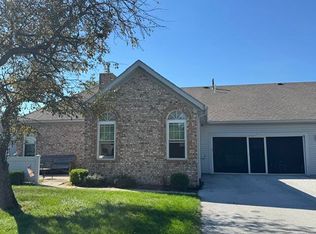 MLS ID #10014131, Julie Iler, Newlove Realty. NORIS
- $199,0002 bd2 ba1k sqft9450 Rudolph Rd, Rudolph, OH 43462For Sale
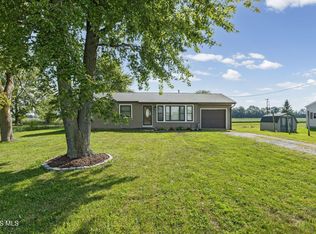 MLS ID #10012635, Aaron Iffland, The Danberry Co. NORIS
- $224,9004 bd2 ba1.6k sqft210 E Poe Rd, Bowling Green, OH 43402For Sale
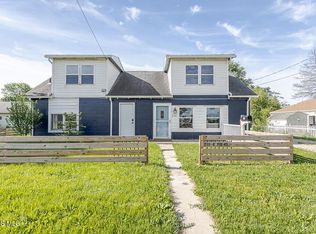 MLS ID #10012418, Suzanne Herron, Keller Williams Citywide. NORIS
- $264,9002 bd1 ba1k sqft17985 Haskins Rd, Bowling Green, OH 43402For Sale
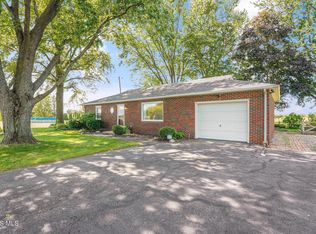 MLS ID #10012613, Benjamin Masternak, The Danberry Co. NORIS
