Welcome to this beautifully maintained, charming 2-bedroom home filled with wonderful character, natural light, and opportunity! A welcoming open front porch leads into a spacious living room and dining room featuring beautiful hardwood floors and a built-in china cabinet. The kitchen offers a convenient dining area and opens to an impressive addition featuring a cathedral-ceiling family room with hardwood floors, large windows, and an abundance of natural light—an ideal space for entertaining, gatherings, or simply relaxing.The primary bedroom features a private full bath with a Jacuzzi tub, while an additional full bath with a walk-in shower and tub provides added convenience. An unfinished walk-up attic offers excellent potential for additional living space. The huge unfinished basement provides an abundance of storage and exciting possibilities for future finishing and customization, including the expansive area beneath the addition.Outside, enjoy a nice level lot and a one-car detached garage offering convenient parking and additional storage. With its inviting character, generous living spaces, abundant storage, flexible expansion opportunities, and desirable center-of-town location, this home offers a wonderful opportunity to make it your own while enjoying everything Central Massachusetts has to offer.
Under contract
$399,900
7 Edson Ave, Rutland, MA 01543
2beds
1,596sqft
Single Family Residence
Built in 1942
0.33 Acres Lot
$406,000 Zestimate®
$251/sqft
$-- HOA
What's special
Cathedral-ceiling family roomHardwood floorsGenerous living spacesWelcoming open front porchNice level lotBuilt-in china cabinetLarge windows
- 11 days
- 843
- 92
Likely to sell faster than
Zillow last checked:
Listing updated:
Listed by:
Sandy McGinnis 774-275-0740,
Coldwell Banker Realty - Worcester 508-795-7500
Source: MLS PIN,MLS#: 73593863
Facts & features
Interior
Bedrooms & bathrooms
- Bedrooms: 2
- Bathrooms: 2
- Full bathrooms: 2
Primary bedroom
- Features: Walk-In Closet(s), Flooring - Hardwood
- Level: First
- Area: 144
- Dimensions: 12 x 12
Bedroom 2
- Features: Walk-In Closet(s), Flooring - Hardwood
- Level: First
- Area: 144
- Dimensions: 12 x 12
Bathroom 1
- Features: Bathroom - Full, Vaulted Ceiling(s), Closet - Linen, Flooring - Stone/Ceramic Tile, Hot Tub / Spa
- Level: First
- Area: 72
- Dimensions: 9 x 8
Bathroom 2
- Features: Bathroom - Full, Bathroom - Tiled With Tub & Shower
- Level: First
- Area: 56
- Dimensions: 8 x 7
Dining room
- Features: Flooring - Hardwood
- Level: Main,First
- Area: 182
- Dimensions: 14 x 13
Family room
- Features: Cathedral Ceiling(s), Flooring - Hardwood, Cable Hookup, Exterior Access, Open Floorplan
- Level: Main,First
- Area: 345
- Dimensions: 23 x 15
Kitchen
- Features: Flooring - Hardwood, Open Floorplan, Remodeled
- Level: Main,First
- Area: 325
- Dimensions: 25 x 13
Living room
- Features: Flooring - Hardwood, Exterior Access
- Level: Main,First
- Area: 180
- Dimensions: 15 x 12
Heating
- Forced Air, Oil
Cooling
- None
Appliances
- Included: Water Heater, Range, Dishwasher
- Laundry: In Basement
Features
- Closet, Entrance Foyer
- Flooring: Tile, Hardwood, Flooring - Hardwood
- Basement: Full
- Has fireplace: No
Interior area
- Total structure area: 1,596
- Total interior livable area: 1,596 sqft
- Finished area above ground: 1,596
Video & virtual tour
Property
Parking
- Total spaces: 6
- Parking features: Detached, Tandem
- Garage spaces: 1
- Uncovered spaces: 5
Features
- Patio & porch: Porch
- Exterior features: Porch
Lot
- Size: 0.33 Acres
- Features: Level
Details
- Parcel number: 3742226
- Zoning: Res
Construction
Type & style
- Home type: SingleFamily
- Architectural style: Ranch
- Property subtype: Single Family Residence
- Attached to another structure: Yes
Materials
- Frame
- Foundation: Concrete Perimeter
- Roof: Shingle
Condition
- Year built: 1942
Utilities & green energy
- Sewer: Public Sewer
- Water: Public
Community & HOA
HOA
- Has HOA: No
Location
- Region: Rutland
Financial & listing details
- Price per square foot: $251/sqft
- Tax assessed value: $365,400
- Annual tax amount: $5,203
- Date on market: 10/22/2026
- Exclusions: All Personal Items
Estimated market value
$406,000
$365,000 - $443,000
$2,771/mo
Price history
| Date | Event | Price |
|---|---|---|
| 10/26/2026 | Contingent | $399,900$251/sqft |
Source: MLS PIN #73593863 Report a problem | ||
| 10/22/2026 | Listed for sale | $399,900$251/sqft |
Source: MLS PIN #73593863 Report a problem | ||
Public tax history
| Year | Property taxes | Tax assessment |
|---|---|---|
| 2025 | $5,203 -0.5% | $365,400 +3.6% |
| 2024 | $5,231 +9.6% | $352,700 +1.4% |
| 2023 | $4,772 -0.1% | $347,800 +15% |
| 2022 | $4,776 +3.1% | $302,500 +9% |
| 2021 | $4,634 +30.6% | $277,500 +37.8% |
| 2020 | $3,547 -0.4% | $201,400 +1.2% |
| 2019 | $3,560 +1% | $199,000 +2.3% |
| 2018 | $3,526 -1% | $194,500 |
| 2017 | $3,563 +7.4% | $194,500 +1.9% |
| 2016 | $3,316 | $190,900 |
Find assessor info on the county website
Monthly payment
Est. payment
Payment breakdown
Explore the cost of this home by adjusting the details. Changes won't be saved.Climate risks
Neighborhood: 01543
Nearby schools
Schools provided by the listing agent
- Elementary: Naquog / Glenwood
- Middle: Central Tree
- High: Wachusett Regional
Source: MLS PIN. This data may not be complete. We recommend contacting the local school district to confirm school assignments for this home.

Similar homes
- $415,0003 bd2 ba1.2k sqft511 E County Rd, Rutland, MA 01543For Sale
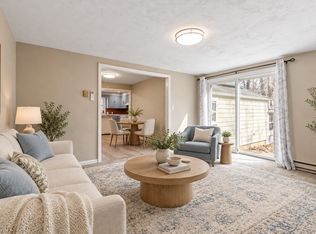 MLS ID #73500678, Jillian Graciale, Coldwell Banker Realty - Leominster. MLS PIN
- $320,0003 bd2 ba1.2k sqft17 Lewis St, Rutland, MA 01543For Sale
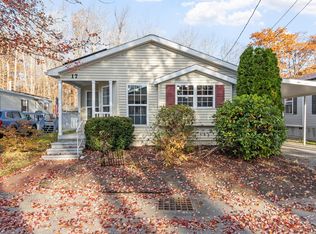 MLS ID #73597090, Shannon Johnson, Janice Mitchell R.E., Inc. MLS PIN
- $369,0003 bd3 ba1.4k sqft14 Central Tree Rd Unit 14, Rutland, MA 01543For Sale
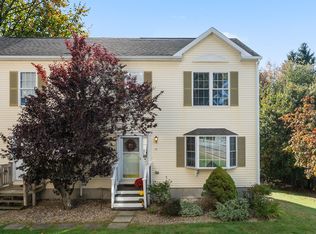 MLS ID #73587546, Jaime Thorsen, Janice Mitchell R.E., Inc. MLS PIN
- $399,0004 bd2 ba2k sqft84 Maple St, Oakham, MA 01068For Sale
 MLS ID #73578495, Sandra Bosnakis, RE/MAX Vision. MLS PIN
