Welcome to 7 Ephraim Road, a distinguished Millstone Township estate offering refined interiors and an extraordinary private resort on 1.84 beautifully landscaped acres.
Designed for unforgettable entertaining, the property's centerpiece is an expansive backyard retreat featuring an oversized heated free-form gunite pool with a walk-in entry, built-in seating, fountains, a slide and natural boulder waterfall.
Multiple patios create generous spaces for lounging, dining and hosting, while a fully equipped outdoor kitchen with a granite-topped island makes summer entertaining effortless. An oversized separate hot spa, fire pit with built-in seating, 26 outdoor speakers and an outdoor shower complete the resort experience.A separate pool house further elevates the space with a kitchenette, full bath and covered patio, allowing guests to enjoy the backyard without needing to enter the main residence. Mature landscaping and the property's generous acreage provide a private, secluded setting for gatherings of any size.
Inside, a dramatic two-story foyer with a sweeping staircase introduces a home filled with hardwood floors, detailed millwork, tray ceilings and custom architectural finishes. The spacious eat-in kitchen features granite countertops, 42-inch cabinetry, stainless-steel appliances, a large center island and a breakfast area overlooking the backyard. It opens to a sun-filled family room with a fireplace and wall of windows.
A first-floor suite provides ideal accommodations for guests, extended family or multigenerational living, while a private office, mudroom, laundry room and three-car garage complete the main level.
Upstairs, generously sized bedrooms offer hardwood floors, custom closets and access to well-appointed baths. The primary suite is a true retreat with a sitting room, multiple closets, intricate trim work and a luxurious private bath.
The approximately 2,000 square foot finished lower level continues the home's focus on entertaining, featuring a custom bar with a refrigerator, dishwasher, kegerator, ice maker and wine cooler, along with recreation and lounge areas, built-ins, custom lighting and a fireplace.
Additional highlights include a recently installed roof, recently installed whole home Generac generator, whole-home water filtration and softener system, central vacuum, security and intercom systems, interior surround sound system, custom window treatments and extensive landscaping.
With five bedrooms, five-and-a-half baths, exceptional indoor entertaining spaces and one of the area's most impressive private pool settings, this remarkable estate offers luxury, privacy and true resort-style living at home.
Seller is a New Jersey licensed real estate salesperson and has an ownership interest in the property.
Pending
$1,615,000
7 Ephraim Road, Millstone, NJ 08510
5beds
4,243sqft
Single Family Residence
Built in 2001
1.84 Acres Lot
$1,570,000 Zestimate®
$381/sqft
$-- HOA
What's special
- 61 days
- 513
- 13
Likely to sell faster than
Zillow last checked:
Listing updated:
Listed by:
Laura Carretta 201-993-5050,
Nest Seekers New Jersey, LLC,
Kevin Krolick 732-439-4507,
Nest Seekers New Jersey, LLC
Source: MoreMLS,MLS#: 22623042
Facts & features
Interior
Bedrooms & bathrooms
- Bedrooms: 5
- Bathrooms: 6
- Full bathrooms: 5
- 1/2 bathrooms: 1
Rooms
- Room types: Bonus Room
Bedroom
- Area: 224
- Dimensions: 16 x 14
Bedroom
- Area: 132
- Dimensions: 12 x 11
Bedroom
- Area: 196
- Dimensions: 14 x 14
Other
- Area: 280
- Dimensions: 20 x 14
Breakfast
- Description: vaulted ceiling
- Area: 195
- Dimensions: 15 x 13
Dining room
- Description: tray ceiling
- Area: 224
- Dimensions: 16 x 14
Family room
- Description: lot of light w gas fireplace as focal point
- Area: 391
- Dimensions: 23 x 17
Foyer
- Description: 2 story -plenty of light
Other
- Description: own full bath
- Area: 132
- Dimensions: 12 x 11
Kitchen
- Area: 238
- Dimensions: 17 x 14
Living room
- Area: 224
- Dimensions: 16 x 14
Office
- Description: could be gym
Other
- Area: 168
- Dimensions: 14 x 12
Heating
- Natural Gas, Forced Air, 3+ Zoned Heat
Cooling
- Central Air, 3+ Zoned AC
Features
- Ceilings - 9Ft+ 1st Flr, Center Hall, Dec Molding, Wet Bar, Eat-in Kitchen, Recessed Lighting
- Flooring: Ceramic Tile, Wood
- Basement: Ceilings - High,Finished,Full,Heated
- Attic: Attic,Pull Down Stairs
- Number of fireplaces: 2
Interior area
- Total structure area: 4,243
- Total interior livable area: 4,243 sqft
Video & virtual tour
Property
Parking
- Total spaces: 3
- Parking features: Paved, Paver Block, Driveway, Oversized
- Attached garage spaces: 3
- Has uncovered spaces: Yes
Features
- Stories: 3
- Exterior features: Outdoor Shower, Recreation Area, Swimming, Lighting
- Has private pool: Yes
- Pool features: Fenced, Gunite, Heated, In Ground, Pool Equipment, Pool House, Salt Water, Pool/Spa Combo
- Has spa: Yes
- Spa features: Indoor Hot Tub, Outdoor Hot Tub
- Fencing: Fenced Area
Lot
- Size: 1.84 Acres
- Features: Oversized, Cul-De-Sac
- Topography: Level
Details
- Parcel number: 330003500000000804
- Zoning description: Planned Residential, Residential, Single Family, Neighborhood
Construction
Type & style
- Home type: SingleFamily
- Architectural style: Custom,Colonial
- Property subtype: Single Family Residence
Materials
- Brick
- Roof: Timberline
Condition
- New construction: No
- Year built: 2001
Utilities & green energy
- Water: Well
Community & HOA
Community
- Security: Security System
- Subdivision: None
HOA
- Has HOA: No
Location
- Region: Millstone Township
Financial & listing details
- Price per square foot: $381/sqft
- Tax assessed value: $894,100
- Annual tax amount: $19,178
- Date on market: 8/1/2026
- Inclusions: Outdoor Lighting, Hot Tub, Water Purifier, Washer, Wall Oven, Water Softener, Blinds/Shades, Ceiling Fan(s), Dishwasher, Central Vacuum, Dryer, Double Oven, Light Fixtures, Microwave, Security System, Stove, Stove Hood, Refrigerator, Screens, Freezer, Garage Door Opener, Gas Grill, Gas Cooking, Generator, Intercom
- Exclusions: All personal belongings. Swing set. Garage refrigerator.
Estimated market value
$1,570,000
$1.49M - $1.65M
$7,861/mo
Price history
| Date | Event | Price |
|---|---|---|
| 8/12/2026 | Listed for sale | $1,615,000$381/sqft |
Source: Nest Seekers International #5672010 Report a problem | ||
| 8/10/2026 | Pending sale | $1,615,000$381/sqft |
Source:  MoreMLS #22623042 Report a problem MoreMLS #22623042 Report a problem | ||
| 8/1/2026 | Listed for sale | $1,615,000+59.1%$381/sqft |
Source: MoreMLS #22623042 Report a problem | ||
| 8/21/2020 | Sold | $1,015,000-17.8%$239/sqft |
Source: MoreMLS #22004960 Report a problem | ||
| 7/4/2020 | Listed for sale | $1,235,000$291/sqft |
Source: BHHS New Jersey Properties-Perrineville #NJMM110088 Report a problem | ||
| 7/4/2020 | Pending sale | $1,235,000$291/sqft |
Source: BHHS New Jersey Properties-Perrineville #NJMM110088 Report a problem | ||
| 7/3/2020 | Listed for sale | $1,235,000$291/sqft |
Source: BHHS New Jersey Properties-Perrineville #NJMM110088 Report a problem | ||
| 7/3/2020 | Pending sale | $1,235,000$291/sqft |
Source: BHHS New Jersey Properties-Perrineville #NJMM110088 Report a problem | ||
| 2/6/2020 | Price change | $1,235,000-1.2%$291/sqft |
Source: Berkshire Hathaway HomeServices New Jersey Properties #22004960 Report a problem | ||
| 11/7/2019 | Price change | $1,250,000-2.8%$295/sqft |
Source: Keller Williams Realty Monmouth/Ocean #21928715 Report a problem | ||
| 9/24/2019 | Listed for sale | $1,286,000$303/sqft |
Source: Keller Williams Realty Monmouth/Ocean #21928715 Report a problem | ||
| 8/22/2019 | Pending sale | $1,286,000$303/sqft |
Source: Keller Williams Monmouth/Ocean #21928715 Report a problem | ||
| 7/12/2019 | Listed for sale | $1,286,000+92.8%$303/sqft |
Source: Keller Williams Realty Monmouth/Ocean #21928715 Report a problem | ||
| 7/10/2002 | Sold | $667,000$157/sqft |
Source: Public Record Report a problem | ||
Public tax history
| Year | Property taxes | Tax assessment |
|---|---|---|
| 2025 | $19,358 +6.3% | $855,400 +6.3% |
| 2024 | $18,217 -8.9% | $805,000 |
| 2023 | $20,004 +2.9% | $805,000 |
| 2022 | $19,449 +0.1% | $805,000 |
| 2021 | $19,433 +3.6% | $805,000 +0.5% |
| 2020 | $18,764 +2.5% | $801,200 |
| 2019 | $18,299 | $801,200 |
| 2018 | $18,299 +1.2% | $801,200 |
| 2017 | $18,083 +2.8% | $801,200 |
| 2016 | $17,589 -0.6% | $801,200 +8.1% |
| 2015 | $17,702 +0.4% | $740,900 +8.9% |
| 2014 | $17,628 | $680,600 |
Find assessor info on the county website
Monthly payment
Est. payment
Payment breakdown
Explore the cost of this home by adjusting the details. Changes won't be saved.Climate risks
Neighborhood: 08510
Nearby schools
Schools provided by the listing agent
- Elementary: Millstone
- Middle: Millstone
- High: Allentown
Source: MoreMLS. This data may not be complete. We recommend contacting the local school district to confirm school assignments for this home.
- $1,305,0005 bd5 ba4.5k sqft9 Ephraim Rd, Millstone Township, NJ 08510Off Market
- $1,563,1005 bd6 ba6.1k sqft5 Ephraim Rd, Millstone Township, NJ 08510Off Market
- $1,100,0004 bd4 ba3.4k sqft8 Ephraim Rd, Millstone Township, NJ 08510Sold
- $1,372,3005 bd6 ba4.4k sqft6 Ephraim Rd, Millstone Township, NJ 08510Off Market
Similar homes
- $1,375,0005 bd3 ba3.3k sqft45 Charleston Springs Rd, Millstone Township, NJ 08510For Sale
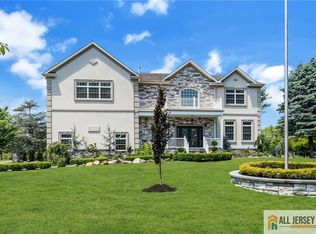
 MLS ID #2770614M, DEBRA CARNESI. All Jersey MLS
 - $1,395,0004 bd3 ba4.5k sqft373 Millstone Road, Clarksburg, NJ 08510For Sale

 MLS ID #22623292, Laura Lisi Moses, ERA Central Realty Group. MoreMLS
 - $1,249,0004 bd4 ba3.6k sqft36 Clarksburg Road, Millstone, NJ 08510For Sale
 MLS ID #22628922, Michael Sclafani, RE/MAX Central. MoreMLS
 - $1,399,9995 bd5 ba4.4k sqft13 Fox Hill Drive, Millstone, NJ 08535For Sale
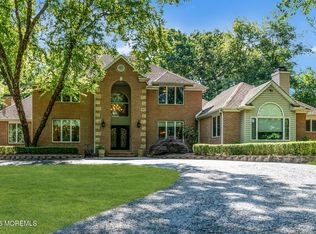 MLS ID #22618647, Giuseppe DiMaggio, Coldwell Banker Realty. MoreMLS
 - $1,318,0005 bd5 ba3.9k sqft60 Yellow Meetinghouse Road, Cream Ridge, NJ 08514For SaleMLS ID #22610706, Melina Bradley, Keller Williams Realty West Monmouth. MoreMLS
- $1,449,0005 bd4 ba4.5k sqft425 Iron Bridge Road, Freehold, NJ 07728For SaleMLS ID #22620137, Frank Boccuzzi, Castello Realty. MoreMLS
- $1,499,9994 bd3 ba4.9k sqft304 Dey Grove Rd, Monroe Township, NJ 08831For SaleMLS ID #2701304R, BOBBI LEBBING. All Jersey MLS
- $1,495,0004 bd5 ba4.9k sqft176 Oakland Mills Road, Manalapan, NJ 07726For SaleMLS ID #22611508, Taryn Marie Poole, C21/ Solid Gold Realty. MoreMLS
- $1,499,9996 bd6 ba4.9k sqft10 Ivy Lane, Manalapan, NJ 07726For SaleMLS ID #22608011, Roman Balandin, Roman Balandin Realty LLC. MoreMLS
- $1,650,0005 bd5 ba4.4k sqft211 Bennington Road, Freehold, NJ 07728For SaleMLS ID #22626145, Daniel Pevsner, C21/ Mack Morris Iris Lurie. MoreMLS
- $1,250,0004 bd3 ba3.5k sqft20 Hankins Farm Rd, Allentown, NJ 08501For Sale
 MLS ID #NJMM2004976, Patty Hogan, Keller Williams Premier. Bright MLS
 - $1,325,0004 bd4 ba4.2k sqft3 Haines Dr, Robbinsville, NJ 08691For SaleMLS ID #NJME2077060, Anthony Rosica, Keller Williams Premier. Bright MLS
- $1,075,0004 bd4 ba3.7k sqft69 Burlington Path, Cream Ridge, NJ 08514For SaleMLS ID #NJMM2004686, Sabella Sparano, Curran Group Real Estate Services. Bright MLS
- $1,475,0006 bd5 ba3.6k sqft2 Norfolk Ct, Princeton Junction, NJ 08550For SaleMLS ID #NJME2079768, Theza Friedman, Coldwell Banker Residential Brokerage-Princeton Jct. Bright MLS
- $1,350,0004 bd4 ba3.7k sqft222 Chandler Road, Jackson, NJ 08527For SaleMLS ID #22618050, Simcha Salomon, Four Points Realty. MoreMLS
- $1,275,0005 bd5 ba4.6k sqft132 Adams Way, Jackson, NJ 08527For SaleMLS ID #22627779, Sarah F Bandy, Jason Mitchell Real Estate New Jersey. MoreMLS
- $889,0004 bd3 ba2.6k sqft13 Cottonwood Drive, Jackson, NJ 08527For SaleMLS ID #22629549, Emre Yucel, HomeSmart First Advantage. MoreMLS
- $875,0004 bd3 ba2.6k sqft47 Cottonwood Drive, Jackson, NJ 08527For SaleMLS ID #22629567, Tereza Timo-Roth, Realty One Group Emerge. MoreMLS
- $829,0005 bd4 ba3.5k sqft2 Persimmon Drive, Jackson, NJ 08527For SaleMLS ID #22618858, Frank L Pento, Robert DeFalco Realty Inc.. MoreMLS
