Welcome to 7 Forest Trail in Sandusk Creek Properties, where easy living meets an active waterfront lifestyle. Built in 2019 and meticulously maintained by its original owner, this 1,350 sq. ft. modular bungalow sits on an oversized premium lot with no rear neighbours, offering added privacy and peaceful outdoor living. A brand-new concrete double driveway and front walkway (2025) provide great curb appeal from the moment you arrive. Designed for comfort and convenience, the home offers two bedrooms, a versatile den, and two full bathrooms, all on a poured concrete slab foundation. Quality upgrades are found throughout, including high-end carpet-free flooring, custom blinds, blackout panels in both bedrooms, top-down/bottom-up blinds in the front rooms, updated lighting, ceiling fans, and Moen fixtures in the kitchen and bathrooms. The spacious primary suite features a walk-in closet and a 3-piece ensuite with a walk-in shower, while the bright open-concept living area is anchored by a cozy natural gas fireplace. A York central air system, still under warranty, provides year-round comfort. Step outside to enjoy multiple outdoor living spaces, including a 12' x 12' deck off the dining area complete with a natural gas BBQ hookup, a private 20' x 12' lower deck, and a welcoming covered front porch. A single-car garage and the new double concrete driveway complete the package. Located in the welcoming waterfront community of Sandusk Creek Properties on leased land, residents enjoy access to Lake Erie, kayak and canoe storage, a fenced dog park, and a full calendar of social activities. Fibre optic internet is available, and community docks are offered for an additional fee. This smoke-free, pet-free home is move-in ready. Existing land lease terms may be transferable to the new owner, with property taxes included in the monthly lease fee. Financing may be available through lenders experienced with land-lease communities.
For sale
C$444,999
7 Forest Ln, Walpole, ON N0A 1L0
3beds
2baths
Single Family Residence
Built in ----
4,800 Square Feet Lot
$-- Zestimate®
C$--/sqft
C$-- HOA
What's special
High-end carpet-free flooringCustom blindsUpdated lightingCeiling fansSpacious primary suiteWalk-in closetCozy natural gas fireplace
- 64 days
- 25
- 0
Zillow last checked:
Listing updated:
Listed by:
FAIR AGENT REALTY
Source: TRREB,MLS®#: X13533328 Originating MLS®#: London and St. Thomas Association of REALTORS
Originating MLS®#: London and St. Thomas Association of REALTORSFacts & features
Interior
Bedrooms & bathrooms
- Bedrooms: 3
- Bathrooms: 2
Bedroom
- Level: Main
- Dimensions: 4.16 x 3.81
Bedroom
- Level: Main
- Dimensions: 3.27 x 3.07
Bedroom 2
- Level: Main
- Dimensions: 3.81 x 2.66
Bathroom
- Level: Main
- Dimensions: 1 x 1
Bathroom
- Level: Main
- Dimensions: 1 x 1
Kitchen
- Level: Main
- Dimensions: 6.6 x 3.35
Living room
- Level: Main
- Dimensions: 5.25 x 3.81
Heating
- Forced Air, Gas
Cooling
- Central Air
Appliances
- Included: Water Heater Owned
Features
- Separate Hydro Meter, Water Meter
- Basement: None
- Has fireplace: Yes
- Fireplace features: Living Room, Natural Gas
Interior area
- Living area range: 1100-1500 null
Property
Parking
- Total spaces: 3
- Parking features: Private Double, Garage Door Opener
- Has garage: Yes
Features
- Patio & porch: Deck, Porch
- Exterior features: Controlled Entry, Lighting, Privacy, Year Round Living
- Has private pool: Yes
- Pool features: Other
- On waterfront: Yes
- Waterfront features: WaterfrontCommunity
Lot
- Size: 4,800 Square Feet
- Features: Beach, Campground, Golf, Greenbelt/Conservation, Lake Access, Lake/Pond
Details
- Parcel number: 382490068
- Other equipment: Air Exchanger, Ventilation System
Construction
Type & style
- Home type: SingleFamily
- Architectural style: Bungalow
- Property subtype: Single Family Residence
Materials
- Concrete, Vinyl Siding
- Foundation: Poured Concrete, Slab
- Roof: Asphalt Shingle
Utilities & green energy
- Sewer: Other
Community & HOA
Community
- Security: Security Gate
Location
- Region: Walpole
Financial & listing details
- Annual tax amount: C$2,436
- Date on market: 7/7/2026
Price history
Price history is unavailable.
Public tax history
Tax history is unavailable.
Climate risks
Neighborhood: N0A
Nearby schools
GreatSchools rating
No schools nearby
We couldn't find any schools near this home.
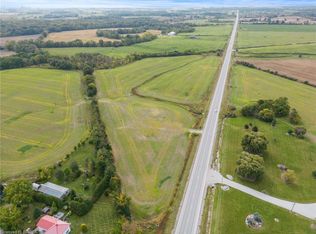
- C$1,049,00053.35 acres138 Concession 5 Walpole, Haldimand County, ON N0A1J0Pending

- C$574,90020.52 acresN/a Concession 5 Woodhouse Rd, Haldimand County, ON N0A1J0Lot/Land
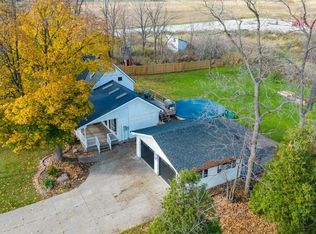
- C$--3 bd2 ba-- sqft41 Rainham Rd, Haldimand County, ON N0A1L0Off Market
- C$---- bd-- ba-- sqft91 Rainham Rd, Haldimand County, ON N0A1L0Off Market
Similar homes
- C$450,0002 bd1 ba-- sqft11 Walter Dr, Walpole, ON N0A 1L0For Sale
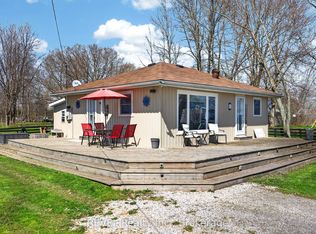 MLS ID #X13612590, REVEL Realty Inc., Brokerage. TRREB
 - C$459,0003 bd1 ba1.5k sqft108 New Lakeshore Rd, Walpole, ON N0A 1L0For Sale
 MLS ID #40847059, Bronia Engell, Salesperson, Royal LePage Trius Realty Brokerage. ITSO
 - C$588,8883 bd2 ba1.3k sqft31 Nanticoke Valley Rd, Haldimand County, ON N0A 1L0For Sale
 MLS ID #40831335, Eddie Llanora, Salesperson, Right at Home Realty. ITSO
 - C$589,9002 bd2 ba974 sqft1115 New Lakeshore Rd, Walpole, ON N0A 1L0For Sale
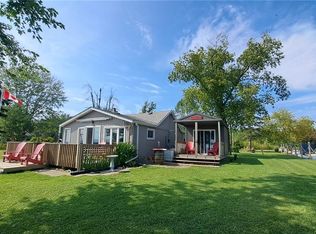 MLS ID #40856424, Julie Swayze, Salesperson, RE/MAX Hallmark Realty Ltd. ITSO
