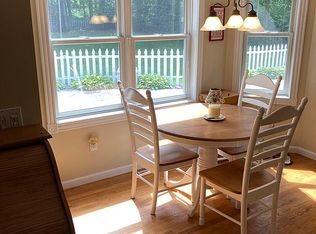
Welcome home to this beautifully maintained ranch offering the ease & convenience of one-floor living, nestled on a quiet & highly desirable cul-de-sac. This inviting home features gleaming oak hardwood floors throughout the main living areas, w tiled baths. The spacious great room boasts a soaring cathedral ceiling, creating an open & airy atmosphere ideal for everyday living & entertaining. The eat-in kitchen is equipped w a smooth-top range, microwave, dishwasher, & a generous walk-in pantry for exceptional storage. A large formal dining room w an additional storage closet provides the perfect setting for holiday gatherings & special occasions. A cozy 3-season knotty pine room, perfect for relaxing & enjoying the changing seasons. The primary suite offers a walk-in closet & private bath complete w a walk-in shower & conveniently located washer & dryer. Need more space? The full heated basement features exceptionally high ceilings & presents endless possibilities for future finishing, a workshop, recreation area, or additional living space. You'll appreciate the oversized two-car garage w electric opener, for storing all your gear & direct stairway access to the basement. Outside, the landscaped lot is complemented by a spacious covered front porch complete w a porch-rocker; the perfect place to unwind & enjoy the peaceful surroundings. Situated close to West Mtn Ski Resort as well as providing all the healthy lifestyle activites the Adirondacks have to offer. Convenient to I87 & 20 mins to Saratoga or Lake George. Comfort, convenience, and quality come together in this exceptional ranch home. This is ''THE ONE''!
Pending
$459,900
7 Glen Court, Queensbury, NY 12804
3beds
2,074sqft
Single Family Residence, Residential
Built in 2002
1.05 Acres Lot
$471,900 Zestimate®
$222/sqft
$-- HOA
What's special
Open and airy atmosphereSpacious great roomOne-floor livingWalk-in closetPeaceful surroundingsPrimary suiteLandscaped lot
- 23 days |
- 199 |
- 4 |
Likely to sell faster than
Zillow last checked:
Listing updated:
Listed by:
Hunt ERA 518-798-4400,
Bonnisue G Neil 518-744-4824
Source: Global MLS,MLS#: 202619029
Facts & features
Interior
Bedrooms & bathrooms
- Bedrooms: 3
- Bathrooms: 2
- Full bathrooms: 2
Primary bedroom
- Description: Hardwood floors, WIC
- Level: First
Bedroom
- Description: Hardwood Floors, closet light
- Level: First
Bedroom
- Description: Hardwood Floors, closet light
- Level: First
Primary bathroom
- Description: Tile Floor, Walk-in Shower
- Level: First
Full bathroom
- Description: Tile Floor
- Level: First
Other
- Description: Knotty Pine, Carpeted
- Level: First
Dining room
- Description: Hardwood Floors, Storage Closet
- Level: First
Kitchen
- Description: Hardwood Floors, Walk-in Pantry
- Level: First
Laundry
- Description: In Primary Bathroom
- Level: First
Living room
- Description: Hardwood Floors, Gas F/P, Catherdral Ceiling
- Level: First
Heating
- Forced Air, Natural Gas
Cooling
- Central Air
Appliances
- Included: Dishwasher, Dryer, Electric Oven, Gas Water Heater, Humidifier, Microwave, Range, Refrigerator, Washer
- Laundry: Electric Dryer Hookup, In Bathroom, Main Level, Washer Hookup
Features
- High Speed Internet, Ceiling Fan(s), Walk-In Closet(s), Built-in Features, Cathedral Ceiling(s), Eat-in Kitchen
- Flooring: Tile, Carpet, Hardwood
- Doors: Sliding Doors, Storm Door(s)
- Windows: Screens, Double Pane Windows
- Basement: Full,Heated,Interior Entry,Unfinished
- Number of fireplaces: 1
- Fireplace features: Gas, Living Room
Interior area
- Total structure area: 2,074
- Total interior livable area: 2,074 sqft
- Finished area above ground: 2,074
- Finished area below ground: 0
Property
Parking
- Total spaces: 6
- Parking features: Off Street, Paved, Attached, Driveway, Garage Door Opener
- Attached garage spaces: 2
- Has uncovered spaces: Yes
Features
- Patio & porch: Covered, Front Porch
- Fencing: None
Lot
- Size: 1.05 Acres
- Features: Sprinklers In Front, Sprinklers In Rear, Cul-De-Sac, Irregular Lot, Landscaped
Details
- Parcel number: 523400 308.5120
- Special conditions: Standard
Construction
Type & style
- Home type: SingleFamily
- Architectural style: Ranch
- Property subtype: Single Family Residence, Residential
Materials
- Drywall, Vinyl Siding
- Foundation: Concrete Perimeter, Permanent
- Roof: Composition
Condition
- New construction: No
- Year built: 2002
Utilities & green energy
- Electric: Underground, Circuit Breakers
- Sewer: Septic Tank
- Water: Public
- Utilities for property: Cable Available, Cable Connected, Underground Utilities
Community & HOA
Community
- Security: Smoke Detector(s), Carbon Monoxide Detector(s)
- Subdivision: The Glen
HOA
- Has HOA: No
Location
- Region: Queensbury
Financial & listing details
- Price per square foot: $222/sqft
- Tax assessed value: $433,300
- Annual tax amount: $6,596
- Date on market: 7/13/2026
- Ownership: Revocable Living Trust
Estimated market value
$471,900
$448,000 - $495,000
$2,821/mo
Price history
| Date | Event | Price |
|---|---|---|
| 7/13/2026 | Pending sale | $459,900$222/sqft |
Source:  Global MLS #202619029 Report a problem Global MLS #202619029 Report a problem | ||
| 7/13/2026 | Listed for sale | $459,900$222/sqft |
Source: Global MLS #202619029 Report a problem | ||
| 6/11/2026 | Pending sale | $459,900$222/sqft |
Source: Global MLS #202619029 Report a problem | ||
| 6/7/2026 | Listed for sale | $459,900+132.6%$222/sqft |
Source: Global MLS #202619029 Report a problem | ||
| 12/10/2002 | Sold | $197,688$95/sqft |
Source: Public Record Report a problem | ||
Public tax history
| Year | Property taxes | Tax assessment |
|---|---|---|
| 2025 | -- | $390,000 |
| 2024 | -- | $390,000 +28.9% |
| 2023 | -- | $302,600 |
| 2022 | -- | $302,600 |
| 2021 | -- | $302,600 +4.1% |
| 2020 | -- | $290,800 |
| 2019 | -- | $290,800 |
| 2018 | -- | $290,800 +3.9% |
| 2017 | $5,072 | $280,000 |
| 2016 | -- | $280,000 |
| 2015 | -- | $280,000 +15.2% |
| 2014 | -- | $243,000 |
| 2013 | -- | $243,000 |
| 2012 | -- | $243,000 |
| 2011 | -- | $243,000 |
| 2010 | -- | $243,000 |
| 2009 | -- | $243,000 |
| 2008 | -- | $243,000 |
| 2007 | -- | $243,000 |
| 2006 | -- | $243,000 |
| 2005 | -- | $243,000 +18.5% |
| 2004 | -- | $205,000 +511.9% |
| 2002 | -- | $33,500 |
Find assessor info on the county website
Monthly payment
Climate risks
Neighborhood: 12804
Nearby schools
GreatSchools rating
- 8/10William H Barton Intermediate SchoolGrades: 3-5Distance: 2.8 mi
- 7/10Queensbury Middle SchoolGrades: 6-8Distance: 2.7 mi
- 5/10Queensbury Senior High SchoolGrades: 9-12Distance: 2.5 mi
Schools provided by the listing agent
- Elementary: Queensbury
- High: Queensbury Senior
Source: Global MLS. This data may not be complete. We recommend contacting the local school district to confirm school assignments for this home.
- $526,9003 bd3 ba2.4k sqft4 Glen Ct, Queensbury, NY 12804Off Market
- $575,0004 bd2 ba2.3k sqft5 Glen Ct, Queensbury, NY 12804Off Market
- $535,6004 bd3 ba2.9k sqft9 Glen Ct, Queensbury, NY 12804Off Market

- $1,300-- bd-- ba-- sqftOfc Glen Ct, Queensbury, NY 12804Off Market
- $504,3004 bd2 ba2.2k sqft10 Glen Ct, Queensbury, NY 12804Off Market
- $506,4004 bd2 ba2.1k sqft3 Glen Ct, Queensbury, NY 12804Off Market
- $583,4004 bd3 ba2.6k sqft6 Glen Ct, Queensbury, NY 12804Off Market
- $511,3004 bd2 ba2.3k sqft2 Glen Ct, Queensbury, NY 12804Off Market
A local agent can set up tours, give advice and negotiate with sellers.
Similar homes
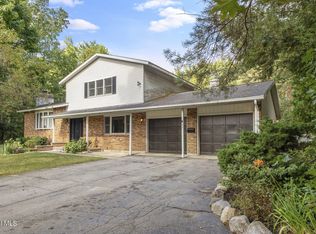
- $410,0003 bd3 ba1.9k sqft23 Sunset Drive, Queensbury, NY 12804Active
 MLS ID #202623135, Brendan Solovey, Listing by: Miranda Real Estate Group Inc. Global MLS
 - $399,0004 bd2 ba2.1k sqft4 Treehouse Lane, Queensbury, NY 12804Active
 MLS ID #202623080, Ashley Nagy, Listing by: Davies Davies & Associates Real Estate LLC. Global MLS
 - $399,0004 bd3 ba2.2k sqft163 Aviation Road, Queensbury, NY 12804Active
 MLS ID #202620814, Christopher Maley, Listing by: Miranda Real Estate Group Inc. Global MLS
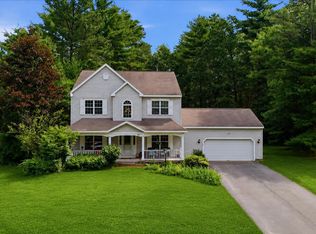
 - $519,0004 bd3 ba2.4k sqft51 Lehland Drive, Queensbury, NY 12804Active
 MLS ID #202620816, Ashley Nagy, Listing by: Davies Davies & Associates Real Estate LLC. Global MLS
 - $499,9003 bd4 ba2.5k sqft9 Woodcrest Drive, South Glens Falls, NY 12803ActiveMLS ID #202623065, Angela Cugini-Girard, Listing by: eXp Realty. Global MLS
- $569,9005 bd3 ba2.3k sqft94 Revere Road, Queensbury, NY 12804ActiveMLS ID #202621646, Kelli May, Listing by: Better Way Realty Inc. Global MLS
- $599,9004 bd3 ba2.4k sqft20 Queens Lane, Queensbury, NY 12804ActiveMLS ID #202621542, Michael Pugh, Listing by: Better Way Realty Inc. Global MLS
- $599,0003 bd2 ba1.7k sqft5 Dean Thomas Way, Queensbury, NY 12804ActiveMLS ID #202528898, Michael Pugh, Listing by: Better Way Realty Inc. Global MLS
- $599,0004 bd3 ba3k sqft4 Lantern Hill Road, Queensbury, NY 12804ActiveMLS ID #202621137, Pamela Hawley Dean, Listing by: Davies Davies & Associates Real Estate LLC. Global MLS
- $399,9003 bd2 ba2k sqft99 Kings Road, Corinth, NY 12822ActiveMLS ID #202620890, Robert Saumell Jr., Listing by: KW Platform. Global MLS
- $425,0003 bd2 ba1.6k sqft104 Schuyler Hts Drive, Gansevoort, NY 12831ActiveMLS ID #202622769, Cindy Gotobed, Listing by: Coldwell Banker Prime Properties. Global MLS
- $649,6003 bd3 ba1.9k sqft24 Dean Thomas Way, Queensbury, NY 12804ActiveMLS ID #202528896, Michael Pugh, Listing by: Better Way Realty Inc. Global MLS
- $489,9003 bd3 ba1.4k sqft178 Montray Road, Queensbury, NY 12804ActiveMLS ID #202618077, Damian Clute, Listing by: Howard Hanna Capital Inc. Global MLS
- $465,0003 bd2 ba1.5k sqft12 Colony Drive, Lake Luzerne, NY 12846ActiveMLS ID #202618936, Alivia Wood, Listing by: Premier Homes Elite Realty LLC. Global MLS
- $509,9003 bd2 ba1.4k sqft176 Montray Road, Queensbury, NY 12804ActiveMLS ID #202618085, Damian Clute, Listing by: Howard Hanna Capital Inc. Global MLS
- $519,0004 bd3 ba2.2k sqft14 Rolling Hills Drive, Wilton, NY 12831ActiveMLS ID #202623086, Kirstin O Drabek, Listing by: KW Platform. Global MLS
- $469,0003 bd2 ba1.4k sqft91 Sewell Street, Lake George, NY 12845ActiveMLS ID #202621005, Julie A Snyder, Listing by: Howard Hanna Capital Inc. Global MLS
- $499,0003 bd3 ba1.2k sqft7300 State Route 40, Fort Ann, NY 12827ActiveMLS ID #202622942, Julie A Snyder, Listing by: Howard Hanna Capital Inc. Global MLS
- $400,0003 bd3 ba1.7k sqft121 Lemont Avenue, Corinth, NY 12822ActiveMLS ID #202622671, James S King, Listing by: Howard Hanna Capital Inc. Global MLS
- $494,9993 bd3 ba1.7k sqft170 Ballou Road, Porter Corners, NY 12859ActiveMLS ID #202622410, Stephen M McCormick, Listing by: Tier One Real Estate Pros LLC. Global MLS
