A rare offering of scale, privacy, and luxury—this exceptional Ladue estate delivers a true resort-style lifestyle both inside and out. Extraordinary, fully reimagined estate set on almost 1.5 private acres in one of Ladue’s most prestigious settings. Showcasing 7 bedrooms and 10+ baths, this exceptional residence masterfully blends timeless traditional design with elevated, updated modern living. Thoughtfully curated with extensive high-end renovations, the home offers a seamless flow of refined living and entertaining spaces. A stunning chef’s kitchen—complete with premium appliances, bespoke cabinetry, and an expansive center island—anchors the main level and opens effortlessly to both formal and informal gathering areas. Two main-level suites provide ideal accommodations for guests or multi-generational living. Designed with lifestyle in mind, the home features a sophisticated collection of amenities, including a media room, billiards area, pub-style lounge, and a private fitness space. A separate guest apartment or pool house offers additional flexibility and privacy. The outdoor setting is equally impressive, creating a true resort-style experience with a newly constructed pool, expansive patios, and beautifully landscaped grounds that provide both scale and seclusion. Enhanced by refined finishes, custom millwork, designer lighting, and significant system updates—including a whole-home generator—this turnkey residence represents a rare opportunity in a premier location.
Active
Listed by: Janet McAfee Inc. • Andrea Maddock
Price cut: $250K (6/17)
$4,500,000
7 Greenbriar Dr, Saint Louis, MO 63124
7beds
11,832sqft
:
Get pre-qualified$30,665/mo
Single Family Residence
Built in 1948
1.38 Acres Lot
$-- Zestimate®
$380/sqft
$117/mo HOA
What's special
Beautifully landscaped groundsMedia roomRefined finishesElevated updated modern livingDesigner lightingNewly constructed poolBespoke cabinetry
- 82 days |
- 2,276 |
- 112 |
Zillow last checked:
Listing updated:
Listed by:
Andrea Maddock 314-518-6699,
Janet McAfee Inc.
Source: MARIS,MLS#: 26024320 Originating MLS: St. Louis Association of REALTORS
Originating MLS: St. Louis Association of REALTORSFacts & features
Interior
Bedrooms & bathrooms
- Bedrooms: 7
- Bathrooms: 11
- Full bathrooms: 9
- 1/2 bathrooms: 2
- Main level bathrooms: 3
- Main level bedrooms: 2
Primary bedroom
- Features: Floor Covering: Wood
- Level: Main
- Area: 416
- Dimensions: 26x16
Bedroom
- Features: Floor Covering: Wood
- Level: Main
- Area: 240
- Dimensions: 16x15
Primary bathroom
- Features: Floor Covering: Ceramic Tile
- Level: Main
- Area: 240
- Dimensions: 16x15
Den
- Features: Floor Covering: Wood
- Level: Main
- Area: 420
- Dimensions: 28x15
Dining room
- Features: Floor Covering: Wood
- Level: Main
- Area: 255
- Dimensions: 17x15
Game room
- Features: Floor Covering: Parquet
- Level: Lower
- Area: 375
- Dimensions: 25x15
Gym
- Features: Floor Covering: Luxury Vinyl Plank
- Level: Lower
Kitchen
- Features: Floor Covering: Wood
- Level: Main
- Area: 238
- Dimensions: 17x14
Laundry
- Features: Floor Covering: Wood
- Level: Main
- Area: 187
- Dimensions: 17x11
Living room
- Features: Floor Covering: Wood
- Level: Main
- Area: 442
- Dimensions: 26x17
Office
- Features: Floor Covering: Wood
- Level: Main
- Area: 180
- Dimensions: 15x12
Sunroom
- Features: Floor Covering: Other
- Level: Main
- Area: 360
- Dimensions: 20x18
Heating
- Natural Gas, Zoned
Cooling
- Central Air, Electric, Multi Units, Zoned
Features
- Basement: Concrete,Partially Finished,Full,Sump Pump,Walk-Out Access
- Number of fireplaces: 4
- Fireplace features: Bedroom, Family Room, Gas Log, Living Room
Interior area
- Total structure area: 11,832
- Total interior livable area: 11,832 sqft
- Finished area above ground: 9,550
- Finished area below ground: 2,400
Property
Parking
- Total spaces: 3
- Parking features: Additional Parking, Driveway, Garage, Garage Door Opener, Garage Faces Side
- Garage spaces: 3
- Has uncovered spaces: Yes
Features
- Levels: Two
- Has private pool: Yes
- Pool features: Gas Heat, Outdoor Pool, Pool Cover, Salt Water, Waterfall
Lot
- Size: 1.38 Acres
- Dimensions: 0341 / 0225 - 0215 / 0210
- Features: Back Yard, Corner Lot, Cul-De-Sac, Landscaped, Some Trees
Details
- Parcel number: 19L640041
- Special conditions: Standard
Construction
Type & style
- Home type: SingleFamily
- Architectural style: Traditional
- Property subtype: Single Family Residence
Materials
- Brick
Condition
- Year built: 1948
Utilities & green energy
- Electric: Ameren
- Sewer: Public Sewer
- Water: Public
- Utilities for property: Cable Available, Electricity Connected, Sewer Connected, Underground Utilities, Water Connected
Community & HOA
Community
- Subdivision: Greenbriar
HOA
- Has HOA: Yes
- Amenities included: Other
- Services included: Other
- HOA fee: $1,400 annually
- HOA name: Trustees of Greenbriar
Location
- Region: Saint Louis
Financial & listing details
- Price per square foot: $380/sqft
- Tax assessed value: $2,355,100
- Annual tax amount: $29,057
- Date on market: 5/4/2026
- Cumulative days on market: 82 days
- Listing terms: Cash,Conventional
- Electric utility on property: Yes
Estimated market value
Not available
Estimated sales range
Not available
Not available
Price history
| Date | Event | Price |
|---|---|---|
| 6/17/2026 | Price change | $4,500,000-5.3%$380/sqft |
Source:  MARIS #26024320 Report a problem MARIS #26024320 Report a problem | ||
| 5/4/2026 | Listed for sale | $4,750,000$401/sqft |
Source: MARIS #26024320 Report a problem | ||
| 9/30/2025 | Listing removed | $4,750,000$401/sqft |
Source: MARIS #25035297 Report a problem | ||
| 8/27/2025 | Price change | $4,750,000-6.9%$401/sqft |
Source: MARIS #25035297 Report a problem | ||
| 7/17/2025 | Listed for sale | $5,100,000+72.9%$431/sqft |
Source: MARIS #25035297 Report a problem | ||
| 10/18/2023 | Sold | -- |
Source: MARIS #23032139 Report a problem | ||
| 8/23/2023 | Pending sale | $2,950,000$249/sqft |
Source: MARIS #23032139 Report a problem | ||
| 8/11/2023 | Contingent | $2,950,000$249/sqft |
Source: MARIS #23032139 Report a problem | ||
| 6/26/2023 | Price change | $2,950,000-9.2%$249/sqft |
Source: MARIS #23032139 Report a problem | ||
| 6/8/2023 | Listed for sale | $3,250,000$275/sqft |
Source: MARIS #23032139 Report a problem | ||
Public tax history
| Year | Property taxes | Tax assessment |
|---|---|---|
| 2025 | $29,057 +4.3% | $447,470 +8.4% |
| 2024 | $27,858 +0.2% | $412,770 |
| 2023 | $27,805 +17.5% | $412,770 +22% |
| 2022 | $23,667 +5.1% | $338,470 |
| 2021 | $22,512 +2.5% | $338,470 +3% |
| 2020 | $21,962 -5.1% | $328,470 |
| 2019 | $23,142 | $328,470 +1.3% |
| 2018 | $23,142 | $324,260 |
| 2017 | $23,142 +0.4% | $324,260 -10% |
| 2016 | $23,043 -12.9% | $360,130 |
| 2015 | $26,459 | $360,130 +4.8% |
| 2014 | $26,459 +6.1% | $343,630 |
| 2013 | $24,936 | $343,630 -5.3% |
| 2012 | -- | $362,800 |
| 2011 | -- | $362,800 |
| 2010 | $22,784 +8% | $362,800 |
| 2009 | $21,105 +8% | $362,800 -1.5% |
| 2008 | $19,540 +13.5% | $368,240 |
| 2007 | $17,216 | $368,240 +13.3% |
| 2006 | $17,216 -0.4% | $325,030 |
| 2005 | $17,282 +40% | $325,030 +26.2% |
| 2003 | $12,341 +2.7% | $257,450 +15.3% |
| 2002 | $12,015 +16.3% | $223,290 |
| 2001 | $10,334 | $223,290 |
Find assessor info on the county website
Monthly payment
Est. payment
Payment breakdown
Explore the cost of this home by adjusting the details. Changes won't be saved.Climate risks
Neighborhood: 63124
Nearby schools
GreatSchools rating
- 10/10Reed Elementary SchoolGrades: K-4Distance: 0.5 mi
- 8/10Ladue Middle SchoolGrades: 6-8Distance: 1.4 mi
- 9/10Ladue Horton Watkins High SchoolGrades: 9-12Distance: 2 mi
Schools provided by the listing agent
- Elementary: Reed Elem.
- Middle: Ladue Middle
- High: Ladue Horton Watkins High
Source: MARIS. This data may not be complete. We recommend contacting the local school district to confirm school assignments for this home.
- $2,821,2004 bd5 ba6.3k sqft11 Greenbriar Dr, Saint Louis, MO 63124Off Market
- $1,932,3004 bd4 ba3.8k sqft8 Greenbriar Dr, Saint Louis, MO 63124Off Market
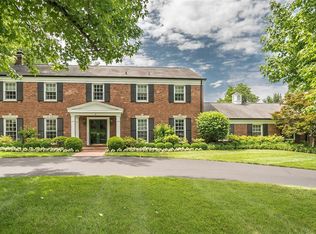
- $2,353,1004 bd6 ba4.5k sqft6 Greenbriar Dr, Saint Louis, MO 63124Off Market
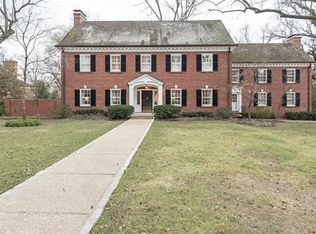
- $--5 bd5 ba5k sqft3 Greenbriar Dr, Saint Louis, MO 63124Sold
- $2,846,5005 bd5 ba5.7k sqft10 Greenbriar Dr, Saint Louis, MO 63124Off Market
- $2,310,4006 bd7 ba5.6k sqft4 Greenbriar Dr, Saint Louis, MO 63124Off Market
- $1,937,5006 bd5 ba4.8k sqft415 S McKnight Rd, Saint Louis, MO 63124Off Market
- $--4 bd5 ba3.8k sqft14 Greenbriar Dr, Saint Louis, MO 63124Sold
A local agent can set up tours, give advice and negotiate with sellers.
A local lender can help you make sure your offer is ready when you are.
Similar homes
- $3,789,9005 bd5 ba6.8k sqft47 Woodcrest Dr, Saint Louis, MO 63124New Construction
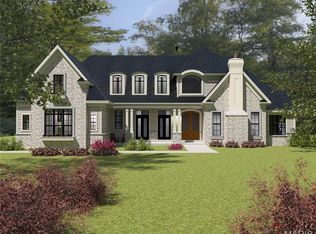
 MLS ID #26037815, Michael R Manlin, Heritage Brokerage, LLC. MARIS
 - $6,100,0007 bd10 ba12k sqft760 Kent Rd, Saint Louis, MO 63124For Sale
 MLS ID #26032083, Julie Lane, Janet McAfee Inc.. MARIS
 - $4,750,0006 bd10 ba10k sqft14 Brookwood Rd, Saint Louis, MO 63131For Sale
 MLS ID #26039556, Alison T Sheehan, Dielmann Sotheby's International Realty. MARIS
 - $4,850,0005 bd8 ba7.6k sqft5795 Lindell Blvd, Saint Louis, MO 63112For Sale
 MLS ID #26033183, Rene Weber, Compass Realty Group. MARIS
 - $2,295,0004 bd6 ba6.4k sqft34 Somerset Downs Dr, Saint Louis, MO 63124For SaleMLS ID #26038759, Mary Beth Benes, Coldwell Banker Realty - Gundaker. MARIS
- $2,595,0006 bd8 ba8.6k sqft41 Manderleigh Est, Saint Louis, MO 63131For SaleMLS ID #26045053, Mary Beth Benes, Coldwell Banker Realty - Gundaker. MARIS
- $5,495,0004 bd7 ba9.5k sqft39 Countryside Ln, Saint Louis, MO 63131For SaleMLS ID #26035844, Mileusnic & Azar, Janet McAfee Inc.. MARIS
- $5,500,0004 bd7 ba8.7k sqft5745 Lindell Blvd, Saint Louis, MO 63112For SaleMLS ID #26028772, Wayne Norwood, Janet McAfee Inc.. MARIS
- $3,500,0004 bd8 ba9.1k sqft10600 Country View Dr, Saint Louis, MO 63141For SaleMLS ID #25077133, Margie Medelberg, Coldwell Banker Realty - Gundaker West Regional. MARIS
- $5,495,0005 bd11 ba15k sqft17 Bridle Ridge Ln, Saint Louis, MO 63131For SaleMLS ID #26021284, Katie McLaughlin, Dielmann Sotheby's International Realty. MARIS
- $3,750,0005 bd6 ba6.8k sqft306 E Jefferson Ave, Saint Louis, MO 63122For SaleMLS ID #26006500, Brueggemann Tadlock, Keller Williams Realty St. Louis. MARIS
- $3,399,0005 bd7 ba7.1k sqft1 Westchester Iv Manor Hl, Saint Louis, MO 63131New ConstructionMLS ID #26039305, Amanda A Alejandro, Realty Shop. MARIS
- $2,945,0007 bd9 ba9.3k sqft13354 Thornhill Dr, Saint Louis, MO 63131For SaleMLS ID #26029551, Saad M Sukhera, Sukhera Realty. MARIS
- $2,680,0005 bd5 ba6k sqft44 Broadview Dr, Saint Louis, MO 63105For SaleMLS ID #26039887, Mark & Neil Gellman, EXP Realty, LLC. MARIS
- $5,950,0004 bd5 ba6.6k sqft317 N Central Ave, Saint Louis, MO 63105For SaleMLS ID #26007913, Alex Thornhill, Janet McAfee Inc.. MARIS
- $2,699,9005 bd5 ba7.1k sqft1824 Topping Rd, Saint Louis, MO 63131For SaleMLS ID #26021622, Will B Springer, Compass Realty Group. MARIS
- $2,750,0006 bd8 ba8.7k sqft10700 Starhill Dr, Saint Louis, MO 63128For SaleMLS ID #26031948, Ryan Shakofsky, Coldwell Banker Premier Group. MARIS
- $5,900,0005 bd8 ba7.3k sqft262 Dietrich Rd, Ballwin, MO 63021For SaleMLS ID #26035930, Jessica M Tumminello, Tumminello Realty, LLC. MARIS
- $3,289,0005 bd7 ba6.3k sqft1 Hawthorne I Manor Hl, Town And Country, MO 63131New ConstructionMLS ID #26039294, Amanda A Alejandro, Realty Shop. MARIS
