Presenting the Spencer Smith House, a designated Kirkwood Historical Landmark blending 19th-century Italianate architecture with thoughtfully integrated modern living. Built circa 1853 and expanded in 2018, this distinguished two-story residence features cross gables, bracketed overhanging eaves, and a welcoming veranda. The home offers approximately 6,900 square feet of finished living space that preserves historic character while supporting contemporary living. Architectural details include soaring 12-foot ceilings, a freestanding spiral staircase, curved walls, original niches, and a dining room bay window. Reproduced period millwork and rift- and quarter-sawn white oak flooring anchor the main level, while comprehensive updates to HVAC, plumbing, electrical, and structural systems modernize the home behind the walls.
The reconfigured floor plan creates an open sequence between the foyer, living areas, and kitchen through expansive cased openings that maintain architectural continuity. Upstairs, four bedrooms, remodeled bathrooms, and an added laundry provide comfort and flexibility.
A thoughtfully designed addition integrates with the original structure while remaining architecturally distinct. Highlights include a main-floor primary suite, 3.5-bay attached garage, second-floor recreation room with half-kitchen, expansive outdoor deck with hot tub, gas fire pit, grill and wet bar, and a wrap-around porch overlooking the grounds. Entire Smart Home Technology. Located within walking distance of downtown Kirkwood’s shops and restaurants, the Spencer Smith House offers the opportunity to own a carefully restored historic residence in one of the area’s most established communities.
Active
Listed by: Keller Williams Realty St. Louis • Brueggemann Tadlock
Price cut: $245K (6/10)
$3,750,000
306 E Jefferson Ave, Saint Louis, MO 63122
5beds
6,891sqft
:
Get pre-qualified$25,457/mo
Single Family Residence
Built in 1853
0.74 Acres Lot
$-- Zestimate®
$544/sqft
$-- HOA
What's special
Remodeled bathroomsMain-floor primary suiteFour bedroomsCurved wallsReproduced period millworkGas fire pitDining room bay window
- 130 days |
- 3,288 |
- 111 |
Zillow last checked:
Listing updated:
Listed by:
Brueggemann Tadlock 314-591-9715,
Keller Williams Realty St. Louis,
Tadlock Brueggemann 314-591-9715,
Keller Williams Realty St. Louis
Source: MARIS,MLS#: 26006500 Originating MLS: St. Louis Association of REALTORS
Originating MLS: St. Louis Association of REALTORSFacts & features
Interior
Bedrooms & bathrooms
- Bedrooms: 5
- Bathrooms: 6
- Full bathrooms: 4
- 1/2 bathrooms: 2
- Main level bathrooms: 3
- Main level bedrooms: 1
Heating
- Natural Gas
Cooling
- Central Air
Appliances
- Included: Gas Cooktop, Dishwasher, Disposal, Dryer, Freezer, Microwave, Built-In Electric Oven, Range Hood, Refrigerator, Washer, Gas Water Heater, Wine Cooler
- Laundry: 2nd Floor, Main Level
Features
- Flooring: Hardwood
- Doors: Pocket Door(s)
- Basement: Full
- Number of fireplaces: 2
- Fireplace features: Gas, Master Bedroom
Interior area
- Total structure area: 6,891
- Total interior livable area: 6,891 sqft
- Finished area above ground: 6,891
Property
Parking
- Total spaces: 3.5
- Parking features: Garage - Attached
- Attached garage spaces: 3.5
Features
- Levels: Two
- Patio & porch: Covered, Deck, Front Porch, Wrap Around
- Exterior features: Barbecue, Fire Pit, Gas Grill, Lighting, Outdoor Kitchen
Lot
- Size: 0.74 Acres
- Dimensions: 151 x 215
- Features: Landscaped, Level
Details
- Parcel number: 23M211322
- Special conditions: Standard
Construction
Type & style
- Home type: SingleFamily
- Architectural style: Traditional
- Property subtype: Single Family Residence
- Attached to another structure: Yes
Materials
- Aluminum Siding
- Foundation: Concrete Perimeter, Stone
- Roof: Architectural Shingle
Condition
- Year built: 1853
Utilities & green energy
- Electric: Ameren
- Sewer: Public Sewer
- Water: Public
- Utilities for property: Cable Available
Community & HOA
Community
- Subdivision: 306 E Jefferson/301 E Argonne 1
HOA
- Has HOA: No
Location
- Region: Saint Louis
Financial & listing details
- Price per square foot: $544/sqft
- Tax assessed value: $752,800
- Annual tax amount: $20,155
- Date on market: 3/19/2026
- Cumulative days on market: 130 days
- Listing terms: Cash,Conventional
- Ownership: Private
- Road surface type: Asphalt
Estimated market value
Not available
Estimated sales range
Not available
$4,702/mo
Price history
| Date | Event | Price |
|---|---|---|
| 6/10/2026 | Price change | $3,750,000-6.1%$544/sqft |
Source:  MARIS #26006500 Report a problem MARIS #26006500 Report a problem | ||
| 4/8/2026 | Price change | $3,995,000-4.9%$580/sqft |
Source: MARIS #26006500 Report a problem | ||
| 3/19/2026 | Listed for sale | $4,200,000+290.7%$609/sqft |
Source: MARIS #26006500 Report a problem | ||
| 1/25/2018 | Sold | -- |
Source: MARIS #17094935 Report a problem | ||
| 12/14/2017 | Pending sale | $1,075,000$156/sqft |
Source: Worth Clark Realty #17094935 Report a problem | ||
| 12/13/2017 | Listed for sale | $1,075,000$156/sqft |
Source: Worth Clark Realty #17094935 Report a problem | ||
Public tax history
| Year | Property taxes | Tax assessment |
|---|---|---|
| 2017 | -- | $143,030 +28.5% |
| 2016 | $10,962 +29.3% | $111,340 |
| 2015 | $8,475 | $111,340 -14.1% |
| 2014 | $8,475 -15.7% | $129,560 |
| 2013 | $10,058 | $129,560 -7.4% |
| 2012 | -- | $139,840 |
| 2011 | -- | $139,840 -1.6% |
| 2010 | $10,456 +4.7% | $142,120 |
| 2009 | $9,990 -3.6% | $142,120 -4.9% |
| 2008 | $10,368 +38.9% | $149,520 |
| 2007 | $7,463 | $149,520 +36.3% |
| 2006 | $7,463 +4.5% | $109,710 |
| 2005 | $7,143 +7.3% | $109,710 +16% |
| 2003 | $6,656 -3.1% | $94,590 -4.7% |
| 2002 | $6,869 +28.4% | $99,230 |
| 2001 | $5,348 | $99,230 |
Find assessor info on the county website
Monthly payment
Est. payment
Payment breakdown
Explore the cost of this home by adjusting the details. Changes won't be saved.Climate risks
Neighborhood: 63122
Nearby schools
GreatSchools rating
- 8/10F. P. Tillman Elementary SchoolGrades: K-5Distance: 1 mi
- 8/10Nipher Middle SchoolGrades: 6-8Distance: 0.7 mi
- 9/10Kirkwood Sr. High SchoolGrades: 9-12Distance: 1.3 mi
Schools provided by the listing agent
- Elementary: F. P. Tillman Elem.
- Middle: Nipher Middle
- High: Kirkwood Sr. High
Source: MARIS. This data may not be complete. We recommend contacting the local school district to confirm school assignments for this home.
- $2,181,2005 bd4 ba6.8k sqft306 E Jefferson Ave, Saint Louis, MO 63122Off Market
- $2,292,5004 bd1 ba2.1k sqft326 E Jefferson Ave, Saint Louis, MO 63122Off Market
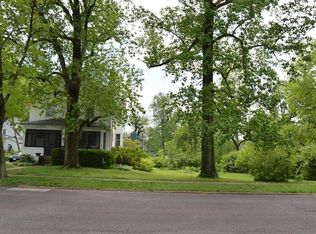
- $1,340,6005 bd6 ba7.2k sqft301 E Argonne Dr, Saint Louis, MO 63122Off Market
- $2,362,3005 bd6 ba7.2k sqft301 E Argonne Dr, Saint Louis, MO 63122Off Market
- $1,900,4005 bd5 ba3.9k sqft206 N Fillmore Ave, Saint Louis, MO 63122Off Market
- $825,2004 bd2 ba2k sqft315 E Jefferson Ave, Saint Louis, MO 63122Off Market
- $1,000,8003 bd2 ba2.3k sqft240 E Jefferson Ave, Saint Louis, MO 63122Off Market
- $1,347,4005 bd3 ba3.7k sqft323 E Jefferson Ave, Saint Louis, MO 63122Off Market
A local agent can set up tours, give advice and negotiate with sellers.
A local lender can help you make sure your offer is ready when you are.
Similar homes
- $3,789,9005 bd5 ba6.8k sqft47 Woodcrest Dr, Saint Louis, MO 63124New Construction
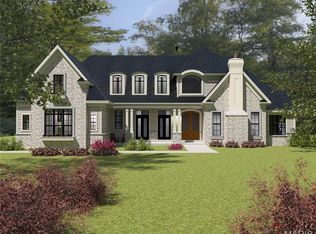
 MLS ID #26037815, Michael R Manlin, Heritage Brokerage, LLC. MARIS
 - $3,399,0005 bd7 ba7.1k sqft1 Westchester Iv Manor Hl, Saint Louis, MO 63131New Construction
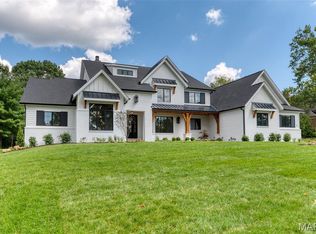 MLS ID #26039305, Amanda A Alejandro, Realty Shop. MARIS
 - $3,500,0004 bd8 ba9.1k sqft10600 Country View Dr, Saint Louis, MO 63141For Sale
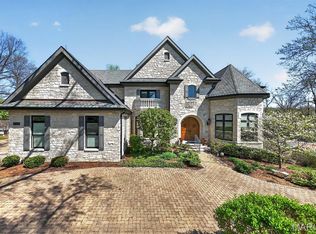 MLS ID #25077133, Margie Medelberg, Coldwell Banker Realty - Gundaker West Regional. MARIS
 - $3,050,0003 bd4 ba4k sqft15 Babler Ln, Saint Louis, MO 63124New Construction
 MLS ID #26036503, Mark & Neil Gellman, EXP Realty, LLC. MARIS
 - $3,049,0005 bd5 ba5.6k sqft1 Scottsdale Manor Hl, Town And Country, MO 63131New ConstructionMLS ID #26039293, Amanda A Alejandro, Realty Shop. MARIS
- $2,595,0006 bd8 ba8.6k sqft41 Manderleigh Est, Saint Louis, MO 63131For SaleMLS ID #26045053, Mary Beth Benes, Coldwell Banker Realty - Gundaker. MARIS
- $2,699,9005 bd5 ba7.1k sqft1824 Topping Rd, Saint Louis, MO 63131For SaleMLS ID #26021622, Will B Springer, Compass Realty Group. MARIS
- $2,295,0004 bd6 ba6.4k sqft34 Somerset Downs Dr, Saint Louis, MO 63124For SaleMLS ID #26038759, Mary Beth Benes, Coldwell Banker Realty - Gundaker. MARIS
- $1,895,0005 bd6 ba6.6k sqft12932 Sunset Bluff Ct, Saint Louis, MO 63127For SaleMLS ID #26003679, Ted Wight, Dielmann Sotheby's International Realty. MARIS
- $2,750,0006 bd8 ba8.7k sqft10700 Starhill Dr, Saint Louis, MO 63128For SaleMLS ID #26031948, Ryan Shakofsky, Coldwell Banker Premier Group. MARIS
- $2,550,0005 bd5 ba5.6k sqft36 Orchard Ln, Saint Louis, MO 63122New ConstructionMLS ID #26012519, Joseph P LoPiccolo, American Realty Group. MARIS
- $2,999,0004 bd5 ba5.1k sqftSedona, Saint Louis, MO 63131New ConstructionMLS ID #26039290, Amanda A Alejandro, Realty Shop. MARIS
- $2,945,0007 bd9 ba9.3k sqft13354 Thornhill Dr, Saint Louis, MO 63131For SaleMLS ID #26029551, Saad M Sukhera, Sukhera Realty. MARIS
- $5,495,0004 bd7 ba9.5k sqft39 Countryside Ln, Saint Louis, MO 63131For SaleMLS ID #26035844, Mileusnic & Azar, Janet McAfee Inc.. MARIS
- $4,850,0005 bd8 ba7.6k sqft5795 Lindell Blvd, Saint Louis, MO 63112For SaleMLS ID #26033183, Rene Weber, Compass Realty Group. MARIS
- $2,680,0005 bd5 ba6k sqft44 Broadview Dr, Saint Louis, MO 63105For SaleMLS ID #26039887, Mark & Neil Gellman, EXP Realty, LLC. MARIS
- $3,289,0005 bd7 ba6.3k sqft1 Hawthorne I Manor Hl, Town And Country, MO 63131New ConstructionMLS ID #26039294, Amanda A Alejandro, Realty Shop. MARIS
- $2,150,0005 bd5 ba6.2k sqft26 Huntleigh Woods, Saint Louis, MO 63131For SaleMLS ID #25051889, Ford S Manion, Gladys Manion, Inc.. MARIS
- $2,750,0004 bd6 ba5.8k sqft17 West Dr, Chesterfield, MO 63017For SaleMLS ID #26037452, Catherine N Shaw-Connely, Tom Shaw, REALTORS. MARIS
- $3,650,0004 bd5 ba5k sqft306 N Central Ave, Clayton, MO 63105New ConstructionMLS ID #26005067, Jeffrey T Bernstein, Heritage Brokerage, LLC. MARIS
