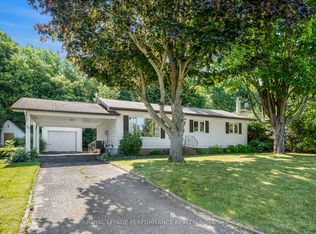
Welcome to this move in ready 3 bedroom bungalow located on a quiet cul-de-sac in Vankleek Hill. This family friendly area is close to schools and amenities. This property features a nice size lot, circular driveway and attached single car garage. On the main level of this inviting home you will find hardwood floors, 4 bedrooms, open kitchen/living room with a gas insert fireplace, open dining/family room and laundry/pantry and 3 pc bathroom. The large primary bedroom also has a 3pc ensuite. The unspoiled partial basement awaits your finishing touches. Major updates have been done including septic system, windows and siding. Great for commuting, only 10 minutes to Hawkesbury, 1 hr to Ottawa, 1 hr to Montreal.
Under contract
C$449,900
7 Hillview Cir, Champlain, ON K0B 1R0
4beds
2baths
Single Family Residence
Built in ----
0.44 Acres Lot
$-- Zestimate®
C$--/sqft
C$-- HOA
What's special
Quiet cul-de-sacNice size lotCircular drivewayAttached single car garageHardwood floorsGas insert fireplace
- 16 days |
- 35 |
- 3 |
Zillow last checked:
Listing updated:
Listed by:
EXSELLENCE TEAM REALTY INC.
Source: TRREB,MLS®#: X13466270 Originating MLS®#: Cornwall and District Real Estate Board
Originating MLS®#: Cornwall and District Real Estate BoardFacts & features
Interior
Bedrooms & bathrooms
- Bedrooms: 4
- Bathrooms: 2
Primary bedroom
- Level: Main
- Dimensions: 3.78 x 4.97
Bedroom 2
- Level: Main
- Dimensions: 3.78 x 2.53
Bedroom 3
- Level: Main
- Dimensions: 3.69 x 2.71
Bedroom 4
- Level: Main
- Dimensions: 3.17 x 4.08
Other
- Level: Main
- Dimensions: 1.43 x 2.98
Dining room
- Level: Main
- Dimensions: 3.47 x 2.23
Family room
- Level: Main
- Dimensions: 5.44 x 3.51
Foyer
- Level: Main
- Dimensions: 1.39 x 1.37
Kitchen
- Level: Main
- Dimensions: 3.32 x 3.14
Living room
- Level: Main
- Dimensions: 5.45 x 3.65
Pantry
- Level: Main
- Dimensions: 1.74 x 0.99
Heating
- Forced Air, Gas
Cooling
- Central Air
Appliances
- Included: Built-In Oven, Countertop Range, Water Heater Owned, Water Softener
Features
- Central Vacuum, Primary Bedroom - Main Floor
- Basement: Development Potential,Unfinished
- Has fireplace: Yes
- Fireplace features: Natural Gas
Interior area
- Living area range: 1500-2000 null
Video & virtual tour
Property
Parking
- Total spaces: 7
- Parking features: Circular Driveway
- Has garage: Yes
Features
- Pool features: None
Lot
- Size: 0.44 Acres
- Features: Cul de Sac/Dead End, Level, School
Details
- Parcel number: 541600186
- Other equipment: Sump Pump
Construction
Type & style
- Home type: SingleFamily
- Architectural style: Bungalow
- Property subtype: Single Family Residence
Materials
- Aluminum Siding, Stone
- Foundation: Concrete Block
- Roof: Asphalt Shingle
Utilities & green energy
- Sewer: Septic
- Water: Drilled Well
Community & HOA
Location
- Region: Champlain
Financial & listing details
- Annual tax amount: C$3,190
- Date on market: 6/19/2026
EXSELLENCE TEAM REALTY INC.
EXSELLENCE TEAM REALTY INC.
By pressing Contact Agent, you agree that the real estate professional identified above may call/text you about your search, which may involve use of automated means and pre-recorded/artificial voices. You don't need to consent as a condition of buying any property, goods, or services. Message/data rates may apply. You also agree to our Terms of Use. Zillow does not endorse any real estate professionals. We may share information about your recent and future site activity with your agent to help them understand what you're looking for in a home.
Price history
Price history is unavailable.
Public tax history
Tax history is unavailable.
Climate risks
Neighborhood: K0B
Nearby schools
GreatSchools rating
No schools nearby
We couldn't find any schools near this home.


Nearby cities
Nearby zip codes
Other Champlain Topics
