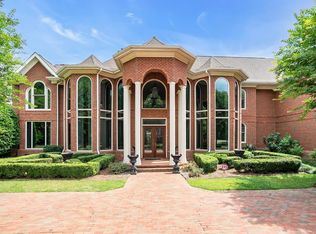
Positioned along the 8th hole of the prestigious Thornblade golf course, this exceptional custom-built residence offers an impressive combination of timeless architecture, recently updated living spaces, and beautiful golf course views. Built in 2001 and located in the sought-after Hobcaw neighborhood on Greenville’s Eastside, this home has been thoughtfully upgraded to create a more open and inviting flow between the kitchen, breakfast area, sunroom, and living spaces while preserving the craftsmanship and character that make the home truly distinctive. A dramatic two-story foyer welcomes you inside, accented by beautiful hardwood floors, detailed moldings, and elegant crystal chandeliers in both the foyer and formal dining room. The foyer chandelier even features an electric lift for convenient cleaning and maintenance. A formal living room provides additional entertaining space or an ideal setting for a private home office. At the heart of the home is the recently redesigned main living area, where the more open floor plan creates a spacious, connected environment ideal for both everyday living and entertaining. The great room features soaring vaulted ceilings, a gas fireplace, and custom built-ins, while the adjoining sunroom is filled with natural light and currently accommodates a large dining table perfect for family dinners, holiday gatherings, and entertaining. The beautifully updated kitchen features thoughtfully designed custom cabinetry with integrated custom lighting, granite countertops, tile backsplash, and an impressive oversized center island with generous seating along one side, creating a natural gathering place for family and guests. An additional breakfast area provides even more casual dining space, while the open design allows the kitchen, breakfast area, great room, and sunroom to flow seamlessly together. The main-level primary suite provides a private retreat with a spacious sitting area, oversized walk-in closet with built-in storage, and a well-appointed bath featuring a jetted garden tub and updated frameless glass shower. Upstairs, four generously sized bedrooms provide plenty of flexibility for family and guests. Two feature private ensuite baths, while the remaining two share a Jack-and-Jill bath with double vanity. One of the oversized bedrooms could also serve beautifully as a bonus or recreation room. Throughout the home, abundant storage, substantial moldings, spacious closets, custom cabinetry, and carefully selected finishes showcase the quality and attention to detail found throughout this custom residence. The finished lower terrace level dramatically expands the possibilities of the home, offering a complete secondary living space ideal for extended family, guests, entertaining, or multigenerational living. This level includes a second full kitchen, expansive living area with fireplace, bedroom with ensuite bath and walk-in closet, home gym area, laundry facilities, and grade-level access. With two kitchens, two laundry areas, and two separate 2-car garages, the property offers exceptional functionality and flexibility. The oversized lower garage features coated flooring, a utility sink, built-in storage, and additional space for vehicles, hobbies, or equipment. Outdoor living is equally impressive. Enjoy the professionally landscaped grounds and golf course setting from the main-level deck or relax beneath the covered brick patio on the terrace level. The backyard overlooks Hole 8 of Thornblade, creating a picturesque backdrop for entertaining or simply enjoying the surroundings. Recent improvements throughout the property include fresh interior paint, wallpaper removal, updated lighting, plumbing fixtures and hardware, select new carpeting, professional landscaping, and extensive updates to the main living areas.
For sale
Price cut: $157.7K (10/21)
$1,780,000
7 Hobcaw Dr, Greer, SC 29650
6beds
6,120sqft
Single Family Residence, Residential
Built in 2001
0.36 Acres Lot
$1,671,800 Zestimate®
$291/sqft
$-- HOA
What's special
Golf course settingGas fireplaceProfessionally landscaped groundsProfessional landscapingHome gym areaSelect new carpetingFresh interior paint
- 45 days
- 1,318
- 86
Zillow last checked:
Listing updated:
Listed by:
Justin Bailey 864-350-5709,
Century 21 Blackwell & Co. Rea
Source: Greater Greenville AOR,MLS#: 1604988
Facts & features
Interior
Bedrooms & bathrooms
- Bedrooms: 6
- Bathrooms: 6
- Full bathrooms: 5
- 1/2 bathrooms: 1
- Main level bathrooms: 1
- Main level bedrooms: 1
Rooms
- Room types: Exercise Room, Laundry, Sun Room, 2nd Kitchen/Kitchenette
Primary bedroom
- Area: 300
- Dimensions: 20 x 15
Bedroom 2
- Area: 195
- Dimensions: 15 x 13
Bedroom 3
- Area: 240
- Dimensions: 16 x 15
Bedroom 4
- Area: 182
- Dimensions: 14 x 13
Bedroom 5
- Area: 154
- Dimensions: 14 x 11
Primary bathroom
- Features: Double Sink, Full Bath, Shower-Separate, Tub-Separate, Tub-Jetted, Walk-In Closet(s)
- Level: Main
Dining room
- Area: 221
- Dimensions: 17 x 13
Family room
- Area: 340
- Dimensions: 20 x 17
Kitchen
- Area: 288
- Dimensions: 16 x 18
Living room
- Area: 168
- Dimensions: 14 x 12
Heating
- Forced Air, Multi-Units, Natural Gas
Cooling
- Central Air, Electric, Multi Units
Appliances
- Included: Dishwasher, Disposal, Self Cleaning Oven, Convection Oven, Oven, Refrigerator, Electric Cooktop, Electric Oven, Double Oven, Microwave, Electric Water Heater, Water Heater
- Laundry: Sink, 1st Floor, In Basement, Laundry Closet, Walk-in, Laundry Room
Features
- 2 Story Foyer, Bookcases, High Ceilings, Ceiling Fan(s), Vaulted Ceiling(s), Ceiling Smooth, Tray Ceiling(s), Central Vacuum, Granite Counters, Countertops-Solid Surface, Walk-In Closet(s), In-Law Floorplan, Pantry
- Flooring: Carpet, Ceramic Tile, Wood, Laminate
- Windows: Tilt Out Windows, Insulated Windows, Window Treatments
- Basement: Finished,Walk-Out Access
- Attic: Pull Down Stairs,Storage
- Number of fireplaces: 2
- Fireplace features: Gas Log, Ventless
Interior area
- Total interior livable area: 6,120 sqft
Property
Parking
- Total spaces: 4
- Parking features: Attached, Basement, Garage Door Opener, Side/Rear Entry, Key Pad Entry, Driveway, Paved, Concrete
- Attached garage spaces: 4
- Has uncovered spaces: Yes
Features
- Levels: 2+Basement
- Stories: 2
- Patio & porch: Deck, Patio, Front Porch
- Has spa: Yes
- Spa features: Bath
Lot
- Size: 0.36 Acres
- Features: On Golf Course, Sidewalk, Few Trees, Sprklr In Grnd-Full Yard, 1/2 Acre or Less
Details
- Parcel number: 0534.05.01.002.00
- Other equipment: Intercom
Construction
Type & style
- Home type: SingleFamily
- Architectural style: Traditional
- Property subtype: Single Family Residence, Residential
Materials
- Hardboard Siding, Brick Veneer
- Foundation: Basement
- Roof: Architectural
Condition
- Year built: 2001
Utilities & green energy
- Sewer: Public Sewer
- Water: Public
- Utilities for property: Cable Available
Community & HOA
Community
- Features: Street Lights, Sidewalks
- Security: Security System Owned, Smoke Detector(s)
- Subdivision: Hobcaw
HOA
- Has HOA: Yes
- Services included: None
Location
- Region: Greer
Financial & listing details
- Price per square foot: $291/sqft
- Tax assessed value: $1,176,740
- Annual tax amount: $6,695
- Date on market: 9/25/2026
Estimated market value
$1,671,800
$1.59M - $1.76M
$6,006/mo
Price history
| Date | Event | Price |
|---|---|---|
| 10/21/2026 | Price change | $1,780,000-8.1%$291/sqft |
Source:  Greater Greenville AOR #1604988 Report a problem | ||
| 9/25/2026 | Listed for sale | $1,937,700+83.7%$317/sqft |
Source: Greater Greenville AOR #1604988 Report a problem | ||
| 2/4/2022 | Sold | $1,055,000-6.2%$172/sqft |
Source: Greater Greenville AOR #1457124 Report a problem | ||
| 12/17/2021 | Pending sale | $1,125,000$184/sqft |
Source: Greater Greenville AOR #1457124 Report a problem | ||
| 12/9/2021 | Listed for sale | $1,125,000$184/sqft |
Source: Greater Greenville AOR #1457124 Report a problem | ||
| 12/6/2021 | Pending sale | $1,125,000$184/sqft |
Source: Greater Greenville AOR #1457124 Report a problem | ||
| 11/18/2021 | Price change | $1,125,000-4.3%$184/sqft |
Source: Greater Greenville AOR #1457124 Report a problem | ||
| 11/5/2021 | Price change | $1,175,000-2.1%$192/sqft |
Source: Greater Greenville AOR #1457124 Report a problem | ||
| 10/21/2021 | Listed for sale | $1,200,000+71.4%$196/sqft |
Source: Greater Greenville AOR #1457124 Report a problem | ||
| 8/2/2021 | Sold | $700,000-12.4%$114/sqft |
Source: Greater Greenville AOR #1426228 Report a problem | ||
| 6/10/2021 | Pending sale | $799,000$131/sqft |
Source: Greater Greenville AOR #1426228 Report a problem | ||
| 3/22/2021 | Listed for sale | $799,000$131/sqft |
Source: Greater Greenville AOR #1426228 Report a problem | ||
| 2/23/2021 | Listing removed | -- |
Source: Greater Greenville AOR #1426228 Report a problem | ||
| 12/17/2020 | Price change | $799,000-6%$131/sqft |
Source: Greater Greenville AOR #1426228 Report a problem | ||
| 8/29/2020 | Listed for sale | $850,000+750%$139/sqft |
Source: EXP Realty LLC #1426228 Report a problem | ||
| 4/18/2001 | Sold | $100,000$16/sqft |
Source: Public Record Report a problem | ||
Public tax history
| Year | Property taxes | Tax assessment |
|---|---|---|
| 2025 | $6,695 +4.1% | $1,175,000 +15% |
| 2024 | $6,434 -2.1% | $1,021,750 |
| 2023 | $6,573 -46.6% | $1,021,750 +45.9% |
| 2022 | $12,311 +160.5% | $700,440 -13.7% |
| 2021 | $4,726 +5.4% | $812,040 +4.1% |
| 2020 | $4,485 +2.1% | $780,050 |
| 2019 | $4,394 -4.8% | $780,050 |
| 2018 | $4,617 | $780,050 +2400.2% |
| 2017 | $4,617 +1% | $31,200 -96% |
| 2016 | $4,573 +4.4% | $780,050 |
| 2015 | $4,380 +1.4% | $780,050 +3.4% |
| 2014 | $4,321 -2.1% | $754,466 |
| 2013 | $4,416 +12.9% | $754,466 |
| 2012 | $3,911 | -- |
| 2011 | $3,911 | -- |
| 2010 | $3,911 | -- |
| 2009 | -- | -- |
| 2008 | -- | -- |
| 2007 | -- | -- |
| 2006 | -- | -- |
| 2005 | -- | -- |
| 2004 | -- | -- |
| 2003 | -- | -- |
| 2002 | -- | -- |
| 2001 | -- | -- |
| 2000 | -- | -- |
Find assessor info on the county website
Monthly payment
Est. payment
Payment breakdown
Explore the cost of this home by adjusting the details. Changes won't be saved.Climate risks
Neighborhood: 29650
Nearby schools
Schools provided by the listing agent
- Elementary: Buena Vista
- Middle: Northwood
- High: Riverside
Source: Greater Greenville AOR. This data may not be complete. We recommend contacting the local school district to confirm school assignments for this home.
Similar homes
- $1,850,0004 bd5 ba4.6k sqft508 Thornblade Blvd, Greer, SC 29650For Sale
 MLS ID #1608581, Kim Eades, Coldwell Banker Caine/Williams. Greater Greenville AOR
- $2,250,0005 bd6 ba6.5k sqft1807 Devenger Rd, Greer, SC 29650For Sale
 MLS ID #20300115, Roger Nix, Keller Williams Easley/Powd. WUMLS
- $2,099,0004 bd8 ba8.4k sqft101 Tuscany Way, Greer, SC 29650For Sale
 MLS ID #1590253, Marie Crumpler, BHHS C Dan Joyner - Midtown. Greater Greenville AOR
- $1,750,0007 bd7 ba8k sqft1663 Gibbs Shoals Rd, Greer, SC 29650For Sale
 MLS ID #1593727, Brad Spink, Keller Williams DRIVE. Greater Greenville AOR
