Introducing another exceptional to-be-built home in Coastal Villages of Kennebunk, the town's newest subdivision nestled along the private setting of Jakubs Way. Set on a spacious 0.55-acre lot, this thoughtfully designed Colonial offers 1,396 square feet of comfortable, modern living with quality craftsmanship and the opportunity to personalize select finishes and features.
Designed with both functionality and style in mind, this three-bedroom, one-and-a-half-bath home features an inviting open-concept floor plan that seamlessly connects the kitchen, dining, and living areas--perfect for everyday living and entertaining. Large windows bring in abundant natural light, while the second floor offers three well-sized bedrooms and a full bath, providing a practical layout for families, guests, or those working from home.
Enjoy the peace and privacy of a brand-new neighborhood while being just minutes from downtown Kennebunk's charming shops, restaurants, beaches, schools, golf courses, and convenient access to I-95. Whether you're searching for your first home, looking to downsize, or simply want the benefits of brand-new construction, this is an outstanding opportunity to build a home tailored to your lifestyle in one of Southern Maine's most desirable communities.
Taxes are based on land only and will be reassessed upon completion of the home. Additional home plans, upgrades, and customization options may be available.
Pending
$579,505
7 Jakubs Way, Kennebunk, ME 04043
3beds
1,396sqft
:
Get pre-qualified$3,680/mo
Single Family Residence
Built in 2026
0.55 Acres Lot
$-- Zestimate®
$415/sqft
$42/mo HOA
What's special
- 17 days |
- 1 |
- 0 |
Zillow last checked:
Listing updated:
Listed by:
Keller Williams Realty
Source: Maine Listings,MLS#: 1671240
Facts & features
Interior
Bedrooms & bathrooms
- Bedrooms: 3
- Bathrooms: 2
- Full bathrooms: 1
- 1/2 bathrooms: 1
Bedroom 1
- Level: Second
- Area: 1716 Square Feet
- Dimensions: 12 x 143
Bedroom 2
- Level: Second
- Area: 12750 Square Feet
- Dimensions: 102 x 125
Bedroom 3
- Level: Second
- Area: 918 Square Feet
- Dimensions: 102 x 9
Dining room
- Level: First
- Area: 1140 Square Feet
- Dimensions: 12 x 95
Kitchen
- Level: First
- Area: 1644 Square Feet
- Dimensions: 137 x 12
Living room
- Level: First
- Area: 1992 Square Feet
- Dimensions: 12 x 166
Heating
- Baseboard, Direct Vent Furnace, Forced Air, Hot Water
Cooling
- None
Appliances
- Included: Dishwasher, Microwave, Electric Range, Refrigerator
Features
- Bathtub, Pantry, Walk-In Closet(s)
- Flooring: Carpet, Vinyl
- Basement: Bulkhead,Full,Unfinished
- Has fireplace: No
Interior area
- Total structure area: 1,396
- Total interior livable area: 1,396 sqft
- Finished area above ground: 1,396
- Finished area below ground: 0
Video & virtual tour
Property
Parking
- Parking features: Gravel, 5 - 10 Spaces, On Site, Off Street
Accessibility
- Accessibility features: 32 - 36 Inch Doors
Features
- Patio & porch: Porch
- Has view: Yes
- View description: Fields, Scenic, Trees/Woods
Lot
- Size: 0.55 Acres
- Features: City Lot, Near Public Beach, Near Shopping, Near Turnpike/Interstate, Near Town, Neighborhood, Level, Open Lot, Pasture
Details
- Parcel number: 7JakubsWayKennebunk04043
- Zoning: VR
Construction
Type & style
- Home type: SingleFamily
- Architectural style: Colonial
- Property subtype: Single Family Residence
Materials
- Wood Frame, Vinyl Siding
- Foundation: Poured Concrete
- Roof: Composition,Shingle
Condition
- Year built: 2026
Details
- Warranty included: Yes
Utilities & green energy
- Electric: Circuit Breakers
- Sewer: Private Sewer, Soil Test Available, Septic Design Available, Septic Needed
- Water: Public
Green energy
- Energy efficient items: 90% Efficient Furnace, Dehumidifier, Smart Electric Meter
- Water conservation: Air Exchanger, Low Flow Commode, Low-Flow Fixtures
Community & HOA
HOA
- Has HOA: Yes
- HOA fee: $500 annually
Location
- Region: Kennebunk
Financial & listing details
- Price per square foot: $415/sqft
- Annual tax amount: $1
- Date on market: 7/10/2026
- Road surface type: Gravel
Estimated market value
Not available
Estimated sales range
Not available
Not available
Price history
| Date | Event | Price |
|---|---|---|
| 7/17/2026 | Pending sale | $579,505$415/sqft |
Source:  Maine Listings #1671240 Report a problem Maine Listings #1671240 Report a problem | ||
| 7/10/2026 | Listed for sale | $579,505$415/sqft |
Source: Maine Listings #1671240 Report a problem | ||
Public tax history
Tax history is unavailable.
Monthly payment
Est. payment
Payment breakdown
Explore the cost of this home by adjusting the details. Changes won't be saved.Climate risks
Neighborhood: 04043
Nearby schools
GreatSchools rating
- 9/10Sea Road SchoolGrades: 3-5Distance: 1.7 mi
- 10/10Middle School Of The KennebunksGrades: 6-8Distance: 2.2 mi
- 9/10Kennebunk High SchoolGrades: 9-12Distance: 1 mi
- $425,0003 bd2 ba1.5k sqft25 Ross Rd, Kennebunk, ME 04043Sold
- $661,2053 bd2 ba1.3k sqft5 Jakubs Way, Kennebunk, ME 04043Pending

- $200,0000.46 Acres2 Jakubs Way, Kennebunk, ME 04043Pending

- $209,9000.55 Acres3 Jakubs Way, Kennebunk, ME 04043Pending

- $225,0000.82 Acres4 Jakubs Way, Kennebunk, ME 04043Pending
- $361,6003 bd2 ba1.4k sqft4 Willow Ln, Kennebunk, ME 04043Off Market
- $531,0003 bd3 ba2k sqft14 Coastal Woods Dr #14, Kennebunk, ME 04043Sold
- $532,3003 bd1 ba2.2k sqft29 Ross Rd, Kennebunk, ME 04043Off Market
A local agent can set up tours, give advice and negotiate with sellers.
Similar homes
- $649,0004 bd2 ba1.3k sqft16 Boundary Way, Kennebunk, ME 04043Active
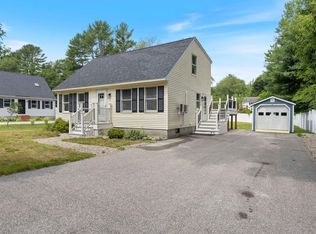
 MLS ID #1673320, Maine Real Estate Co. Maine Listings
 - $439,0003 bd1 ba1.3k sqft15 Ross Road, Kennebunk, ME 04043Active
 MLS ID #1666711, Keller Williams Realty. Maine Listings
 - $525,0002 bd1 ba720 sqft28 Woodside Drive, Kennebunk, ME 04043Active
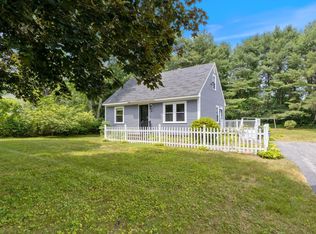 MLS ID #1669935, Legacy Properties Sotheby's International Realty. Maine Listings
 - $553,4002 bd3 ba1.5k sqft12 Creekside Court #11, Kennebunk, ME 04043Active
 MLS ID #1666440, Signature Homes Real Estate Group, LLC. Maine Listings
 - $593,0002 bd3 ba1.5k sqft11 Creekside Court #6, Kennebunk, ME 04043ActiveMLS ID #1653726, Signature Homes Real Estate Group, LLC. Maine Listings
- $553,4002 bd3 ba1.5k sqft13 Creekside Court #7, Kennebunk, ME 04043ActiveMLS ID #1657881, Signature Homes Real Estate Group, LLC. Maine Listings
- $637,0003 bd4 ba1.8k sqftLot 5 Creekside Court #5, Kennebunk, ME 04043ActiveMLS ID #1661825, Signature Homes Real Estate Group, LLC. Maine Listings
- $575,0002 bd2 ba1.1k sqft80 Raegan Lynn Road, Lyman, ME 04002ActiveMLS ID #1649312, EXP Realty. Maine Listings
- $570,0003 bd2 ba1.3k sqft9 Oakland Street, Saco, ME 04072ActiveMLS ID #1671434, Heart & Home Realty. Maine Listings
- $819,9993 bd3 ba1.9k sqft3 Chestnut Lane, Kennebunk, ME 04043ActiveMLS ID #1662817, Pack Maynard and Associates. Maine Listings
- $575,0002 bd2 ba1.4k sqft54 Grammar Street, Sanford, ME 04073ActiveMLS ID #1673222, RE/MAX Realty One. Maine Listings
- $595,0003 bd2 ba1.3k sqft29 Acorn Lane, North Berwick, ME 03906ActiveMLS ID #1670370, H And K Realty. Maine Listings
- $775,0002 bd1 ba1k sqft189 Western Avenue, Kennebunk, ME 04043ActiveMLS ID #1656359, Pack Maynard and Associates. Maine Listings
- $489,9003 bd2 ba1.4k sqft1 Baxter Boulevard, Biddeford, ME 04005ActiveMLS ID #1672853, Regency Realty Group. Maine Listings
- $544,0002 bd3 ba1.4k sqft23 Ranger Lane #22, Arundel, ME 04046ActiveMLS ID #1663580, Coldwell Banker Realty. Maine Listings
- $560,0004 bd2 ba1.5k sqft17 Chamberlain Road, Scarborough, ME 04074ActiveMLS ID #1672988, Keller Williams Realty. Maine Listings
- $596,9003 bd2 ba1.3k sqftLot 13 Rolling Woods Lane, Wells, ME 04090ActiveMLS ID #1651124, Better Homes & Gardens Real Estate/The Masiello Group. Maine Listings
- $549,0003 bd2 ba1.3k sqft74 Blueberry Hill Road, Alfred, ME 04002ActiveMLS ID #1668416, Portside Real Estate Group. Maine Listings
- $615,0003 bd3 ba2k sqft26 Channel Lane, Sanford, ME 04073ActiveMLS ID #1654235, Coldwell Banker Realty. Maine Listings
- $575,0002 bd2 ba1.7k sqft78 Windward Pointe Drive #19, Wells, ME 04090ActiveMLS ID #1659451, Beacon Realty. Maine Listings
