With a little TLC this Townhouse in Burlington, North Dakota would make a wonderful place to live. The main floor features a newer kitchen and large living room. Upstairs you will find two bedrooms and full bathroom. The basement has a family room, extra storage, bath/laundry and egress bedroom. The back yard is fenced with a shed. This property may qualify for Seller Financing (Vendee).
Foreclosed
$166,400
7 Kittelson Dr, Burlington, ND 58722
3beds
2baths
1,800sqft
Townhouse
Built in 1981
3,400 Square Feet Lot
$166,400 Zestimate®
$92/sqft
$-- HOA
What's special
Family roomExtra storageNewer kitchenTwo bedroomsEgress bedroom
- 666 days
- 10
- 0
Zillow last checked:
Listing updated:
Listed by:
CARL LADE 701-833-4295,
ELITE REAL ESTATE, LLC
Source: Minot MLS,MLS#: 250068
Facts & features
Interior
Bedrooms & bathrooms
- Bedrooms: 3
- Bathrooms: 2
Primary bedroom
- Level: Upper
Bedroom 1
- Level: Upper
Bedroom 2
- Level: Basement
Dining room
- Level: Main
Family room
- Level: Basement
Kitchen
- Level: Main
Living room
- Level: Main
Heating
- Electric
Cooling
- Wall Unit(s)
Appliances
- Included: Refrigerator, Microwave/Hood, Electric Range/Oven
- Laundry: In Basement
Features
- Flooring: Ceramic Tile, Linoleum, Other
- Basement: Finished
- Number of fireplaces: 1
- Fireplace features: Electric, Family Room, Lower
Interior area
- Total structure area: 1,800
- Total interior livable area: 1,800 sqft
- Finished area above ground: 1,224
Property
Parking
- Total spaces: 1
- Parking features: Attached, Garage: Insulated, Lights, Opener, Sheet Rock, Work Shop, Driveway: Concrete
- Attached garage spaces: 1
- Has uncovered spaces: Yes
Features
- Levels: One and One Half
- Stories: 1
- Patio & porch: Patio
- Fencing: Fenced
Lot
- Size: 3,400 Square Feet
Details
- Additional structures: Shed(s)
- Parcel number: BN01.024.000.0120
- Zoning: R1
- Special conditions: Real Estate Owned
Construction
Type & style
- Home type: Townhouse
- Property subtype: Townhouse
Materials
- Foundation: Block
- Roof: Asphalt
Condition
- New construction: No
- Year built: 1981
Utilities & green energy
- Sewer: City
- Water: City
- Utilities for property: Cable Connected
Community & HOA
Location
- Region: Burlington
Financial & listing details
- Price per square foot: $92/sqft
- Tax assessed value: $110,000
- Annual tax amount: $1,316
- Date on market: 9/26/2025
Foreclosure details
Estimated market value
$166,400
$146,000 - $186,000
$1,545/mo
Price history
| Date | Event | Price |
|---|---|---|
| 2/7/2025 | Sold | -- |
Source:  Minot MLS #250068 Report a problem Minot MLS #250068 Report a problem | ||
| 1/1/2024 | Listing removed | -- |
Source: Minot MLS #230409 Report a problem | ||
| 3/23/2023 | Listed for sale | $150,000+33.9%$83/sqft |
Source: Minot MLS #230409 Report a problem | ||
| 5/16/2018 | Sold | -- |
Source: Public Record Report a problem | ||
| 4/16/2018 | Pending sale | $112,000$62/sqft |
Source: BROKERS 12, INC. #180350 Report a problem | ||
| 2/13/2018 | Listed for sale | $112,000-2.5%$62/sqft |
Source: BROKERS 12, INC. #180350 Report a problem | ||
| 10/1/2017 | Listing removed | $114,900$64/sqft |
Source: BROKERS 12, INC. #171749 Report a problem | ||
| 8/29/2017 | Price change | $114,900-2.6%$64/sqft |
Source: BROKERS 12, INC. #171749 Report a problem | ||
| 7/17/2017 | Listed for sale | $118,000-13.6%$66/sqft |
Source: BROKERS 12, INC. #171749 Report a problem | ||
| 9/30/2016 | Listing removed | $136,500$76/sqft |
Source: Elite Real Estate #161199 Report a problem | ||
| 9/10/2016 | Listed for sale | $136,500$76/sqft |
Source: Elite Real Estate #161199 Report a problem | ||
Public tax history
| Year | Property taxes | Tax assessment |
|---|---|---|
| 2025 | -- | $110,000 +6.8% |
| 2024 | $1,250 +5.5% | $103,000 -1% |
| 2023 | $1,185 -3.9% | $104,000 -1% |
| 2022 | $1,234 +1.1% | $105,000 -2.8% |
| 2021 | $1,220 +3.3% | $108,000 +3.8% |
| 2020 | $1,181 -2.2% | $104,000 +103.9% |
| 2019 | $1,208 -10.5% | $51,000 -5.6% |
| 2018 | $1,350 -17.4% | $54,000 |
| 2017 | $1,633 +11.9% | $54,000 -0.9% |
| 2016 | $1,460 -9.6% | $54,500 |
| 2015 | $1,614 | $54,500 -7.9% |
| 2014 | $1,614 | $59,200 +250.3% |
| 2013 | -- | $16,900 +15% |
| 2012 | -- | $14,700 -49.3% |
| 2011 | -- | $29,000 -30.8% |
| 2010 | -- | $41,900 |
| 2009 | $1,700 -4.9% | $41,900 +12.9% |
| 2008 | $1,788 | $37,100 |
Find assessor info on the county website
Monthly payment
Climate risks
Neighborhood: 58722

Similar homes
- $219,9002 bd2 ba1.8k sqft1541 16th St SE, Minot, ND 58703For Sale

 MLS ID #261693, MATAYA LAFONTAINE. Minot MLS
 - $189,0003 bd2 ba1.5k sqft1537 6th St SW, Minot, ND 58701For Sale
 MLS ID #261579, ALYX PEDERSON. Minot MLS
 - $174,9002 bd2 ba1.3k sqft2729 N Broadway, Minot, ND 58703For Sale
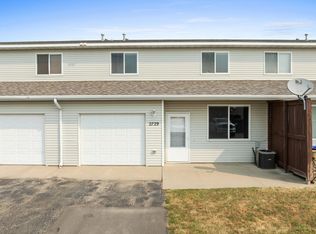 MLS ID #261548, Amy Rogers. Minot MLS
 - $160,0004 bd1 ba2.4k sqft815 9th Ave NE, Minot, ND 58703For Sale
 MLS ID #261181, TRACY DACHS. Minot MLS
 - $169,9002 bd2 ba1k sqft924 28th Ave SW #108, Minot, ND 58701For SaleMLS ID #261629, JERRY THOMAS. Minot MLS
- $149,9003 bd2 ba999 sqft1008 Burdick Expy E, Minot, ND 58701For SaleMLS ID #261528, BRADLEY LIVESAY. Minot MLS
- $199,9003 bd1 ba1.7k sqft424 5th Ave NW, Minot, ND 58703For SaleMLS ID #261138, Austin Gleave. Minot MLS
- $199,9003 bd1 ba1.7k sqft522 6th St NE, Minot, ND 58703For SaleMLS ID #260981, Michael Buseth. Minot MLS
- $227,0003 bd2 ba2.2k sqft2421 4th St NW, Minot, ND 58703For SaleMLS ID #261401, Mae Geller. Minot MLS
- $135,0002 bd2 ba1k sqft1624 20th Ave NW APT 102, Minot, ND 58703For SaleMLS ID #261606, TAMIE DUNN. Minot MLS
- $115,0003 bd2 ba1k sqft1512 73rd St NW, Minot, ND 58701For SaleMLS ID #261631, Corey Harvey. Minot MLS
- $235,0003 bd2 ba2.4k sqft428 1st St SE, Minot, ND 58701For SaleMLS ID #261643, ANGELA RITHMILLER. Minot MLS
- $240,0003 bd2 ba1.6k sqft816 Hiawatha St, Minot, ND 58701For SaleMLS ID #261387, AISHA VADELL. Minot MLS
- $220,0003 bd1 ba2.5k sqft922 University Ave W, Minot, ND 58703For SaleMLS ID #261300, TRACY DACHS. Minot MLS
- $215,0003 bd2 ba1.5k sqft1313 Main St S, Minot, ND 58701For SaleMLS ID #261560, BECKY BERTSCH. Minot MLS
- $220,0004 bd2 ba1.7k sqft445 19th St NW, Minot, ND 58703For SaleMLS ID #261575, Kyler Elm. Minot MLS
- $200,0003 bd2 ba2.3k sqft209 8th Ave SE, Minot, ND 58701For SaleMLS ID #260105, TAMIE DUNN. Minot MLS
- $239,9502 bd2 ba1k sqft1231 34th Ave SW, Minot, ND 58701For SaleMLS ID #261537, TRACY DACHS. Minot MLS
- $130,0002 bd2 ba1k sqft1624 20th Ave NW, Minot, ND 58703For SaleMLS ID #261544, Jenna Bjork. Minot MLS
