Check out this great 2-bedroom, 1.5-bath condo in NW Minot! Stepping inside, you’re welcomed by a private entry with ample storage and convenient access to the nearby 2-car garage. The main level also features a half bath and laundry for added everyday convenience. The spacious kitchen offers plenty of cabinetry and overlooks the dining and living room areas. Just downstairs, the cozy living room features a wood-burning fireplace and walk-out access to the unit's private patio! The nearby dining area adds to the home’s open, comfortable feel. Upstairs, you’ll find a full bathroom along with two bedrooms, including one with access to a private deck! The lower level offers even more flexibility with a non-conforming bonus room and additional storage space. Conveniently located on Minot’s North Hill, you’ll enjoy easy access to nearby grocery stores, restaurants, and other local amenities. Don’t miss your chance to check out this great property! Contact your agent today to schedule a showing!
For sale
$219,900
1541 16th St SE, Minot, ND 58703
2beds
2baths
1,856sqft
Condominium
Built in 1978
-- sqft lot
$-- Zestimate®
$118/sqft
$200/mo HOA
What's special
- 12 hours
- 110
- 7
Zillow last checked:
Listing updated:
Listed by:
MATAYA LAFONTAINE 701-721-6703,
SIGNAL REALTY 701-852-3505
Source: Minot MLS,MLS#: 261693
Facts & features
Interior
Bedrooms & bathrooms
- Bedrooms: 2
- Bathrooms: 2
- Main level bathrooms: 1
Primary bedroom
- Description: Private Deck Area
- Level: Upper
Bedroom 1
- Level: Upper
Dining room
- Description: Adjoins Living Room
- Level: Lower
Kitchen
- Description: Vaulted Ceiling!
- Level: Main
Living room
- Description: Fireplace, Walk-out!
- Level: Lower
Heating
- Forced Air, Natural Gas
Cooling
- Central Air
Appliances
- Included: Dishwasher, Trash Compactor, Refrigerator, Range/Oven
- Laundry: Main Level
Features
- Flooring: Carpet
- Basement: Finished,Partial
- Number of fireplaces: 1
- Fireplace features: Wood Burning, Lower, Living Room
Interior area
- Total structure area: 1,856
- Total interior livable area: 1,856 sqft
- Finished area above ground: 960
Property
Parking
- Total spaces: 2
- Parking features: Attached, Garage: Opener, Lights, Driveway: Concrete
- Attached garage spaces: 2
- Has uncovered spaces: Yes
Features
- Levels: Multi/Split
- Patio & porch: Deck
Details
- Zoning: R3B
Construction
Type & style
- Home type: Condo
- Property subtype: Condominium
Materials
- Foundation: Concrete Perimeter
- Roof: Asphalt
Condition
- New construction: No
- Year built: 1978
Utilities & green energy
- Sewer: City
- Water: City
Community & HOA
HOA
- Has HOA: Yes
- HOA fee: $200 monthly
Location
- Region: Minot
Financial & listing details
- Price per square foot: $118/sqft
- Annual tax amount: $1,859
- Date on market: 10/9/2026
Estimated market value
Not available
Estimated sales range
Not available
Not available
Price history
| Date | Event | Price |
|---|---|---|
| 10/9/2026 | Listed for sale | $219,900$118/sqft |
Source:  Minot MLS #261693 Report a problem Minot MLS #261693 Report a problem | ||
Public tax history
Tax history is unavailable.
Monthly payment
Est. payment
Payment breakdown
Explore the cost of this home by adjusting the details. Changes won't be saved.Climate risks
Neighborhood: 58703
Nearby schools
Schools provided by the listing agent
- District: Minot #1
Source: Minot MLS. This data may not be complete. We recommend contacting the local school district to confirm school assignments for this home.

Similar homes
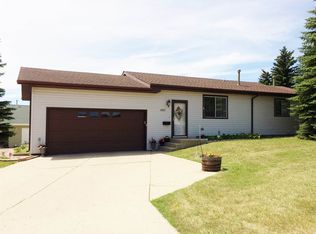
- $259,9003 bd2 ba2k sqft801 1st St NW, Minot, ND 58703For Sale
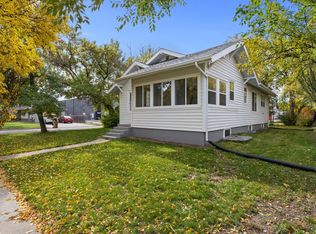
 MLS ID #261680, Anastasia Meyer. Minot MLS
 - $220,0004 bd2 ba1.7k sqft445 19th St NW, Minot, ND 58703For Sale
 MLS ID #261575, Kyler Elm. Minot MLS
 - $220,0003 bd1 ba2.5k sqft922 University Ave W, Minot, ND 58703For Sale
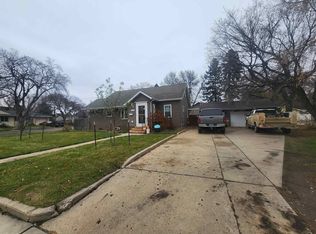 MLS ID #261300, TRACY DACHS. Minot MLS
 - $227,0003 bd2 ba2.2k sqft2421 4th St NW, Minot, ND 58703For Sale
 MLS ID #261401, Mae Geller. Minot MLS
 - $269,9003 bd3 ba2.6k sqft1503 16th St NW Unit A, Minot, ND 58703For SaleMLS ID #260934, Katie Ressler. Minot MLS
- $234,9004 bd2 ba1.7k sqft840 University Ave W, Minot, ND 58703For SaleMLS ID #261410, LORI HENDERSON. Minot MLS
- $249,0004 bd2 ba2.2k sqft1024 11th St NW, Minot, ND 58703For SaleMLS ID #261555, NATHAN STREMICK. Minot MLS
- $215,0005 bd2 ba2.1k sqft709 1st St NW, Minot, ND 58703For SaleMLS ID #260947, Jordan Martinson. Minot MLS
- $234,9004 bd2 ba1.7k sqft820 7th Ave NW, Minot, ND 58703For SaleMLS ID #261247, DREW WIERSON. Minot MLS
- $210,0002 bd1 ba1.4k sqft521 13th St NW, Minot, ND 58703For SaleMLS ID #261414, DAWN VER BRUGGEN. Minot MLS
- $260,0004 bd2 ba1.7k sqft1130 5th St NE, Minot, ND 58703For SaleMLS ID #261583, Lucas Knight. Minot MLS
- $242,5004 bd2 ba1.8k sqft915 3rd Ave NW, Minot, ND 58703For SaleMLS ID #261374, Regan Slind. Minot MLS
- $244,9003 bd2 ba2.4k sqft1215 University Ave W, Minot, ND 58703For SaleMLS ID #261267, Kash Lund. Minot MLS
- $174,9002 bd2 ba1.3k sqft2729 N Broadway, Minot, ND 58703For SaleMLS ID #261548, Amy Rogers. Minot MLS
- $275,0003 bd3 ba2.2k sqft1231 7th St NW, Minot, ND 58703For SaleMLS ID #261447, CURT GUSS. Minot MLS
- $199,9003 bd1 ba1.7k sqft424 5th Ave NW, Minot, ND 58703For SaleMLS ID #261138, Austin Gleave. Minot MLS
- $269,9003 bd2 ba2.1k sqft2006 NW California Dr, Minot, ND 58703For SaleMLS ID #261262, DALE LAWSON. Minot MLS
- $268,9004 bd2 ba2.1k sqft2505 Skyline Dr NW, Minot, ND 58703For SaleMLS ID #261545, Cindi Strandberg. Minot MLS
- $235,0003 bd2 ba2.4k sqft428 1st St SE, Minot, ND 58701For SaleMLS ID #261643, ANGELA RITHMILLER. Minot MLS
