Skip main navigation
Off market
  • Price Unknown

    7 Lacroix Close, Saint Albert, AB T8N 4G8

    5beds
    3,440sqft
    Single Family Residence
    Built in 2016
    -- sqft lot
    $-- Zestimate®
    C$--/sqft
    C$3,416 Estimated rent

    Home value

    Not available

    Estimated sales range

    Not available

    Not available

    Loading
    Loading...

    Owner options

    List your home for rent

    C$3,416/mo

    Rent Zestimate®

    Find your next renter with Zillow Rental Manager. Plus, with online applications, you can quickly screen prospective tenants – for free.

    Learn more

    C$3,416/mo

    Rent Zestimate®

    Refinance and save

    Refinancing to a lower rate could help reduce your monthly payments and save thousands over the life of the loan.

    See today's rates

    Explore your selling options

    Work with a Zillow partner agent

    Leverage their expertise and Zillow's premium Showcase listings to get your home seen by more buyers.

    Get started

    List with your own agent

    Get your home in front of millions of buyers by listing it on Zillow.

    Learn how to do it

    Sell it yourself

    Take full control of how buyers see your home on Zillow by listing For Sale by Owner (FSBO).

    List your home

    What's special

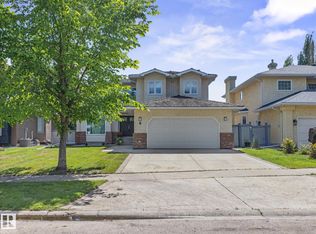
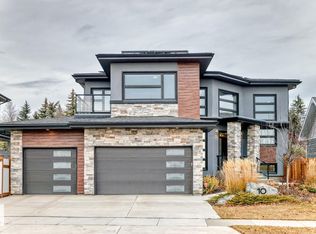
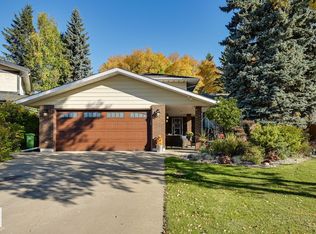
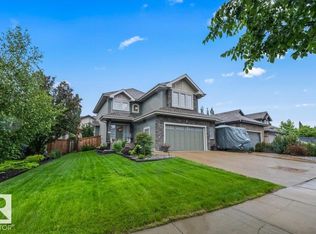
    Not a cookie cutter house. GORGEOUS CUSTOM EXECUTIVE FAMILY HOME on most sought after location in St Albert situated at the end of a cul de sac of other superb homes. 3345 sq ft plus fully finished walk out basement. Grand 18 ft high foyer welcomes you. Cherish the hand scraped hardwood floors. Main floor features huge office/den/bedroom, great room w/ outstanding fireplace, Chef's kitchen with gas cooktop, built in microwave/ovens, beverage cooler, refrigerator/freezer, office area adjacent to huge walk thru pantry, spacious bootroom w/ storage galore, powder room. Access to covered deck. Up the gracious stairs to the barrel vaulted bonus room, primary bedroom with dream walk in closet, connected to laundry room. Two spacious bedrooms and family bathroom. Fully finished walk out basement with bar, two more bedrooms, bathroom, games area, media area and family room. Huge oversized garage, stunning landscaped yard with hot tub, decks, patios. Sunlight filled home with windows galore. REMARKABLE!

    This property is off market, which means it's not currently listed for sale or rent on Zillow. This may be different from what's available on other websites or public sources.

    Zillow last checked:

    Source: Century 21 Canada,MLS®#: E4441843MLS Logo

    Facts & features

    Interior

    Bedrooms & bathrooms
    • Bedrooms: 5
    • Bathrooms: 4
    • Full bathrooms: 3
    • 1/2 bathrooms: 1
    Heating
    • Has Heating (Unspecified Type)
    Features
    • Basement: yes
    Interior area
    • Total structure area: 3,440
    • Total interior livable area: 3,440 sqft

    Property

    Parking
    • Parking features: TRIPLE GARAGE ATTACHED
    • Has garage: Yes

    Construction

    Type & style
    • Home type: SingleFamily
    • Property subtype: Single Family Residence
    Condition
    • Year built: 2016

    Community & HOA

    Location
    • Region: Saint Albert

    Financial & listing details

    • Date on market: 6/12/2025
    • Lease term: Contact For Details

    Price history

    Price history is unavailable.

    Public tax history

    Tax history is unavailable.

    Neighborhood: Lacombe Park

    Nearby schools

    GreatSchools rating

    No schools nearby

    We couldn't find any schools near this home.