Welcome to easy, low-maintenance first-floor living in this spacious and beautifully maintained patio home offering 2 bedrooms, 2 full baths and an impressive amount of flexible living space. Step inside to a bright, open layout highlighted by soaring ceilings and a spacious living room with electric fireplace that flows into the dining area and generously sized kitchen. The kitchen offers abundant cabinetry, quartz counter space and an extended island, providing plenty of room for everyday living and entertaining. The primary suite provides a comfortable private retreat, while first-floor laundry adds to the convenience of true one-floor living. One of the home's standout features is the large second-floor loft overlooking the main living area. Complete with its own closet, this versatile space offers excellent potential as a possible third bedroom, home office, exercise room, hobby space or additional family room. The finished lower level provides even more room for recreation, entertaining and storage. Outside, enjoy the patio with its new awning and screening, creating a wonderful covered outdoor living space for relaxing or entertaining. A newer central A/C unit adds another valuable update. Lawn maintenance and snow removal are included, allowing you to spend less time on exterior upkeep and more time enjoying your home. With an attached garage featuring an epoxy floor, flexible bonus spaces and the convenience of low-maintenance patio home living, this home offers much more space and versatility than you might expect!
Active
$379,900
7 Mayfield Ct, Buffalo, NY 14224
2beds
1,804sqft
Single Family Residence
Built in 2005
5,000 Square Feet Lot
$376,800 Zestimate®
$211/sqft
$290/mo HOA
What's special
First-floor laundryExtended islandBright open layoutSoaring ceilingsQuartz counter spaceGenerously sized kitchenAbundant cabinetry
- 6 hours
- 194
- 20
Zillow last checked:
Listing updated:
Listed by:
DEZ Realty LLC 716-600-2024,
Jody Desnoyers 716-600-2024
Source: NYSAMLSs,MLS#: R1729976 Originating MLS: Chautauqua-Cattaraugus
Facts & features
Interior
Bedrooms & bathrooms
- Bedrooms: 2
- Bathrooms: 2
- Full bathrooms: 2
- Main level bathrooms: 2
- Main level bedrooms: 2
Heating
- Gas, Forced Air
Cooling
- Central Air
Appliances
- Included: Dryer, Dishwasher, Gas Oven, Gas Range, Gas Water Heater, Microwave, Washer
- Laundry: Main Level
Features
- Eat-in Kitchen, Kitchen Island, Quartz Counters, Bedroom on Main Level, Loft, Main Level Primary, Primary Suite
- Flooring: Carpet, Luxury Vinyl, Varies
- Basement: Full,Partially Finished
- Number of fireplaces: 1
Interior area
- Total structure area: 1,804
- Total interior livable area: 1,804 sqft
Property
Parking
- Total spaces: 2
- Parking features: Attached, Garage
- Attached garage spaces: 2
Features
- Exterior features: Blacktop Driveway
Lot
- Size: 5,000 Square Feet
- Dimensions: 50 x 100
- Features: Rectangular, Rectangular Lot
Details
- Parcel number: 1468001251300006013000
- Special conditions: Standard
Construction
Type & style
- Home type: SingleFamily
- Architectural style: Patio Home,Ranch
- Property subtype: Single Family Residence
Materials
- Vinyl Siding
- Foundation: Poured
Condition
- Resale
- Year built: 2005
Utilities & green energy
- Sewer: Connected
- Water: Connected, Public
- Utilities for property: Sewer Connected, Water Connected
Community & HOA
Community
- Subdivision: Ebenezer Lands
HOA
- HOA fee: $290 monthly
Location
- Region: Buffalo
Financial & listing details
- Price per square foot: $211/sqft
- Tax assessed value: $85,500
- Annual tax amount: $8,330
- Date on market: 11/19/2026
- Listing terms: Cash,Conventional,FHA,VA Loan
Estimated market value
$376,800
$358,000 - $396,000
$2,091/mo
Price history
| Date | Event | Price |
|---|---|---|
| 11/19/2026 | Listed for sale | $379,900+30.5%$211/sqft |
Source:  NYSAMLSs #R1729976 Report a problem | ||
| 11/4/2021 | Sold | $291,000+5.8%$161/sqft |
Source: NYSAMLSs #B1365826 Report a problem | ||
| 9/14/2021 | Pending sale | $275,000$152/sqft |
Source: NYSAMLSs #B1365826 Report a problem | ||
| 9/10/2021 | Listed for sale | $275,000+19.6%$152/sqft |
Source: NYSAMLSs #B1365813 Report a problem | ||
| 4/18/2018 | Sold | $230,000-2.5%$127/sqft |
Source: NYSAMLSs #B1079234 Report a problem | ||
| 2/28/2018 | Pending sale | $235,900$131/sqft |
Source: Hunt Real Estate ERA #B1079234 Report a problem | ||
| 10/2/2017 | Listed for sale | $235,900+6.3%$131/sqft |
Source: Hunt Real Estate ERA #B1079234 Report a problem | ||
| 12/3/2010 | Sold | $222,000-3.4%$123/sqft |
Source: Public Record Report a problem | ||
| 6/5/2010 | Price change | $229,900-4.2%$127/sqft |
Source: Realty USA #362143 Report a problem | ||
| 4/14/2010 | Listed for sale | $239,900$133/sqft |
Source: Realty USA #362143 Report a problem | ||
Public tax history
| Year | Property taxes | Tax assessment |
|---|---|---|
| 2025 | -- | $85,500 |
| 2024 | -- | $85,500 |
| 2023 | -- | $85,500 |
| 2022 | -- | $85,500 |
| 2021 | -- | $85,500 |
| 2020 | -- | $85,500 |
| 2019 | -- | $85,500 +9.2% |
| 2018 | -- | $78,300 |
| 2017 | $5,434 +93% | $78,300 |
| 2016 | $2,816 | $78,300 |
| 2015 | -- | $78,300 |
| 2014 | -- | $78,300 |
| 2013 | -- | $78,300 |
| 2012 | -- | $78,300 |
| 2011 | -- | $78,300 |
| 2010 | -- | $78,300 |
| 2009 | -- | $78,300 |
| 2008 | -- | $78,300 |
| 2007 | -- | $78,300 |
| 2006 | -- | $78,300 +1466% |
| 2005 | -- | $5,000 |
| 2004 | -- | $5,000 +100% |
| 2003 | -- | $2,500 |
Find assessor info on the county website
Monthly payment
Climate risks
Neighborhood: 14224
Nearby schools
Schools provided by the listing agent
- District: West Seneca
Source: NYSAMLSs. This data may not be complete. We recommend contacting the local school district to confirm school assignments for this home.

Similar homes
- $389,9003 bd2 ba1.5k sqft45 Carriage Park, Buffalo, NY 14224For Sale
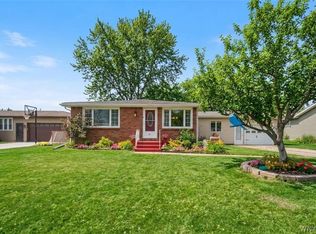
 MLS ID #B1729658, Cindy Schwartz, Listing by: Exit Turning Key Realty. NYSAMLSs
- $375,0004 bd2 ba1.7k sqft218 Summit Ave, West Seneca, NY 14224For Sale
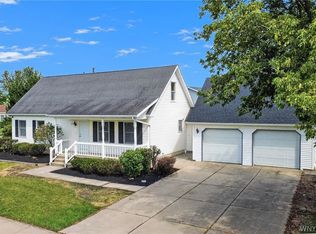 MLS ID #B1709416, Joseph Piracci, Listing by: Howard Hanna WNY Inc.. NYSAMLSs
- $325,0002 bd2 ba1.3k sqft56 Mayfield Dr, Buffalo, NY 14224For Sale
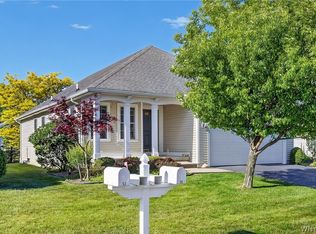 MLS ID #B1689344, Barbara Anne Kivi, Listing by: Keller Williams Realty WNY. NYSAMLSs
- $369,9004 bd3 ba2.3k sqft63 Greenhill Ter, Buffalo, NY 14224For Sale
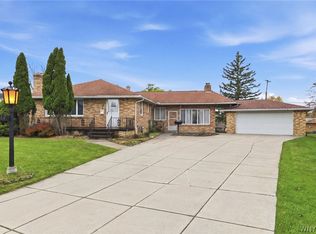 MLS ID #B1726288, Theodore N Gogos, Listing by: Keller Williams Realty WNY. NYSAMLSs
- $375,0002 bd2 ba1.6k sqft25 Creek Walk, Cheektowaga, NY 14227For SaleMLS ID #B1721257, Mark J Brylinski, Listing by: HUNT Real Estate ERA. NYSAMLSs
- $319,9003 bd2 ba1.3k sqft37 Circle End Dr, Buffalo, NY 14224For SaleMLS ID #B1728805, Mark D Komosinski, Listing by: Howard Hanna WNY Inc.. NYSAMLSs
- $349,9004 bd2 ba2.1k sqft52 Wyndmoor Ct, Depew, NY 14043For SaleMLS ID #R1716282, Jody Desnoyers, Listing by: DEZ Realty LLC. NYSAMLSs
- $400,0004 bd3 ba2.2k sqft59 Pinewood Dr, Buffalo, NY 14224For SaleMLS ID #B1721398, Peter LeBron, Listing by: Main Street Brokers & Associates LLC. NYSAMLSs
- $299,0003 bd2 ba1.4k sqft168 French Lea Rd, Buffalo, NY 14224For SaleMLS ID #B1721719, Janice A Doktor-Doran, Listing by: HUNT Real Estate ERA. NYSAMLSs
- $329,9994 bd2 ba2k sqft1057 Mineral Springs Rd, Buffalo, NY 14224For SaleMLS ID #B1699466, Joseph Gullo, Listing by: MJ Peterson Real Estate Inc.. NYSAMLSs
- $299,9003 bd2 ba1.5k sqft75 Lakeside Dr, West Seneca, NY 14224For SaleMLS ID #B1726978, Maria Mays, Listing by: Buffalo Home Realty. NYSAMLSs
- $199,9903 bd1 ba1.2k sqft60 Century Dr, West Seneca, NY 14224For SaleMLS ID #B1729518, Lynn Kelley, Listing by: WNY Metro Roberts Realty. NYSAMLSs
- $329,9004 bd3 ba2.1k sqft130 Treehaven Rd, West Seneca, NY 14224For SaleMLS ID #B1719959, Nancy A Lesswing, Listing by: Howard Hanna WNY Inc.. NYSAMLSs
- $299,0003 bd2 ba1.5k sqft329 Main St, West Seneca, NY 14224For SaleMLS ID #B1726583, Donald Heider, Listing by: HUNT Real Estate ERA. NYSAMLSs
- $490,0003 bd3 ba2.4k sqft62 Morris Cres, Buffalo, NY 14224For SaleMLS ID #B1717427, Derek Greene, Listing by: The Greene Realty Group. NYSAMLSs
- $259,9004 bd2 ba1.3k sqft46 Kron Ave, Buffalo, NY 14224For SaleMLS ID #B1726052, Karen McDonnell, Listing by: HUNT Real Estate ERA. NYSAMLSs
- $329,0003 bd1 ba1.1k sqft1985 Ridge Rd, Buffalo, NY 14224For SaleMLS ID #B1706420, James Wangelin, Listing by: eXp Realty. NYSAMLSs
- $249,9003 bd2 ba1.1k sqft120 Kennedy Rd, Buffalo, NY 14227For SaleMLS ID #B1729066, William R Page, Listing by: WNY Metro Roberts Realty. NYSAMLSs
