WELCOME HOME! WELL MAINTAINED 3 BDRM HOME OFFERS THE PERFECT COMBINATION of COMFORT, SPACE AND CHARM! Nestled on a large corner lot in a sought after cul-de-sac. Step inside and you’ll immediately appreciate the spacious floor plan, tasteful décor, and inviting atmosphere! The kitchen offers plenty of cabinetry, generous counter space, with appliances included, plus a bay window above the sink. Slider to deck, back yard and grilling, makes it a wonderful place to gather, cook, and create memories. Terrific updates throughout add to the home’s appeal and provide peace of mind for its new owners. The huge lower level family room features even more space to relax, entertain, or enjoy cozy family evenings together! With its wonderful layout, thoughtful updates, generous lot, and welcoming feel, this home is ready for the next owner! An affordable opportunity to become part of a great community and create memories of your own! Call today and make this terrific property YOUR new HOME! :)
For sale
$199,500
7 Parkwood Pl, Garner, IA 50438
3beds
2baths
1,540sqft
Single Family Residence
Built in 1976
9,583 Square Feet Lot
$195,200 Zestimate®
$130/sqft
$-- HOA
What's special
Spacious floor planInviting atmosphereLarge corner lotAppliances includedGenerous counter spaceWonderful layoutSought after cul-de-sac
- 25 days
- 572
- 34
Zillow last checked:
Listing updated:
Listed by:
DODIE WILKINS 641-425-9852,
Century 21 Preferred
Source: Greater Mason BOR,MLS#: 260750
Facts & features
Interior
Bedrooms & bathrooms
- Bedrooms: 3
- Bathrooms: 2
- Main level bathrooms: 1
- Main level bedrooms: 3
Bedroom 1
- Level: Main
- Area: 120
- Dimensions: 12 x 10
Bedroom 2
- Level: Main
- Area: 110
- Dimensions: 11 x 10
Bedroom 3
- Level: Main
- Area: 90
- Dimensions: 10 x 9
Bathroom 1
- Features: Separate Shower, Shower, Tub
Family room
- Level: Lower
- Area: 528
- Dimensions: 24 x 22
Kitchen
- Level: Main
- Area: 120
- Dimensions: 12 x 10
Living room
- Level: Main
- Area: 204
- Dimensions: 17 x 12
Heating
- Forced Air, Natural Gas
Cooling
- Central Air
Appliances
- Included: Electric Range, Microwave, Refrigerator, Washer/Dryer
Features
- Basement: Full,Partially Finished,Sump Pump
- Has fireplace: No
Interior area
- Total structure area: 2,080
- Total interior livable area: 1,540 sqft
Video & virtual tour
Property
Parking
- Total spaces: 1
- Parking features: Attached, Garage Door Opener, Concrete
- Attached garage spaces: 1
Features
- Patio & porch: Deck
Lot
- Size: 9,583 Square Feet
- Dimensions: 80 x 120
- Features: Cul-De-Sac
Details
- Parcel number: 2120000070
- Zoning description: RG/GENERAL RES
Construction
Type & style
- Home type: SingleFamily
- Architectural style: Ranch
- Property subtype: Single Family Residence
Materials
- Vinyl Siding
- Foundation: Poured
- Roof: Asphalt
Condition
- Year built: 1976
Utilities & green energy
- Sewer: CITY
- Water: Public
Community & HOA
Community
- Subdivision: IA
Location
- Region: Garner
Financial & listing details
- Price per square foot: $130/sqft
- Tax assessed value: $165,720
- Annual tax amount: $2,138
- Date on market: 9/26/2026
Estimated market value
$195,200
$185,000 - $205,000
$1,753/mo
Price history
| Date | Event | Price |
|---|---|---|
| 9/26/2026 | Listed for sale | $199,500+66.3%$130/sqft |
Source:  Greater Mason BOR #260750 Report a problem | ||
| 2/1/2019 | Sold | $120,000-4%$78/sqft |
Source:  NoCoast MLS as distributed by MLS GRID #5443796 Report a problem | ||
| 11/9/2018 | Listed for sale | $125,000$81/sqft |
Source: Haugen Realty #62019230 Report a problem | ||
Public tax history
| Year | Property taxes | Tax assessment |
|---|---|---|
| 2025 | $2,158 +8.1% | $156,160 |
| 2024 | $1,996 -11.1% | $156,160 |
| 2023 | $2,244 +12.1% | $156,160 +9.1% |
| 2022 | $2,002 +11.6% | $143,130 +14% |
| 2021 | $1,794 +2% | $125,590 +17.7% |
| 2020 | $1,758 +3.4% | $106,730 |
| 2019 | $1,700 +8.3% | $106,730 +6.1% |
| 2018 | $1,570 | $100,560 +6.2% |
| 2017 | $1,570 +9.6% | $94,670 |
| 2016 | $1,432 -2.2% | $94,670 -3.7% |
| 2015 | $1,464 | $98,290 |
| 2014 | $1,464 -0.3% | $98,290 |
| 2013 | $1,468 +4.3% | -- |
| 2012 | $1,408 +8.1% | -- |
| 2011 | $1,302 -3.7% | -- |
| 2010 | $1,352 +9% | -- |
| 2009 | $1,240 +4.4% | -- |
| 2008 | $1,188 -7.9% | -- |
| 2007 | $1,290 +6.1% | -- |
| 2005 | $1,216 | -- |
Find assessor info on the county website
Monthly payment
Est. payment
Payment breakdown
Explore the cost of this home by adjusting the details. Changes won't be saved.Climate risks
Neighborhood: 50438
Nearby schools
Schools provided by the listing agent
- District: Garner/Hayfield
Source: Greater Mason BOR. This data may not be complete. We recommend contacting the local school district to confirm school assignments for this home.

Similar homes
- $199,0003 bd1 ba1k sqft140 Seymour Ave, Garner, IA 50438Active - Contingent
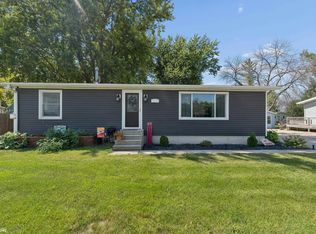 MLS ID #6342434, Zachary Schultz-Hermanson, Hall Realty. NoCoast MLS as distributed by MLS GRID
- $199,9004 bd2 ba1k sqft225 W Lyons St, Garner, IA 50438Active
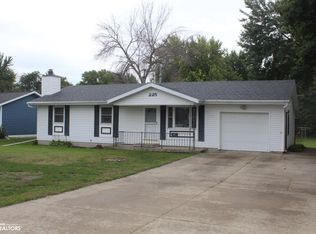 MLS ID #6342702, Matthew P Schoneman, Schoneman, REALTORS. NoCoast MLS as distributed by MLS GRID
- $240,0003 bd1 ba1.4k sqft740 W 5th St, Garner, IA 50438Active
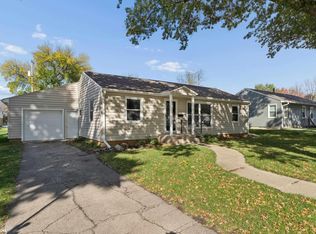 MLS ID #6343808, Morgan Dirksen, Hall Realty. NoCoast MLS as distributed by MLS GRID
- $189,9002 bd2 ba1.2k sqft625 Blackstone Dr, Garner, IA 50438Active
 MLS ID #6340952, Chad Schoneman, Schoneman, REALTORS. NoCoast MLS as distributed by MLS GRID
