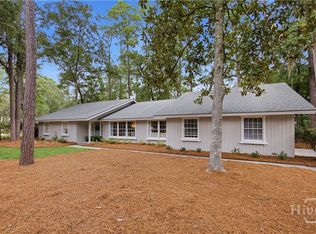
Nestled in the heart of the desirable Marshwood section of The Landings, this warm and welcoming traditional home at 7 Pensyre Retreat offers the perfect blend of coastal Georgia charm and functional design. Situated on a generous 0.43-acre lot, the impeccably maintained property features a beautiful camellia nursery and garden, surrounded by mature trees that provide excellent privacy. Inside, the home spans 3,550 square feet with an entertainer’s layout that feels fresh, bright, and airy throughout. The highly functional floor plan includes two primary suites—one conveniently located on the main level and a second upstairs, alongside two additional guest bedrooms and a full bath, providing plenty of space and privacy for family or visitors.
Designed for both daily comfort and hosting gatherings, the heart of the home flows seamlessly into a cozy keeping room right off the kitchen, creating an inviting space to relax. Practicality meets luxury with storage galore throughout the entire property, making it easy to keep the home organized. Living in this vibrant section of The Landings means enjoying a resort-style community with access to golf courses, tennis courts, and walking trails, all while keeping the historic charm of downtown Savannah just a short drive away.
Under contract
$975,000
7 Pensyre Retreat, Savannah, GA 31411
4beds
3,550sqft
Single Family Residence
Built in 1978
0.43 Acres Lot
$-- Zestimate®
$275/sqft
$216/mo HOA
What's special
- 3 days
- 11
- 0
Zillow last checked:
Listing updated:
Listed by:
Mary C. Moore 336-263-5615,
Compass Georgia,
Victor Moore 912-656-7914,
Compass Georgia
Source: Hive MLS,MLS#: SA360583 Originating MLS: Savannah Multi-List Corporation
Originating MLS: Savannah Multi-List CorporationFacts & features
Interior
Bedrooms & bathrooms
- Bedrooms: 4
- Bathrooms: 4
- Full bathrooms: 3
- 1/2 bathrooms: 1
Heating
- Central, Electric
Cooling
- Central Air, Electric
Appliances
- Included: Electric Water Heater, Microwave, Oven, Range, Self Cleaning Oven, Warming Drawer, Refrigerator
- Laundry: Washer Hookup, Dryer Hookup
Features
- Attic, Breakfast Bar, Breakfast Area, Entrance Foyer, Fireplace, Gourmet Kitchen, Kitchen Island, Main Level Primary, Pantry, Recessed Lighting, Sitting Area in Primary, Skylights, Separate Shower, Upper Level Primary, Vanity
- Windows: Skylight(s)
- Basement: None
- Attic: Walk-In
- Has fireplace: Yes
- Fireplace features: Family Room, Gas, Living Room, Gas Log
- Common walls with other units/homes: No Common Walls
Interior area
- Total interior livable area: 3,550 sqft
Video & virtual tour
Property
Parking
- Total spaces: 3
- Parking features: Attached, Garage Door Opener
- Garage spaces: 3
Accessibility
- Accessibility features: Accessible Full Bath, Low Threshold Shower
Features
- Patio & porch: Deck, Front Porch
- Exterior features: Deck, Irrigation System, Landscape Lights
- Pool features: Community
- Has view: Yes
- View description: Panoramic, Trees/Woods
Lot
- Size: 0.43 Acres
- Features: Back Yard, Cul-De-Sac, Garden, Private, Sprinkler System, Wooded
Details
- Parcel number: 1019601003
- Zoning: PUD
- Special conditions: Standard
Construction
Type & style
- Home type: SingleFamily
- Architectural style: Traditional
- Property subtype: Single Family Residence
Materials
- Cedar, Frame, Wood Siding
- Foundation: Raised
- Roof: Composition
Condition
- Year built: 1978
Utilities & green energy
- Sewer: Public Sewer
- Water: Public
- Utilities for property: Underground Utilities
Community & HOA
Community
- Features: Clubhouse, Pool, Dock, Fitness Center, Golf, Gated, Lake, Marina, Playground, Park, Street Lights, Sidewalks, Tennis Court(s), Trails/Paths, Water Sports
- Security: Security Service
- Subdivision: Landings/Skidaway Island Sec I
HOA
- Has HOA: Yes
- Services included: Road Maintenance
- HOA fee: $2,594 annually
- HOA name: The Landings Association
- HOA phone: 912-598-2520
Location
- Region: Savannah
Financial & listing details
- Price per square foot: $275/sqft
- Annual tax amount: $4,655
- Date on market: 7/23/2026
- Cumulative days on market: 4 days
- Listing agreement: Exclusive Right To Sell
- Listing terms: Cash,Conventional,1031 Exchange
- Inclusions: Gas Logs, Refrigerator
- Ownership type: Homeowner/Owner
- Road surface type: Asphalt
Estimated market value
Not available
Estimated sales range
Not available
Not available
Price history
| Date | Event | Price |
|---|---|---|
| 7/27/2026 | Contingent | $975,000$275/sqft |
Source:  Hive MLS #SA360583 Report a problem Hive MLS #SA360583 Report a problem | ||
| 7/23/2026 | Listed for sale | $975,000$275/sqft |
Source: Hive MLS #SA360583 Report a problem | ||
Public tax history
Tax history is unavailable.
Monthly payment
Est. payment
Payment breakdown
Explore the cost of this home by adjusting the details. Changes won't be saved.Climate risks
Neighborhood: 31411

Similar homes
- $925,0003 bd3 ba3.1k sqft24 Marsh Tower Lane, Savannah, GA 31411For Sale

 MLS ID #SA363521, Albert Powell, The Virtual Realty Group INC. Hive MLS
 - $950,0004 bd4 ba3.5k sqft5 Windlass Court, Savannah, GA 31411For Sale
 MLS ID #SA360707, Christopher J. Edenfield, eXp Realty LLC. Hive MLS
 - $850,0004 bd3 ba2.3k sqft12 Blackbeard Lane, Savannah, GA 31411For Sale
 MLS ID #SA363540, Kati Ann Wright, Realty One Group Inclusion. Hive MLS
 - $1,175,0004 bd3 ba3.5k sqft7 Marsh Elder Lane, Savannah, GA 31411For Sale
 MLS ID #SA364329, Elizabeth K. Myers, Daniel Ravenel SIR. Hive MLS
 - $699,0003 bd2 ba2.4k sqft2 Senauki Lane, Savannah, GA 31411For SaleMLS ID #SA360395, Jill W. Brooks, Daniel Ravenel SIR. Hive MLS
- $899,0003 bd2 ba2.5k sqft1 Wild Boar Crossing, Savannah, GA 31411For SaleMLS ID #SA359824, Mary C. Moore, Compass Georgia. Hive MLS
- $614,9003 bd3 ba2.5k sqft1 Brooks Lane, Savannah, GA 31411For SaleMLS ID #SA361443, Ben J. Bluemle, Seaport Real Estate Group. Hive MLS
- $699,0004 bd3 ba2.3k sqft1 Holemark Lane, Savannah, GA 31411For SaleMLS ID #SA353845, Wendy R. Reed, The Landings Real Estate Co. Hive MLS
- $799,0003 bd4 ba3.1k sqft7 Planters Lane, Savannah, GA 31411For SaleMLS ID #SA358237, Christie Wallace-bergen, Salt Marsh Realty LLC. Hive MLS
- $950,0003 bd3 ba2.7k sqft1 Bishopwood Court, Savannah, GA 31411For SaleMLS ID #SA342229, William Boyd, The Landings Real Estate Co. Hive MLS
- $749,0003 bd2 ba2.8k sqft6 Bowline Court, Savannah, GA 31411For SaleMLS ID #SA363912, Jill W. Brooks, Daniel Ravenel SIR. Hive MLS
- $750,0003 bd5 ba3k sqft5 Poor Clares Lane, Savannah, GA 31411For SaleMLS ID #SA361676, Heather Murphy, Keller Williams Coastal Area P. Hive MLS
- $750,0003 bd3 ba2.7k sqft10 Tangletree Lane, Savannah, GA 31411For SaleMLS ID #SA362692, Heather Booth, BHHS Bay Street Realty Group. Hive MLS
- $839,0003 bd4 ba2.1k sqft47 Peregrine Crossing, Savannah, GA 31411For SaleMLS ID #SA361535, Stephanie W. Giorgio, The Landings Real Estate Co. Hive MLS
- $599,0003 bd3 ba2.4k sqft1 Waterford Lane, Savannah, GA 31411For SaleMLS ID #SA363860, Ann Gullans Nash, Daniel Ravenel SIR. Hive MLS
- $1,325,0004 bd5 ba3.6k sqft4 Moonglade Lane, Savannah, GA 31411For SaleMLS ID #SA363557, Ann Gullans Nash, Daniel Ravenel SIR. Hive MLS
- $1,279,0004 bd4 ba3.5k sqft6 Sea Eagle Court, Savannah, GA 31411For SaleMLS ID #SA363020, Ann Gullans Nash, Daniel Ravenel SIR. Hive MLS
- $625,0003 bd2 ba2.2k sqft2 Bowline Court, Savannah, GA 31411For SaleMLS ID #SA364245, Suzanne Andrews, The Landings Real Estate Co. Hive MLS
- $614,9003 bd3 ba2.7k sqft9 Magnolia Crossing, Savannah, GA 31411For SaleMLS ID #SA353649, Mary H. Smith, Keller Williams Coastal Area P. Hive MLS
- $950,0005 bd4 ba3.3k sqft4 Terrapin Court, Savannah, GA 31406For SaleMLS ID #SA361459, Helen W. Johnson, Daniel Ravenel SIR. Hive MLS
