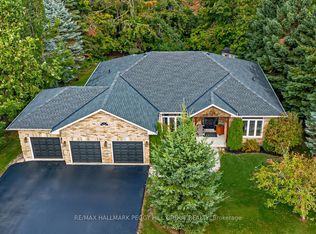
Welcome to this truly one-of-a-kind home in the heart of Horseshoe Valley, offering panoramic views and sunsets stretching from Horseshoe Valley to Blue Mountain. Thoughtfully designed for family living and entertaining, this custom-built residence combines luxury, comfort, and versatility with a self-contained accessory apartment above the garage, providing over 500 square feet of additional living space and additional income potential. The stunning kitchen features granite countertops large island and seamlessly flows into the dining and living areas. Expansive windows throughout the home capture the surrounding natural beauty, while a covered balcony and ground-level hot tub offer the ideal setting to relax and take in the views. The home offers six spacious bedrooms, including an impressive primary retreat complete with a cozy gas fireplace and a luxurious ensuite. The fully finished lower level provides additional living space with a recreation room, home theatre, two bedrooms (utilized as the home gym and office), and a full bathroom. Also, enjoy the comfort and efficiency of radiant in-floor heating. Nestled on a quiet cul-de-sac and surrounded by nature, this remarkable property is just minutes from the scenic trails of the Copeland Forest and the recreational amenities of Horseshoe Valley Resort. Offering 4,096 finished square feet, the home is conveniently located within a 10-minute walk of Horseshoe Heights Public School, 20 minutes to Barrie, and 20 minutes to Orillia.This highly sought-after location offers an unparalleled lifestyle with premier amenities including Vettä Nordic Spa, multiple ski resorts, championship golf courses, endless outdoor recreation opportunities, and a welcoming sense of community that makes Horseshoe Valley one of Ontario's most desirable places to call home.
For sale
C$1,569,000
7 Pine Point, Oro Medonte, ON L4M 4Y8
6beds
4baths
Single Family Residence
Built in ----
0.34 Acres Lot
$-- Zestimate®
C$--/sqft
C$-- HOA
What's special
Covered balconySix spacious bedroomsRadiant in-floor heatingQuiet cul-de-sacSurrounded by nature
- 25 days |
- 15 |
- 2 |
Zillow last checked:
Listing updated:
Listed by:
CENTURY 21 B.J. ROTH REALTY LTD.
Source: TRREB,MLS®#: S13428208 Originating MLS®#: Toronto Regional Real Estate Board
Originating MLS®#: Toronto Regional Real Estate BoardFacts & features
Interior
Bedrooms & bathrooms
- Bedrooms: 6
- Bathrooms: 4
Primary bedroom
- Level: Second
- Dimensions: 7.61 x 4.73
Bedroom
- Level: Second
- Dimensions: 3.73 x 3.68
Bedroom
- Level: Second
- Dimensions: 3.75 x 3.68
Bedroom
- Level: Basement
- Dimensions: 4.65 x 3.56
Bathroom
- Level: Upper
- Dimensions: 0 x 0
Bathroom
- Level: Second
- Dimensions: 0 x 0
Bathroom
- Level: Second
- Dimensions: 0 x 0
Bathroom
- Level: Ground
- Dimensions: 0 x 0
Dining room
- Level: Main
- Dimensions: 6.03 x 5.04
Kitchen
- Level: Main
- Dimensions: 5.14 x 3.87
Kitchen
- Level: Second
- Dimensions: 2.72 x 2.31
Living room
- Level: Main
- Dimensions: 10.04 x 4.67
Media room
- Level: Basement
- Dimensions: 2.27 x 2.27
Other
- Level: Basement
- Dimensions: 4.62 x 3.89
Recreation
- Level: Basement
- Dimensions: 6.32 x 4.36
Heating
- Forced Air, Other Source
Cooling
- Central Air
Features
- Flooring: Accessory Apartment
- Basement: Finished with Walk-Out,Full,Walk-Out Access
- Has fireplace: Yes
- Fireplace features: Living Room, Natural Gas
Interior area
- Living area range: 2500-3000 null
Video & virtual tour
Property
Parking
- Total spaces: 7
- Parking features: Garage
- Has garage: Yes
Features
- Stories: 2
- Pool features: None
Lot
- Size: 0.34 Acres
Details
- Parcel number: 585270020
Construction
Type & style
- Home type: SingleFamily
- Property subtype: Single Family Residence
Materials
- Stone, Wood
- Foundation: Poured Concrete
- Roof: Asphalt Shingle
Utilities & green energy
- Sewer: Septic
Community & HOA
Location
- Region: Oro Medonte
Financial & listing details
- Annual tax amount: C$7,539
- Date on market: 6/10/2026
CENTURY 21 B.J. ROTH REALTY LTD.
CENTURY 21 B.J. ROTH REALTY LTD.
By pressing Contact Agent, you agree that the real estate professional identified above may call/text you about your search, which may involve use of automated means and pre-recorded/artificial voices. You don't need to consent as a condition of buying any property, goods, or services. Message/data rates may apply. You also agree to our Terms of Use. Zillow does not endorse any real estate professionals. We may share information about your recent and future site activity with your agent to help them understand what you're looking for in a home.
Price history
Price history is unavailable.
Public tax history
Tax history is unavailable.
Climate risks
Neighborhood: L4M
Getting around
1 / 100
Car-DependentNearby schools
GreatSchools rating
No schools nearby
We couldn't find any schools near this home.



- Ontario
- Simcoe County
- Oro-Medonte
- L4M 4Y8
- 7 Pine Point
Nearby cities
Nearby zip codes
Other Oro-Medonte Topics
