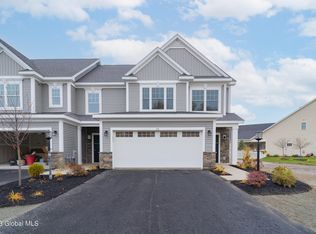
To Be Built. Welcome Home to Meadowdale Estates, a maintenance free community conveniently located in the Town of Colonie, proudly presented by Trojanski Builders and featuring amenities such as granite and quartz selections, stainless appliances, Pella windows and Kohler fixtures. Enjoy the ease of maintenance free living at Meadowdale Estates! Virtual photos are for reference purposes only. Agent related to builder.
Pending
$477,400
7 Priddle Lane, Latham, NY 12110
3beds
1,755sqft
Townhouse, Residential
Built in 2025
4,356 Square Feet Lot
$529,300 Zestimate®
$272/sqft
$171/mo HOA
What's special
Stainless appliancesPella windowsKohler fixturesGranite and quartz selections
- 792 days
- 5
- 0
Zillow last checked:
Listing updated:
Listed by:
Sterling Real Estate Group 518-688-2211,
Sarah Trojanski 518-616-8428,
Carla Alvord 518-301-1337,
Sterling Real Estate Group
Source: Global MLS,MLS#: 202421737
Facts & features
Interior
Bedrooms & bathrooms
- Bedrooms: 3
- Bathrooms: 3
- Full bathrooms: 2
- 1/2 bathrooms: 1
Primary bedroom
- Description: Primary Bedroom 12'3' x 15'7'
- Level: First
- Area: 193.11
- Dimensions: 12.30 x 15.70
Bedroom
- Description: Bedroom 11'1' x 14'1'
- Level: Second
- Area: 156.51
- Dimensions: 11.10 x 14.10
Bedroom
- Description: Bedroom 11'5' x 12'10'
- Level: Second
- Area: 139.15
- Dimensions: 11.50 x 12.10
Primary bathroom
- Description: Primary Bathroom
- Level: First
Half bathroom
- Description: Half Bathroom
- Level: First
Full bathroom
- Description: Full Bathroom
- Level: Second
Dining room
- Description: Dining Area 13'2' x 7'7'
- Level: First
- Area: 101.64
- Dimensions: 13.20 x 7.70
Entry
- Description: Entry
- Level: First
Great room
- Description: Great Room 13'2' x 15'7'
- Level: First
- Area: 207.24
- Dimensions: 13.20 x 15.70
Kitchen
- Description: Kitchen w/Island 13'2' x 16'4'
- Level: First
- Area: 216.48
- Dimensions: 13.20 x 16.40
Laundry
- Description: Laundry Closet
- Level: First
Loft
- Description: Loft 9'7' x 10'10'
- Level: Second
- Area: 97.97
- Dimensions: 9.70 x 10.10
Other
- Description: Additional 339 Square Feet of Second Floor Storage
- Level: Second
Heating
- Forced Air, Natural Gas
Cooling
- Central Air
Appliances
- Included: Built-In Electric Oven, Dishwasher, Disposal, Microwave
- Laundry: Laundry Closet
Features
- High Speed Internet, Solid Surface Counters, Walk-In Closet(s), Eat-in Kitchen, Kitchen Island
- Flooring: Tile, Vinyl, Wood, Carpet
- Doors: ENERGY STAR Qualified Doors, Sliding Doors
- Windows: Double Pane Windows, ENERGY STAR Qualified Windows
- Basement: Unfinished
- Number of fireplaces: 1
- Fireplace features: Gas, Living Room
Interior area
- Total structure area: 1,755
- Total interior livable area: 1,755 sqft
- Finished area above ground: 1,755
- Finished area below ground: 0
Property
Parking
- Total spaces: 4
- Parking features: Off Street, Paved, Driveway, Garage Door Opener
- Garage spaces: 2
- Has uncovered spaces: Yes
Features
- Entry location: First
- Patio & porch: Porch
- Exterior features: Lighting
Lot
- Size: 4,356 Square Feet
- Features: Level
Details
- Parcel number: 30.2317.1
Construction
Type & style
- Home type: Townhouse
- Property subtype: Townhouse, Residential
Materials
- Stone, Vinyl Siding
- Foundation: Concrete Perimeter
- Roof: Shingle,Asphalt
Condition
- New construction: Yes
- Year built: 2025
Utilities & green energy
- Sewer: Public Sewer
- Water: Public
Community & HOA
Community
- Security: Prewired, Smoke Detector(s), Security System, Carbon Monoxide Detector(s)
HOA
- Has HOA: Yes
- Amenities included: None
- Services included: Maintenance Grounds, Snow Removal
- HOA fee: $171 monthly
Location
- Region: Latham
Financial & listing details
- Price per square foot: $272/sqft
- Date on market: 7/19/2024
Estimated market value
$529,300
$498,000 - $561,000
$3,276/mo
Price history
| Date | Event | Price |
|---|---|---|
| 7/23/2024 | Pending sale | $477,400$272/sqft |
Source:  Global MLS #202421737 Report a problem Global MLS #202421737 Report a problem | ||
| 7/19/2024 | Listed for sale | $477,400$272/sqft |
Source: Global MLS #202421737 Report a problem | ||
Public tax history
Tax history is unavailable.
Monthly payment
Climate risks
Neighborhood: 12110
Nearby schools
Schools provided by the listing agent
- Elementary: Forts Ferry ES
- High: Shaker HS
Source: Global MLS. This data may not be complete. We recommend contacting the local school district to confirm school assignments for this home.

Similar homes
- $330,0003 bd1 ba956 sqft5 Marquette Avenue, Latham, NY 12110Active
 MLS ID #202626497, Robin E Shaw, Listing by: Coldwell Banker Prime Properties. Global MLS
 - $359,9003 bd2 ba1k sqft9 Dover Drive, Latham, NY 12110Active
 MLS ID #202625534, Josie Reo, Listing by: MLS 4 Less Realty. Global MLS
 - $529,0003 bd3 ba1.9k sqft5B Inglewood Drive, Halfmoon, NY 12065Active
 MLS ID #202625806, Jamie Martin, Listing by: Four Seasons Sothebys International Realty. Global MLS
 - $450,0004 bd3 ba2.3k sqft10 Kaine Drive, Albany, NY 12203Active
 MLS ID #202625810, Karen E Charbonneau, Listing by: Miranda Real Estate Group Inc. Global MLS
