Step inside this beautifully re-imagined 4-bedroom Niles charmer where old-world character meets sleek, modern living. Taken down to the studs and rebuilt with today's buyer in mind. Complete new electrical and plumbing systems for peace of mind. New high-efficiency furnace and central A/C. Living spaces wrapped in fresh drywall, trim, and designer paint. A show-stopping kitchen with contemporary cabinetry, solid-surface counters, new appliances, and statement lighting. Stylish full bath featuring on-trend tile, modern fixtures, and tub. Four generous bedrooms. New mechanicals that let you move in and start living. All of this is tucked inside a classic Niles residence, delivering a rare blend of historic charm and comfort just minutes from downtown shops, eateries, and scenic riverfront parks.
Active
Price cut: $1.5K (10/8)
$197,000
7 S 12th St, Niles, MI 49120
4beds
1,374sqft
Single Family Residence
Built in 1930
4,791 Square Feet Lot
$-- Zestimate®
$143/sqft
$-- HOA
What's special
Solid-surface countersNew appliancesStatement lighting
- 127 days
- 998
- 123
Zillow last checked:
Listing updated:
Listed by:
Richard Shepardson 269-591-0122,
RE/MAX by the Lake 269-281-4186
Source: MichRIC,MLS#: 26026895
Facts & features
Interior
Bedrooms & bathrooms
- Bedrooms: 4
- Bathrooms: 1
- Full bathrooms: 1
- Main level bedrooms: 1
Heating
- Forced Air
Cooling
- Central Air
Appliances
- Included: Dishwasher, Range, Refrigerator
- Laundry: In Basement
Features
- Ceiling Fan(s)
- Flooring: Carpet, Other
- Windows: Screens, Replacement
- Basement: Full
- Has fireplace: No
Interior area
- Total structure area: 1,374
- Total interior livable area: 1,374 sqft
- Finished area below ground: 0
Property
Parking
- Total spaces: 1
- Parking features: Garage Faces Front, Detached
- Garage spaces: 1
Features
- Stories: 2
Lot
- Size: 4,791 Square Feet
- Dimensions: 72 x 66 x 72 x 66
- Features: Level
Details
- Parcel number: 117208400023027
Construction
Type & style
- Home type: SingleFamily
- Architectural style: Traditional
- Property subtype: Single Family Residence
Materials
- Wood Siding
- Roof: Composition
Condition
- New construction: No
- Year built: 1930
Utilities & green energy
- Sewer: Public Sewer, Storm Sewer
- Water: Public
- Utilities for property: Phone Available, Cable Available
Community & HOA
Location
- Region: Niles
Financial & listing details
- Price per square foot: $143/sqft
- Tax assessed value: $29,066
- Annual tax amount: $1,080
- Date on market: 6/4/2026
- Listing terms: Cash,FHA,VA Loan,MSHDA,Conventional
- Road surface type: Paved
Estimated market value
Not available
Estimated sales range
Not available
Not available
Price history
| Date | Event | Price |
|---|---|---|
| 10/8/2026 | Price change | $197,000-0.8%$143/sqft |
Source:  MichRIC #26026895 Report a problem MichRIC #26026895 Report a problem | ||
| 9/23/2026 | Price change | $198,500-0.7%$144/sqft |
Source: MichRIC #26026895 Report a problem | ||
| 8/23/2026 | Price change | $199,900-4.4%$145/sqft |
Source: MichRIC #26026895 Report a problem | ||
| 8/11/2026 | Price change | $209,000-2.3%$152/sqft |
Source: MichRIC #26026895 Report a problem | ||
| 7/30/2026 | Price change | $214,000-2.3%$156/sqft |
Source: MichRIC #26026895 Report a problem | ||
| 7/8/2026 | Price change | $219,000-3.3%$159/sqft |
Source: MichRIC #26026895 Report a problem | ||
| 6/30/2026 | Price change | $226,500-1.1%$165/sqft |
Source: MichRIC #26026895 Report a problem | ||
| 6/12/2026 | Price change | $229,000-4.2%$167/sqft |
Source: MichRIC #26026895 Report a problem | ||
| 6/4/2026 | Listed for sale | $239,000+256.7%$174/sqft |
Source: MichRIC #26026895 Report a problem | ||
| 11/25/2025 | Sold | $67,000+34%$49/sqft |
Source: Public Record Report a problem | ||
| 10/16/2025 | Sold | $50,000$36/sqft |
Source: Public Record Report a problem | ||
Public tax history
| Year | Property taxes | Tax assessment |
|---|---|---|
| 2025 | $1,080 +1.6% | $69,300 +14.5% |
| 2024 | $1,064 | $60,500 +42.7% |
| 2023 | -- | $42,400 +25.8% |
| 2022 | $946 | $33,700 +9.8% |
| 2021 | -- | $30,700 +10.8% |
| 2020 | $924 +2.3% | $27,700 +6.9% |
| 2019 | $903 -4% | $25,900 +10.7% |
| 2018 | $941 +2.2% | $23,400 -14.9% |
| 2017 | $921 +0.3% | $27,500 +11.3% |
| 2016 | $919 +28.7% | $24,700 -3.1% |
| 2015 | $714 | $25,500 +6.7% |
| 2014 | -- | $23,900 -0.4% |
| 2013 | -- | $24,000 +4.3% |
| 2012 | -- | $23,000 -15.8% |
| 2011 | -- | $27,300 -3.9% |
| 2010 | -- | $28,400 -11.3% |
| 2009 | -- | $32,000 |
| 2008 | -- | $32,000 +6% |
| 2007 | -- | $30,200 -14.4% |
| 2006 | -- | $35,300 +2.6% |
| 2005 | -- | $34,400 +4.2% |
| 2004 | -- | $33,000 +0.9% |
| 2003 | -- | $32,700 +4.5% |
| 2002 | -- | $31,300 +5.7% |
| 2001 | -- | $29,600 |
Find assessor info on the county website
Monthly payment
Est. payment
Payment breakdown
Explore the cost of this home by adjusting the details. Changes won't be saved.Climate risks
Neighborhood: 49120

Similar homes
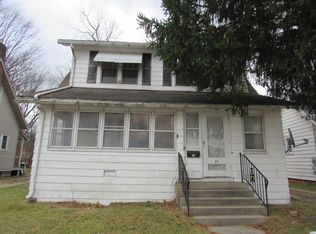
- $199,0002 bd1 ba1.7k sqft316 N 5th St, Niles, MI 49120For Sale

 MLS ID #26036057, Julie Capron, The Collective Home Group. MichRIC
 - $199,0003 bd1 ba1.1k sqft2816 Madison St, Niles, MI 49120For Sale
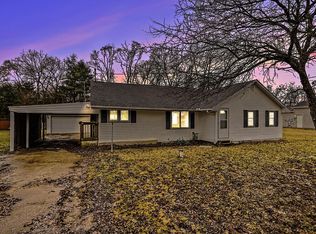 MLS ID #26032221, Ashley Winston, RE/MAX Perrett Associates. MichRIC
 - $238,5003 bd3 ba1.7k sqft116 S 4th St, Niles, MI 49120For Sale
 MLS ID #26040295, Cloe Mittan, Red Shoe Realty. MichRIC
 - $135,0003 bd1 ba1k sqft308 N 6th St, Niles, MI 49120For Sale
 MLS ID #26044973, Malinda J Stauffer, Martell Realty Inc.. MichRIC
 - $288,0003 bd2 ba1.6k sqft724 Chippewa Trl, Niles, MI 49120For Sale
 MLS ID #20261039957, Daniel Beirne, OpenDoor Brokerage LLC. Realcomp II
 - $274,9002 bd1 ba893 sqft415-415.5 Clay St, Niles, MI 49120For SaleMLS ID #26045642, Skene Team, RE/MAX Modern Realty, Inc.. MichRIC
- $230,0003 bd2 ba1.3k sqft69089 Section St, Edwardsburg, MI 49112For SaleMLS ID #26052691, Tammy Anders, MI Realty, A Michigan RE Co.. MichRIC
- $184,9002 bd1 ba807 sqft10088 N Tudor Rd, Berrien Springs, MI 49103For SaleMLS ID #26052466, Courtney J Spencer, Howard Hanna Real Estate. MichRIC
