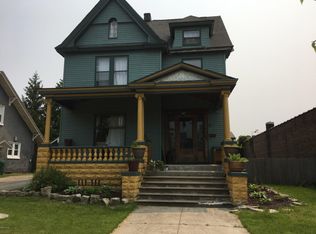
Step into the timeless charm of this 1920s Craftsman home, where character meets opportunity! Featuring beautiful original woodwork, stunning columns, a classic built-in buffet, hardwood floors, and a cozy wood-burning fireplace, this home is full of historic appeal. The upper level offers 2 possible 3 bedrooms, with one room easily converted by adding a closet or restored to its original 4-bedroom layout. A spacious basement includes the laundry area, while the unfinished third level offers endless possibilities for additional living space. Enjoy the inviting wraparound porch, front and rear entrances, and flexible zoning that may allow commercial use. Recent updates: refinished hardwood floors, carpet, ceramic tile, most electric and plumbing updated as well as radiators for the heat, and paint. There are some original lead windows in the home. There is a toilet and a shower in the basement. The shower needs the plumbing lines hooked up and a showerhead installed to be usable.
Active
Price cut: $10K (8/14)
$199,000
316 N 5th St, Niles, MI 49120
2beds
1,752sqft
Single Family Residence
Built in 1920
6,534 Square Feet Lot
$-- Zestimate®
$114/sqft
$-- HOA
What's special
Inviting wraparound porchHardwood floorsBeautiful original woodworkStunning columnsCozy wood-burning fireplaceOriginal lead windowsFront and rear entrances
- 82 days
- 334
- 39
Zillow last checked:
Listing updated:
Listed by:
Julie Capron 269-357-3525,
The Collective Home Group 269-405-5478
Source: MichRIC,MLS#: 26036057
Facts & features
Interior
Bedrooms & bathrooms
- Bedrooms: 2
- Bathrooms: 1
- Full bathrooms: 1
Primary bedroom
- Level: Upper
- Area: 165
- Dimensions: 15.00 x 11.00
Bedroom 2
- Level: Upper
- Area: 80
- Dimensions: 10.00 x 8.00
Bathroom 1
- Level: Upper
- Area: 56
- Dimensions: 8.00 x 7.00
Bonus room
- Level: Upper
- Area: 324
- Dimensions: 27.00 x 12.00
Den
- Level: Main
- Area: 144
- Dimensions: 12.00 x 12.00
Dining room
- Level: Main
- Area: 196
- Dimensions: 14.00 x 14.00
Kitchen
- Level: Main
- Area: 144
- Dimensions: 18.00 x 8.00
Living room
- Level: Main
- Area: 156
- Dimensions: 12.00 x 13.00
Heating
- Hot Water
Cooling
- Window Unit(s)
Appliances
- Included: Dishwasher, Dryer, Range, Refrigerator, Washer
- Laundry: In Basement
Features
- Ceiling Fan(s)
- Flooring: Carpet, Ceramic Tile, Wood
- Basement: Full
- Number of fireplaces: 1
- Fireplace features: Living Room
Interior area
- Total structure area: 1,752
- Total interior livable area: 1,752 sqft
- Finished area below ground: 0
Property
Features
- Stories: 2
Lot
- Size: 6,534 Square Feet
- Dimensions: 71 x 95
Details
- Parcel number: 117231100035009
Construction
Type & style
- Home type: SingleFamily
- Architectural style: Craftsman
- Property subtype: Single Family Residence
Materials
- Brick
- Roof: Shingle
Condition
- New construction: No
- Year built: 1920
Utilities & green energy
- Sewer: Public Sewer
- Water: Public
- Utilities for property: Phone Connected, Natural Gas Connected, Cable Connected
Community & HOA
Location
- Region: Niles
Financial & listing details
- Price per square foot: $114/sqft
- Tax assessed value: $33,651
- Annual tax amount: $1,274
- Date on market: 7/15/2026
- Listing terms: Cash,Conventional
- Road surface type: Paved
Estimated market value
Not available
Estimated sales range
Not available
$1,400/mo
Price history
| Date | Event | Price |
|---|---|---|
| 8/14/2026 | Price change | $199,000-4.8%$114/sqft |
Source:  MichRIC #26036057 Report a problem MichRIC #26036057 Report a problem | ||
| 7/15/2026 | Listed for sale | $209,000$119/sqft |
Source: MichRIC #26036057 Report a problem | ||
Public tax history
Tax history is unavailable.
Monthly payment
Est. payment
Payment breakdown
Explore the cost of this home by adjusting the details. Changes won't be saved.Climate risks
Neighborhood: 49120
Similar homes
- $199,0003 bd2 ba2.1k sqft1347 Ferry St, Niles, MI 49120For Sale

 MLS ID #26039805, Kati E Luke, Red Shoe Realty. MichRIC
 - $--2 bd1 ba1.2k sqft1822 S 3rd St, Niles, MI 49120Auction
 Auction.com 2
 - $219,9004 bd1 ba1.5k sqft2 S Fairview Ave, Niles, MI 49120For Sale
 MLS ID #26047821, Melanie Brennan, Open Door Realty Group. MichRIC
 - $168,0002 bd2 ba1.6k sqft423 N 14th St, Niles, MI 49120For Sale
 MLS ID #26045528, Haley Jones, The Collective Home Group. MichRIC
 - $145,0004 bd2 ba1.9k sqft527 Howard St, Niles, MI 49120For SaleMLS ID #26048411, Lane Moser, Ellsbury Group. MichRIC
- $145,0003 bd1 ba1k sqft319 S 5th St, Niles, MI 49120For SaleMLS ID #26030130, Tarah L Sheteron, Cressy & Everett Real Estate. MichRIC
- $279,9002 bd1 ba893 sqft415-415.5 Clay St, Niles, MI 49120For SaleMLS ID #26045642, Skene Team, RE/MAX Modern Realty, Inc.. MichRIC
- $230,0003 bd2 ba1.3k sqft69089 Section St, Edwardsburg, MI 49112For SaleMLS ID #26052691, Tammy Anders, MI Realty, A Michigan RE Co.. MichRIC
- $190,0003 bd2 ba1.9k sqft105 Locust St E, Three Oaks, MI 49128For SaleMLS ID #26044995, Keith Claunch, Coldwell Banker Realty. MichRIC
