JACKPOT!! Happy Holidays! Come see this lovely 3 bed, 2.5 bath end unit townhome in a gated community. Within walking distance to shopping, restaurants, schools, public transportation and to the heart of downtown Hampton! Langley Airforce base is "just down the street"! This home's kitchen and bathrooms have been remodeled/upgraded, soft close cabinets, granite countertops, recessed lighting, thermal windows, new flooring throughout, freshly painted, upgraded heating and cooling system, transferable alarm system, washer/dryer hookups and roof replaced in 2024! Just in time for the holidays! Come home to Saxony Place!
Coming soon
$255,500
7 Saxony Pl, Hampton, VA 23669
3beds
1,460sqft
Townhouse
Built in 1986
1,306 Square Feet Lot
$212,400 Zestimate®
$175/sqft
$126/mo HOA
What's special
- --
- on Zillow
- 54
- views
- 0
- saves
Zillow last checked:
Listed by:
Joyce Meeks,
Willow Beach Real Estate LLC 757-323-3057
Source: REIN Inc.,MLS#: 10662783
Facts & features
Interior
Bedrooms & bathrooms
- Bedrooms: 3
- Bathrooms: 3
- Full bathrooms: 2
- 1/2 bathrooms: 1
Rooms
- Room types: Attic, PBR with Bath
Primary bedroom
- Level: Second
Bedroom
- Level: Second
Full bathroom
- Level: Second
Dining room
- Level: First
Family room
- Level: First
Great room
- Level: First
Kitchen
- Level: First
Living room
- Level: First
Utility room
- Level: First
Heating
- Forced Air, Heat Pump W/A, Programmable Thermostat
Cooling
- Central Air, Heat Pump W/A
Appliances
- Included: Dishwasher, Disposal, Microwave, Electric Range, Refrigerator, Electric Water Heater
- Laundry: Dryer Hookup, Washer Hookup
Features
- Walk-In Closet(s), Ceiling Fan(s)
- Flooring: Carpet, Laminate/LVP, Vinyl
- Basement: Crawl Space
- Has fireplace: No
- Common walls with other units/homes: End Unit
Interior area
- Total interior livable area: 1,460 sqft
Property
Parking
- Total spaces: 2
- Parking features: 2 Space, Assigned, Close to Mass Transit
Features
- Levels: Two
- Stories: 2
- Pool features: None
- Fencing: Back Yard,Wood,Fenced
- Waterfront features: Not Waterfront
- Frontage length: 20
Lot
- Size: 1,306 Square Feet
- Dimensions: 20 x 64
Details
- Parcel number: 8001282
- Zoning: RM
Construction
Type & style
- Home type: Townhouse
- Property subtype: Townhouse
- Attached to another structure: Yes
Materials
- Brick, Vinyl Siding
- Foundation: Slab
- Roof: Asphalt Shingle
Condition
- New construction: No
- Year built: 1986
Utilities & green energy
- Sewer: City/County
- Water: City/County
- Utilities for property: Cable Hookup
Community & HOA
Community
- Security: Security System
- Subdivision: Kings Square
HOA
- Has HOA: Yes
- Amenities included: Golf Course
- HOA fee: $126 monthly
Location
- Region: Hampton
Financial & listing details
- Price per square foot: $175/sqft
- Tax assessed value: $190,400
- Annual tax amount: $2,369
- Date on market: 11/20/2026
Estimated market value
$212,400
$189,000 - $232,000
$1,855/mo
Price history
Price history is unavailable.
Public tax history
| Year | Property taxes | Tax assessment |
|---|---|---|
| 2025 | $2,277 +25.1% | $190,400 +27.8% |
| 2024 | $1,819 -1.5% | $149,000 +0.9% |
| 2023 | $1,848 +32% | $147,600 +41.5% |
| 2022 | $1,399 +5.1% | $104,300 |
| 2021 | $1,331 | $104,300 +5.6% |
| 2020 | $1,331 | $98,800 |
| 2019 | $1,331 +5.6% | $98,800 +5% |
| 2018 | $1,261 | $94,100 |
| 2017 | $1,261 | -- |
| 2016 | $1,261 -7% | -- |
| 2015 | $1,355 | -- |
| 2014 | $1,355 | $107,400 |
| 2013 | -- | -- |
| 2012 | -- | -- |
| 2011 | -- | -- |
| 2010 | -- | -- |
| 2009 | -- | -- |
| 2008 | -- | -- |
| 2007 | -- | -- |
| 2006 | -- | -- |
| 2005 | -- | -- |
| 2004 | -- | -- |
| 2003 | -- | -- |
| 2002 | -- | $69,200 +1.8% |
| 2001 | -- | $68,000 |
Find assessor info on the county website
Monthly payment
Est. payment
Payment breakdown
Explore the cost of this home by adjusting the details. Changes won't be saved.Climate risks
Neighborhood: Downtown
Nearby schools
Schools provided by the listing agent
- Elementary: Barron Elementary
- Middle: Benjamin Syms Middle
- High: Kecoughtan
Source: REIN Inc.. This data may not be complete. We recommend contacting the local school district to confirm school assignments for this home.


Similar homes
- $274,9003 bd3 ba1.4k sqft126 Mill Point Dr, Hampton, VA 23669For Sale
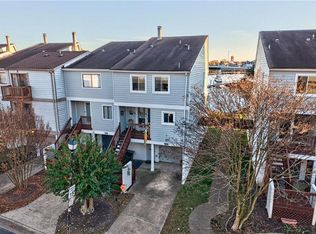 MLS ID #10662438, Theresa Rock. REIN Inc.
- $249,9004 bd2 ba1.4k sqft1022 Quash St, Hampton, VA 23669For Sale
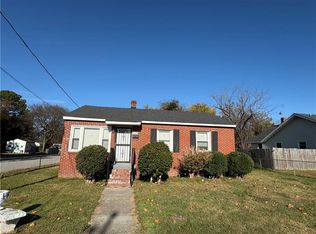 MLS ID #10662005, Joseph Arlt. REIN Inc.
- $225,0003 bd3 ba1.3k sqft22 Valor Pl, Hampton, VA 23669For Sale
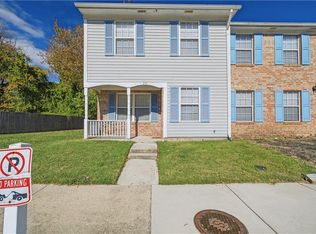 MLS ID #10661277, Charles Holloway. REIN Inc.
- $279,9003 bd2 ba1.6k sqft500 Chapel St, Hampton, VA 23669For Sale
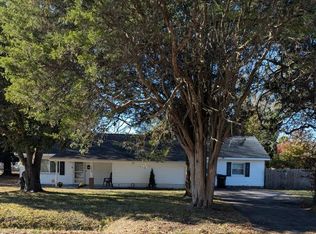 MLS ID #10662209, Anita Daye. REIN Inc.
