STOP THE CAR! Welcome to 902 Quash Street! This beautiful 3-bedroom, 2-bath home offers an inviting open-concept layout that makes everyday living and entertaining easy. Enjoy fresh paint, beautiful flooring, new carpet, new ceiling fans, and a kitchen featuring granite countertops, stainless steel appliances, and soft-close cabinets. The washer and dryer are included for added convenience! Tiled bathrooms add a stylish finishing touch, while a newly installed sewer line is another valuable update. Step outside to one of the home’s standout features—a private, fenced-in backyard! Whether you’re enjoying time with your dog, entertaining friends, or unwinding after a busy day, this outdoor space offers a welcome sense of privacy. The small brick patio provides a charming spot for seating and morning coffee. ?? Priced to sell—don’t miss your opportunity to make this home yours!
Coming soon
$279,990
902 Quash St, Hampton, VA 23669
3beds
1,250sqft
Single Family Residence
Built in 1929
5,227 Square Feet Lot
$247,700 Zestimate®
$224/sqft
$-- HOA
What's special
- --
- on Zillow
- 61
- views
- 4
- saves
Zillow last checked:
Listed by:
Monique Claytor,
Coldwell Banker Premier 757-769-7600
Source: REIN Inc.,MLS#: 10661929
Facts & features
Interior
Bedrooms & bathrooms
- Bedrooms: 3
- Bathrooms: 2
- Full bathrooms: 2
Rooms
- Room types: 1st Floor BR, Attic, Breakfast Area, Office/Study, Spare Room, Utility Closet
Heating
- Forced Air
Cooling
- Central Air
Appliances
- Included: Dishwasher, Disposal, Dryer, Microwave, Electric Range, Refrigerator, Washer, Tankless Water Heater, Water Heater
Features
- Ceiling Fan(s), Entrance Foyer
- Flooring: Carpet, Ceramic Tile, Wood
- Basement: Crawl Space
- Attic: Pull Down Stairs,Walk-In
- Has fireplace: No
- Common walls with other units/homes: Corner Unit,No Common Walls
Interior area
- Total interior livable area: 1,250 sqft
Property
Parking
- Parking features: Driveway, On Street
- Has uncovered spaces: Yes
Accessibility
- Accessibility features: Level Flooring, Main Floor Laundry
Features
- Stories: 1
- Patio & porch: Porch
- Pool features: None
- Fencing: Back Yard,Front Yard,Wood,Fenced
- Waterfront features: Not Waterfront
- Frontage length: 40
Lot
- Size: 5,227 Square Feet
- Dimensions: 40 x 130
- Features: Corner
Details
- Parcel number: 8000710
- Zoning: R9
Construction
Type & style
- Home type: SingleFamily
- Architectural style: Traditional
- Property subtype: Single Family Residence
Materials
- Vinyl Siding, Wood Siding
- Roof: Asphalt Shingle
Condition
- New construction: No
- Year built: 1929
Utilities & green energy
- Sewer: City/County
- Water: City/County
- Utilities for property: Cable Hookup
Community & HOA
Community
- Subdivision: All Others Area 103
HOA
- Has HOA: No
Location
- Region: Hampton
Financial & listing details
- Price per square foot: $224/sqft
- Tax assessed value: $251,100
- Annual tax amount: $2,863
- Date on market: 11/15/2026
Estimated market value
$247,700
$233,000 - $263,000
$2,225/mo
Price history
Price history is unavailable.
Public tax history
| Year | Property taxes | Tax assessment |
|---|---|---|
| 2025 | $2,969 +11.3% | $251,100 +12.7% |
| 2024 | $2,668 -1.4% | $222,800 +1.1% |
| 2023 | $2,706 +26.1% | $220,300 +33.9% |
| 2022 | $2,146 +16.1% | $164,500 +0.3% |
| 2021 | $1,848 | $164,000 +16.7% |
| 2020 | $1,848 | $140,500 |
| 2019 | $1,848 +12% | $140,500 +12% |
| 2018 | $1,650 | $125,500 |
| 2017 | $1,650 -5.2% | -- |
| 2016 | $1,741 +70.9% | -- |
| 2015 | $1,019 | -- |
| 2014 | $1,019 | $73,500 |
| 2013 | -- | -- |
| 2012 | -- | -- |
| 2011 | -- | -- |
| 2010 | -- | -- |
| 2009 | -- | -- |
| 2008 | -- | -- |
| 2007 | -- | -- |
| 2006 | -- | -- |
| 2005 | -- | -- |
| 2004 | -- | -- |
| 2003 | -- | -- |
| 2002 | -- | $34,600 |
| 2001 | -- | $34,600 |
Find assessor info on the county website
Monthly payment
Est. payment
Payment breakdown
Explore the cost of this home by adjusting the details. Changes won't be saved.Climate risks
Neighborhood: Downtown
Nearby schools
Schools provided by the listing agent
- Elementary: Mary S. Peake Elementary
- Middle: C. Alton Lindsay Middle
- High: Kecoughtan
Source: REIN Inc.. This data may not be complete. We recommend contacting the local school district to confirm school assignments for this home.

Similar homes
- $280,0003 bd1 ba1.2k sqft16 Longwood Dr, Hampton, VA 23669For Sale
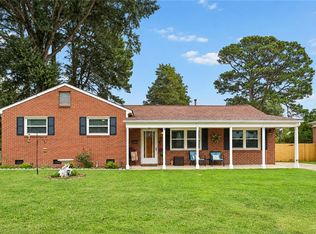 MLS ID #10661900, Ashley Horak. REIN Inc.
- $265,0003 bd2 ba1k sqft215 Courtney Dr, Hampton, VA 23669For Sale
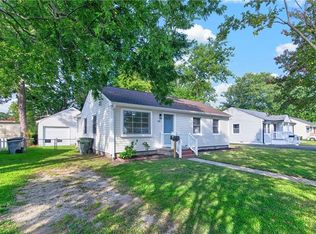 MLS ID #10661414, Cristen Treu. REIN Inc.
- $230,0003 bd2 ba1.1k sqft631 Lee St, Hampton, VA 23669For Sale
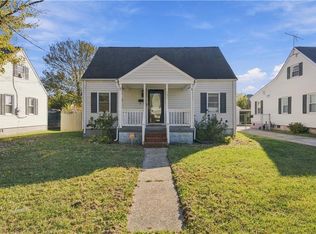 MLS ID #10661803, Cameron Watson. REIN Inc.
- $325,0003 bd3 ba1.5k sqft2 Jaymoore Ln, Hampton, VA 23669For Sale
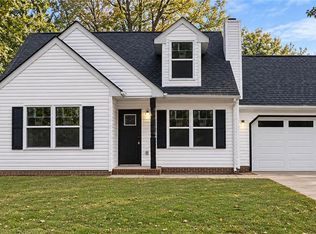 MLS ID #10661602, Imad Rayanne. REIN Inc.
