Presenting 7 Sears Island Dr, a distinguished single-family residence in Lakeville, MA, constructed in 1986. This attractive property, encompassing 2586 square feet of refined living space, is offered in great condition, embodying a blend of classic design and contemporary comfort. The kitchen is thoughtfully designed for culinary excellence, featuring a layout that maximizes efficiency. It is equipped with a double oven, complemented by both an island and a peninsula, with the island further enhanced by an integrated sink, providing ample space for preparation and casual dining. This property offers three bedrooms and two full bathrooms, alongside an additional half bathroom, ensuring comfort and convenience. A sunroom overlooking the pool invites you to relax and recharge after a long day at work. The exterior, characterized by its Tudor architectural style, projects an enduring appeal. The residence also includes a built-in two-car garage.
Pending
$774,900
7 Sears Island Dr, Lakeville, MA 02347
3beds
2,586sqft
Single Family Residence
Built in 1986
1.61 Acres Lot
$775,500 Zestimate®
$300/sqft
$-- HOA
What's special
Tudor architectural styleBuilt-in two-car garageThree bedroomsAdditional half bathroomSunroom overlooking the poolDouble oven
- 70 days |
- 191 |
- 3 |
Likely to sell faster than
Zillow last checked:
Listing updated:
Listed by:
William Gonsalves 774-633-0812,
Keller Williams Realty 508-238-5000
Source: MLS PIN,MLS#: 73537378
Facts & features
Interior
Bedrooms & bathrooms
- Bedrooms: 3
- Bathrooms: 3
- Full bathrooms: 2
- 1/2 bathrooms: 1
Primary bedroom
- Features: Bathroom - Full, Walk-In Closet(s), Flooring - Wall to Wall Carpet, Balcony - Exterior
- Level: Second
- Area: 224
- Dimensions: 16 x 14
Bedroom 2
- Features: Ceiling Fan(s), Closet, Flooring - Wall to Wall Carpet
- Level: Second
- Area: 120
- Dimensions: 10 x 12
Bedroom 3
- Features: Closet, Flooring - Wall to Wall Carpet
- Level: Second
- Area: 156
- Dimensions: 13 x 12
Primary bathroom
- Features: Yes
Bathroom 1
- Features: Bathroom - Half, Flooring - Vinyl
- Level: First
Bathroom 2
- Features: Bathroom - Full, Bathroom - With Tub & Shower, Skylight, Flooring - Vinyl
- Level: Second
Bathroom 3
- Features: Bathroom - Full, Bathroom - Tiled With Shower Stall, Flooring - Stone/Ceramic Tile
- Level: Second
Family room
- Level: First
Kitchen
- Features: Flooring - Stone/Ceramic Tile, Countertops - Stone/Granite/Solid, Kitchen Island, Breakfast Bar / Nook, Recessed Lighting
- Level: First
- Area: 260
- Dimensions: 20 x 13
Living room
- Features: Flooring - Hardwood
- Level: First
- Area: 247
- Dimensions: 19 x 13
Heating
- Baseboard, Oil
Cooling
- Central Air
Appliances
- Included: Tankless Water Heater, Range, Dishwasher, Microwave, Refrigerator, Washer, Dryer
- Laundry: Dryer Hookup - Electric, Washer Hookup, Electric Dryer Hookup
Features
- Internet Available - Unknown
- Flooring: Wood, Tile, Carpet, Wood Laminate, Flooring - Vinyl
- Doors: Insulated Doors, Storm Door(s)
- Windows: Insulated Windows, Storm Window(s)
- Basement: Full,Walk-Out Access,Concrete,Unfinished
- Has fireplace: No
Interior area
- Total structure area: 2,586
- Total interior livable area: 2,586 sqft
- Finished area above ground: 2,586
Property
Parking
- Total spaces: 10
- Parking features: Attached, Garage Door Opener, Paved Drive, Off Street, Paved
- Attached garage spaces: 2
- Uncovered spaces: 8
Features
- Patio & porch: Porch, Patio
- Exterior features: Porch, Patio, Balcony, Pool - Inground Heated, Rain Gutters, Storage
- Has private pool: Yes
- Pool features: Pool - Inground Heated
Lot
- Size: 1.61 Acres
- Features: Cul-De-Sac
Details
- Parcel number: M:00013 B:0001 L:007J,1057760
- Zoning: RES
Construction
Type & style
- Home type: SingleFamily
- Architectural style: Colonial
- Property subtype: Single Family Residence
Materials
- Frame
- Foundation: Concrete Perimeter
- Roof: Shingle
Condition
- Year built: 1986
Utilities & green energy
- Electric: 220 Volts
- Sewer: Private Sewer
- Water: Private
- Utilities for property: for Electric Range, for Electric Oven, for Electric Dryer, Washer Hookup
Community & HOA
Community
- Features: Public Transportation, Walk/Jog Trails, Conservation Area, Public School, T-Station
HOA
- Has HOA: No
Location
- Region: Lakeville
Financial & listing details
- Price per square foot: $300/sqft
- Tax assessed value: $688,600
- Annual tax amount: $7,127
- Date on market: 6/17/2026
Estimated market value
$775,500
$737,000 - $814,000
$4,453/mo
Price history
| Date | Event | Price |
|---|---|---|
| 7/9/2026 | Pending sale | $774,900$300/sqft |
Source: MLS PIN #73537378 Report a problem | ||
| 6/25/2026 | Contingent | $774,900$300/sqft |
Source: MLS PIN #73537378 Report a problem | ||
| 6/17/2026 | Listed for sale | $774,900+59.8%$300/sqft |
Source: MLS PIN #73537378 Report a problem | ||
| 3/6/2020 | Sold | $485,000$188/sqft |
Source: Public Record Report a problem | ||
| 1/8/2020 | Pending sale | $485,000$188/sqft |
Source: Realty Executives Metro South #72583004 Report a problem | ||
| 11/21/2019 | Price change | $485,000-5.8%$188/sqft |
Source: Realty Executives Metro South #72583004 Report a problem | ||
| 10/22/2019 | Listed for sale | $515,000+80.7%$199/sqft |
Source: Realty Executives Metro South #72583004 Report a problem | ||
| 6/16/1988 | Sold | $285,000$110/sqft |
Source: Public Record Report a problem | ||
Public tax history
| Year | Property taxes | Tax assessment |
|---|---|---|
| 2025 | $7,127 +1.5% | $688,600 +3.4% |
| 2024 | $7,023 +2.8% | $665,700 +8.6% |
| 2023 | $6,834 +1.5% | $612,900 +9.8% |
| 2022 | $6,736 +3.4% | $558,100 +9.4% |
| 2021 | $6,514 +0.4% | $510,100 +2.7% |
| 2020 | $6,487 +5.1% | $496,700 +7% |
| 2019 | $6,171 +1.8% | $464,000 +4% |
| 2018 | $6,064 +1.6% | $446,200 +3.6% |
| 2017 | $5,971 +2.5% | $430,800 +4.5% |
| 2016 | $5,827 +2.3% | $412,400 +3.2% |
| 2015 | $5,696 +1.8% | $399,700 +1.4% |
| 2014 | $5,595 +9.4% | $394,000 -3.6% |
| 2013 | $5,116 +3.3% | $408,600 -2.3% |
| 2012 | $4,954 +3.1% | $418,100 -2.5% |
| 2011 | $4,804 +4.9% | $428,900 -4.3% |
| 2010 | $4,580 -0.4% | $448,100 -9.1% |
| 2009 | $4,597 +5.5% | $492,700 -1.6% |
| 2008 | $4,356 -3.1% | $500,700 -4.2% |
| 2007 | $4,495 +10% | $522,700 +6.8% |
| 2006 | $4,088 +0.3% | $489,600 +9.8% |
| 2005 | $4,075 +10.7% | $445,800 +57.6% |
| 2004 | $3,682 +8.1% | $282,800 |
| 2003 | $3,405 +5% | $282,800 |
| 2002 | $3,244 +7.2% | $282,800 +19.5% |
| 2000 | $3,026 | $236,600 |
Find assessor info on the county website
Monthly payment
Est. payment
Payment breakdown
Explore the cost of this home by adjusting the details. Changes won't be saved.Climate risks
Neighborhood: 02347
Nearby schools
GreatSchools rating
- 5/10George R Austin Intermediate SchoolGrades: 4-5Distance: 0.6 mi
- 6/10Freetown-Lakeville Middle SchoolGrades: 6-8Distance: 0.5 mi
- 7/10Apponequet Regional High SchoolGrades: 9-12Distance: 0.3 mi
Schools provided by the listing agent
- Elementary: Assawompsett Elementary
- Middle: Freetown Lakeville Middle Sch.
- High: Apponequet High School
Source: MLS PIN. This data may not be complete. We recommend contacting the local school district to confirm school assignments for this home.
- $734,4004 bd2 ba2k sqft24 Bells Brook Rd, Lakeville, MA 02347Off Market
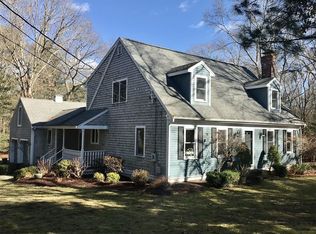
- $738,3004 bd3 ba2.2k sqft9 Sears Island Dr, Lakeville, MA 02347Off Market
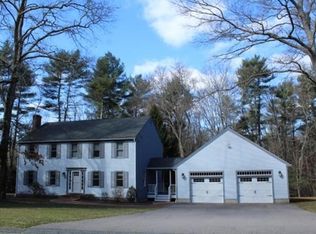
- $704,1003 bd2 ba2k sqft5 Sears Island Dr, Lakeville, MA 02347Off Market
- $695,0004 bd2 ba1.9k sqft23 Bells Brook Rd, Lakeville, MA 02347Off Market
- $650,0004 bd3 ba2.3k sqft8 Sears Island Dr, Lakeville, MA 02347Sold
- $690,3003 bd2 ba1.9k sqft3 Sears Island Dr, Lakeville, MA 02347Off Market
- $760,5004 bd2 ba2.4k sqft21 Bells Brook Rd, Lakeville, MA 02347Off Market
- $632,0003 bd1 ba2.1k sqft1 Cinderhill Path, Lakeville, MA 02347Off Market
A local agent can set up tours, give advice and negotiate with sellers.
Similar homes
- $839,0004 bd3 ba2.7k sqft37 Malbone St, Lakeville, MA 02347For Sale
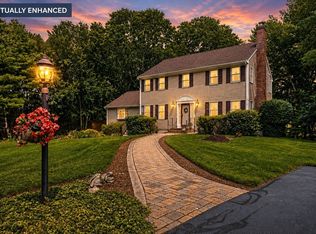 MLS ID #73557990, Matthew Bruffee, Conway - Lakeville. MLS PIN
 - $764,0004 bd3 ba2.1k sqft8 Johnson Dr, Lakeville, MA 02347For Sale
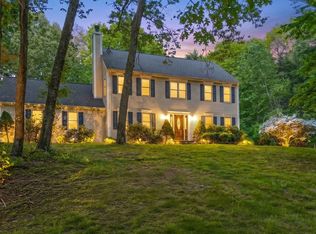 MLS ID #73524343, Lori Hughes, Conway - Lakeville. MLS PIN
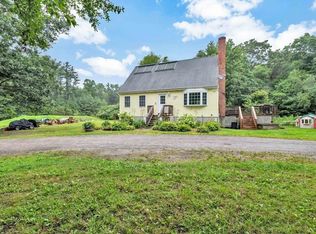
 - $775,0004 bd2 ba1.6k sqft69-69R Anthony St, Berkley, MA 02779For Sale
 MLS ID #73557747, Amanda DeFazio, William Raveis R.E. & Home Services. MLS PIN
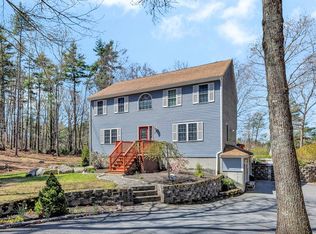
 - $750,0004 bd3 ba3.4k sqft331 Braley Hill Rd, Rochester, MA 02770For Sale
 MLS ID #73512020, JARealty Group, Berkshire Hathaway HomeServices Robert Paul Properties. MLS PIN
 - $634,9004 bd4 ba3k sqft95 Walnut St, Middleboro, MA 02346For SaleMLS ID #73566469, Chris Bruce, Real Broker MA, LLC. MLS PIN
- $759,9003 bd3 ba3.1k sqft50 Heather Hills Dr, Bridgewater, MA 02324For SaleMLS ID #73546542, Sally Egan, Conway - Bridgewater. MLS PIN
- $650,0003 bd3 ba2k sqft8 Rebecca Rd, Assonet, MA 02702For SaleMLS ID #73554506, Cindy Brouwer, Cindy Brouwer Real Estate. MLS PIN
- $829,9003 bd3 ba2.1k sqft1841 Maple St, Dighton, MA 02715For SaleMLS ID #73562826, Elizabeth Ruehrwein, RE/MAX Integrity. MLS PIN
- $779,5004 bd3 ba2.3k sqft30 Twin Diamond Dr, Bridgewater, MA 02324For SaleMLS ID #73556307, The Goneau Group, Keller Williams Realty North Central. MLS PIN
- $849,7003 bd1 ba3k sqft38 Cushing Ln, Acushnet, MA 02743For SaleMLS ID #73562845, Paula Levasseur, Home Bound Realty. MLS PIN
- $769,9003 bd2 ba2.1k sqft233 Tispaquin St, Middleboro, MA 02346For SaleMLS ID #73541081, Nicole DeBenedictis, Homistic Real Estate Inc.. MLS PIN
- $749,9003 bd3 ba2.1k sqft59 Pine St, Rehoboth, MA 02769For SaleMLS ID #11938375, Rachel Sanville, Your Home Sold Guaranteed Realty, The Nathan Clark Team. My State MLS
- $774,9003 bd3 ba2.1k sqft100 W Lake Dr, Taunton, MA 02780For SaleMLS ID #73561187, Brian Balestracci, Milestone Realty, Inc.. MLS PIN
- $679,0003 bd2 ba2.2k sqft230 Staples St, Taunton, MA 02780For SaleMLS ID #73540276, Devon Borges, Realty Executives Metro South. MLS PIN
- $749,0003 bd2 ba2.2k sqft222 Blossom Rd, Westport, MA 02790For SaleMLS ID #73535124, Bailey Holland, T L Holland Agency. MLS PIN
- $650,0003 bd3 ba2.7k sqft461 Hodges St, Taunton, MA 02780For SaleMLS ID #73563149, Kimberly Gravel, Conway - Mansfield. MLS PIN
- $899,0002 bd2 ba1.5k sqft13 Pine Blf, Lakeville, MA 02347For SaleMLS ID #73469154, Kristen Ruggiero, RE/MAX Platinum. MLS PIN
- $750,0004 bd3 ba2.8k sqft45 Metacomet Ave, Taunton, MA 02780For SaleMLS ID #73536287, Marilyn Freedman, Coldwell Banker Realty - Westwood. MLS PIN
- $920,0004 bd3 ba2.8k sqft11 Jeffrey Ln, Assonet, MA 02702For SaleMLS ID #73531480, Beth Fay, Lamacchia Realty, Inc.. MLS PIN
- $775,0003 bd3 ba2.4k sqft48 Ichabod Ln, Marion, MA 02738For SaleMLS ID #73552608, Nickko Gomes, eXp Realty LLC. MLS PIN
