Now is your opportunity to purchase a home that needs work with a storybook address (7 Shady Lane)! This 3 bedroom 1.5 bath home is situated on 2 lush acres at the end of a quiet cul-de-sac. Featuring a very livable floorplan with living room, dining room, kitchen and family room on the first floor and 3 bedrooms and 1 full bath on the second. The compact floorplan is enhanced by a generous sunroom spanning the majority of 2 sides of the home and a rear deck to relax and enjoy the tranquil views. Basement is unfinished. Dont wait on this one, Bring your creative ideas to update this property and create your forever home. Home needs considerable work. Cash , Private money or reno loan buyers only.
Pending
$314,900
7 Shady Ln, Lincoln University, PA 19352
3beds
1,616sqft
Single Family Residence
Built in 1977
2 Acres Lot
$-- Zestimate®
$195/sqft
$-- HOA
What's special
Tranquil viewsVery livable floorplanDining room
- 166 days
- 83
- 0
Zillow last checked:
Listing updated:
Listed by:
Darren McShane 410-746-7076,
Cummings & Co. Realtors 410-823-0033
Source: Bright MLS,MLS#: PACT2122016
Facts & features
Interior
Bedrooms & bathrooms
- Bedrooms: 3
- Bathrooms: 2
- Full bathrooms: 1
- 1/2 bathrooms: 1
- Main level bathrooms: 1
Basement
- Area: 0
Heating
- Baseboard, Oil
Cooling
- Central Air, Electric
Appliances
- Included: Microwave, Oven/Range - Electric, Refrigerator, Dishwasher, Electric Water Heater
Features
- Flooring: Carpet, Wood
- Basement: Connecting Stairway,Full,Space For Rooms,Unfinished
- Has fireplace: No
Interior area
- Total structure area: 1,616
- Total interior livable area: 1,616 sqft
- Finished area above ground: 1,616
- Finished area below ground: 0
Property
Parking
- Total spaces: 4
- Parking features: Driveway, Off Street
- Uncovered spaces: 4
Accessibility
- Accessibility features: None
Features
- Levels: Three
- Stories: 3
- Pool features: None
Lot
- Size: 2 Acres
Details
- Additional structures: Above Grade, Below Grade
- Parcel number: 7102 0060.0700
- Zoning: RESIDENTIAL
- Special conditions: Real Estate Owned
Construction
Type & style
- Home type: SingleFamily
- Architectural style: Traditional
- Property subtype: Single Family Residence
Materials
- Vinyl Siding
- Foundation: Block
- Roof: Shingle
Condition
- Average
- New construction: No
- Year built: 1977
Utilities & green energy
- Sewer: Private Septic Tank, Private Sewer
- Water: Well
Community & HOA
Community
- Subdivision: None Available
HOA
- Has HOA: No
Location
- Region: Lincoln University
- Municipality: NEW LONDON TWP
Financial & listing details
- Price per square foot: $195/sqft
- Tax assessed value: $140,490
- Annual tax amount: $5,923
- Date on market: 4/14/2026
- Listing agreement: Exclusive Right To Sell
- Listing terms: Cash,Conventional,FHA 203(k)
- Inclusions: As-is
- Ownership: Fee Simple
Foreclosure details
Estimated market value
Not available
Estimated sales range
Not available
$2,907/mo
Price history
Price history is unavailable.
Public tax history
| Year | Property taxes | Tax assessment |
|---|---|---|
| 2026 | $5,924 +2.6% | $140,490 |
| 2025 | $5,776 +1.5% | $140,490 |
| 2024 | $5,690 +1.3% | $140,490 |
| 2023 | $5,620 +0.9% | $140,490 |
| 2022 | $5,571 +1.5% | $140,490 |
| 2021 | $5,489 +244.9% | $140,490 |
| 2020 | $1,592 -68.6% | $140,490 |
| 2019 | $5,066 +2.6% | $140,490 |
| 2018 | $4,937 +9899.4% | $140,490 |
| 2017 | $49 -98.7% | $140,490 |
| 2016 | $3,895 | $140,490 |
| 2015 | $3,895 | $140,490 |
| 2014 | $3,895 | $140,490 |
| 2013 | -- | $140,490 |
| 2012 | -- | $140,490 |
| 2011 | -- | $140,490 |
| 2010 | -- | $140,490 |
| 2009 | -- | $140,490 |
| 2008 | -- | $140,490 |
| 2007 | -- | $140,490 |
| 2006 | -- | $140,490 |
| 2005 | -- | $140,490 |
| 2004 | -- | $140,490 |
| 2003 | -- | $140,490 |
| 2000 | -- | $140,490 |
Find assessor info on the county website
Monthly payment
Climate risks
Neighborhood: 19352
Nearby schools
Schools provided by the listing agent
- District: Avon Grove
Source: Bright MLS. This data may not be complete. We recommend contacting the local school district to confirm school assignments for this home.
- $457,3003 bd2 ba2.1k sqft8 Shady Ln, Lincoln University, PA 19352Off Market
- $424,0003 bd2 ba1.6k sqft5 Shady Ln, Lincoln University, PA 19352Off Market
- $455,3003 bd2 ba1.5k sqft1969 Newark Rd, Lincoln University, PA 19352Off Market
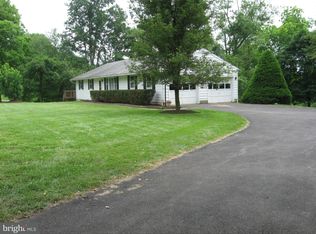
- $336,300-- bd-- ba-- sqft1977 Newark Rd, Lincoln University, PA 19352Off Market
Similar homes
- $335,0003 bd2 ba1.9k sqft32 Beck Rd, East Fallowfield, PA 19320For Sale
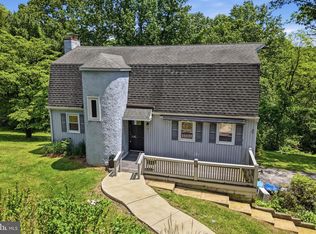
 MLS ID #PACT2136436, Liam Coonahan, Real of Pennsylvania. Bright MLS
 - $365,0003 bd3 ba1.6k sqft610 Penn Green Rd, Landenberg, PA 19350For Sale
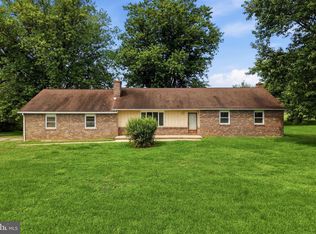 MLS ID #PACT2135340, Michael Fingerman, HomeSmart Realty Advisors. Bright MLS
 - $299,9003 bd2 ba1.3k sqft2474 Blue Ball Rd, Elkton, MD 21921For Sale
 MLS ID #MDCC2022884, Deanna Murphy, Integrity Real Estate. Bright MLS
 - $299,9003 bd2 ba1.4k sqft2600 Joseph Biggs Memorial Hwy, North East, MD 21901For Sale
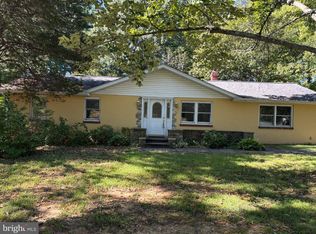 MLS ID #MDCC2021386, Jackie Roe, Integrity Real Estate. Bright MLS
 - $339,0003 bd2 ba1.3k sqft64 Farah Dr, Elkton, MD 21921For SaleMLS ID #MDCC2022600, Michele Bublitz, Empower Real Estate, LLC. Bright MLS
- $319,9993 bd2 ba1.3k sqft727 Woodtop Rd, Wilmington, DE 19804For SaleMLS ID #DENC2111812, Steven King, EXP Realty, LLC. Bright MLS
- $279,9993 bd2 ba1.2k sqft192 Limestone Rd, Oxford, PA 19363For SaleMLS ID #PACT2051814, Christopher Logan, Coldwell Banker Realty. Bright MLS
- $350,0003 bd2 ba1.3k sqft231 State Rd, Avondale, PA 19311For SaleMLS ID #PACT2132040, Carmen Franceschino, RE/MAX Preferred - Newtown Square. Bright MLS
- $299,9003 bd2 ba1.2k sqftNone Available, Elkton, MD 21921For SaleMLS ID #MDCC2022010, Stacy May, RE/MAX Chesapeake. Bright MLS
- $235,0003 bd2 ba1.2k sqft91 Mountain Rd, Rising Sun, MD 21911For SaleMLS ID #MDCC2023108, Andrew Undem, Berkshire Hathaway HomeServices Homesale Realty. Bright MLS
- $314,9003 bd4 ba1.6k sqft13 Freedom Ct, New Castle, DE 19720For SaleMLS ID #DENC2111992, Mark Stape, Compass. Bright MLS
- $275,0003 bd2 ba2k sqft953 Letort Rd, Washington Boro, PA 17582AuctionMLS ID #PALA2094614, Thomas Stewart, Cavalry Realty LLC. Bright MLS
- $299,9003 bd2 ba1.2k sqft102 Nichols Ave, Coatesville, PA 19320For SaleMLS ID #PACT2132688, S. Dave Hudson, Super Realty Group, LLC. Bright MLS
- $350,0003 bd2 ba1.4k sqft3810 Katherine Ave, Wilmington, DE 19808For SaleMLS ID #DENC2105386, Teresa Foster, VRA Realty. Bright MLS
- $305,0004 bd2 ba1.3k sqftNone Available, Wilmington, DE 19805For SaleMLS ID #DENC2110380, Manny Ortiz, Patterson-Schwartz - Greenville. Bright MLS
- $365,0003 bd2 ba2.1k sqft1230 New St, Wilmington, DE 19808For SaleMLS ID #DENC2100280, Tracie Siciliano, RE/MAX Edge. Bright MLS
- $249,9994 bd2 ba1.7k sqft1904 Shipley Rd, Wilmington, DE 19803For SaleMLS ID #DENC2111404, Dan Shainsky, Coldwell Banker Realty. Bright MLS
- $339,0003 bd2 ba1.6k sqft1722 Hancock St, Wilmington, DE 19806For SaleMLS ID #DENC2110206, Matt Lenza, Real Broker LLC. Bright MLS
- $445,0003 bd4 ba1.9k sqft773 Little New York Rd, Rising Sun, MD 21911For SaleMLS ID #MDCC2022938, Len Wilson, Key Realty, Incorporated. Bright MLS
- $324,9003 bd1 ba1.4k sqft11 Metten Rd, Newark, DE 19713For SaleMLS ID #DENC2104206, Chris Carr, HomeZu. Bright MLS
