Set at the end of a quiet private road in Vernon, this home offers the kind of peaceful setting people dream about without feeling remote from everyday life. Surrounded by sweeping mountain views and breathtaking sunrises, it strikes that rare balance between nature, comfort, and convenience. Inside, more than 3, 000 square feet unfolds with warmth and character at every turn. Natural elements anchor the space beautifully, from the stunning double sided stone fireplace to the oversized windows that flood the home with natural light and frame the scenery outside like artwork. Rich wood details, custom moulding, and timeless finishes give the home a sense of soul that is impossible to fake. With 4 bedrooms and 3 full bathrooms, the layout offers flexibility for gathering, hosting, working from home, or simply spreading out comfortably. Spacious without feeling overwhelming, every room feels intentional and inviting. Step outside onto one of two expansive decks and you'll immediately understand what makes this property special. Morning coffee hits differently with mountain views in front of you, and evenings here feel calm, quiet, and grounded. The oversized 3 car garage offers endless functionality with enough space for hobbies, storage, toys, or even entertaining. This is the kind of home that feels connected to nature without disconnecting you from life. A rare Vernon property filled with character, comfort, and the kind of setting buyers wait years to find.
Under contract
$599,000
7 Sheba Drive, Sussex, NJ 07461
4beds
--sqft
:
Get pre-qualified$4,228/mo
Single Family Residence
Built in ----
-- sqft lot
$619,500 Zestimate®
$--/sqft
$-- HOA
What's special
- 87 days |
- 103 |
- 1 |
Zillow last checked:
Listing updated:
Listed by:
EXP Realty, LLC
Source: eXp Realty,MLS#: 26017244
Facts & features
Interior
Bedrooms & bathrooms
- Bedrooms: 4
- Bathrooms: 3
- Full bathrooms: 3
Heating
- Baseboard, Multi-Zone, Oil
Cooling
- Central Air
Features
- Hdwd As In
- Windows: Skylights
- Basement: Finished
- Number of fireplaces: 1
Property
Parking
- Parking features: Attached, Gar Opener
- Has garage: Yes
Features
- Patio & porch: Deck / Patio
- Pool features: Above Ground
- Has view: Yes
- View description: Mountain Vw
- Waterfront features: None
Lot
- Features: Cul-de-sac
- Topography: Flood Plain:None
Details
- Parcel number: 2200359000000005
Construction
Type & style
- Home type: SingleFamily
- Architectural style: Raised
- Property subtype: Single Family Residence
Materials
- Cedar, Stone
Utilities & green energy
- Water: Well
Community & HOA
Location
- Region: Sussex
Financial & listing details
- Tax assessed value: $551,900
- Annual tax amount: $12,942
- Date on market: 5/12/2026
Estimated market value
$619,500
$589,000 - $650,000
$4,505/mo
Price history
| Date | Event | Price |
|---|---|---|
| 8/6/2026 | Sold | $635,000+6% |
Source:  GSMLS #4026910 Report a problem GSMLS #4026910 Report a problem | ||
| 8/4/2026 | Pending sale | $599,000 |
Source: eXp Realty #26017244 Report a problem | ||
| 6/2/2026 | Contingent | $599,000 |
Source: eXp Realty #26017244 Report a problem | ||
| 6/2/2026 | Pending sale | $599,000 |
Source: GSMLS #4026910 Report a problem | ||
| 5/12/2026 | Listed for sale | $599,000 |
Source:  NJMLS #26017244 Report a problem NJMLS #26017244 Report a problem | ||
Public tax history
| Year | Property taxes | Tax assessment |
|---|---|---|
| 2025 | $12,942 +9.5% | $551,900 +13.9% |
| 2024 | $11,824 +14.7% | $484,400 +21.8% |
| 2023 | $10,312 -9.2% | $397,700 -1.3% |
| 2022 | $11,361 +16.3% | $403,000 +29.6% |
| 2021 | $9,772 +12.1% | $310,900 -10.3% |
| 2020 | $8,716 +4.6% | $346,600 +12.1% |
| 2019 | $8,329 +2.7% | $309,300 |
| 2018 | $8,107 +0.2% | $309,300 |
| 2017 | $8,094 +0.3% | $309,300 |
| 2016 | $8,067 -0.9% | $309,300 |
| 2015 | $8,141 +0.1% | $309,300 |
| 2014 | $8,132 -0.7% | $309,300 |
| 2013 | $8,190 +1.3% | $309,300 |
| 2012 | $8,085 +4.4% | $309,300 |
| 2011 | $7,748 +4.1% | $309,300 |
| 2010 | $7,445 -16.2% | $309,300 +0.6% |
| 2009 | $8,887 | $307,600 +46.3% |
| 2008 | -- | $210,200 |
| 2007 | -- | $210,200 |
| 2006 | -- | $210,200 |
| 2005 | -- | $210,200 |
| 2004 | -- | $210,200 |
| 2003 | -- | $210,200 |
| 2002 | -- | $210,200 |
| 2001 | -- | $210,200 |
Find assessor info on the county website
Monthly payment
Est. payment
Payment breakdown
Explore the cost of this home by adjusting the details. Changes won't be saved.Climate risks
Neighborhood: 07461
Getting around
6 / 100
Car-DependentNearby schools
GreatSchools rating
- NACedar Mountain SchoolGrades: K-1Distance: 0.9 mi
- 6/10Glen Meadow Middle SchoolGrades: 6-8Distance: 0.7 mi
- 7/10Vernon Twp High SchoolGrades: 9-12Distance: 2.9 mi
Schools provided by the listing agent
- High: Vernon
Source: eXp Realty. This data may not be complete. We recommend contacting the local school district to confirm school assignments for this home.
- $534,0003 bd3 ba-- sqft10 Sheba Dr, Sussex, NJ 07461Sold
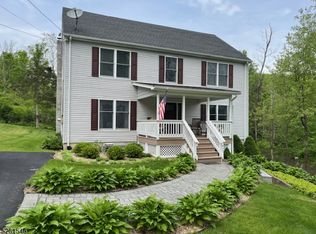
- $500,800-- bd-- ba1.6k sqft47 Drew Mountain Rd, Sussex, NJ 07461Off Market
- $424,900-- bd-- ba1.2k sqft53 Drew Rd, Sussex, NJ 07461Off Market
- $483,400-- bd-- ba1.9k sqft5 Sheba Dr, Sussex, NJ 07461Off Market
- $365,300-- bd-- ba1.1k sqft1 Cedar Ridge Rd N, Sussex, NJ 07461Off Market
- $415,000-- bd-- ba1.4k sqft2 Cedar Ridge Rd N, Sussex, NJ 07461Off Market
- $212,5003 bd2 ba2k sqft2 Cedar Ridge Rd N, Sussex, NJ 07461Off Market
- $548,7004 bd3 ba2.2k sqft8 Sheba Dr, Sussex, NJ 07461Off Market
A local agent can set up tours, give advice and negotiate with sellers.
A local lender can help you make sure your offer is ready when you are.
Similar homes
- $599,0004 bd3 ba2.2k sqft71 Dellwood Court, Westtown, NY 10998For Sale
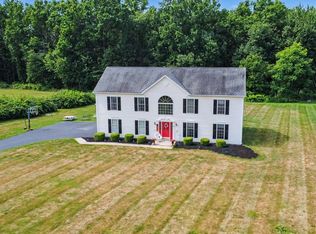
 MLS ID #1022645, Dien M Le Duc, Listing by: Hudson Premium Realty. OneKey® MLS as distributed by MLS GRID
 - $599,9003 bd2 ba2.3k sqft49 Bushville Road, Westtown, NY 10998For Sale
 MLS ID #1028578, Frank Muccari, Listing by: Cronin & Company Real Estate. OneKey® MLS as distributed by MLS GRID
 - $569,0004 bd3 ba2k sqft19 Bradner Drive, Warwick, NY 10990For Sale
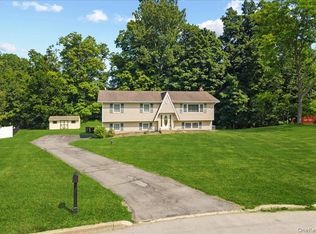 MLS ID #1020592, Nicholas Carbone, Listing by: HomeSmart Homes & Estates. OneKey® MLS as distributed by MLS GRID
 - $580,0003 bd2 ba1.8k sqft98 Wood Road, Westtown, NY 10998For Sale
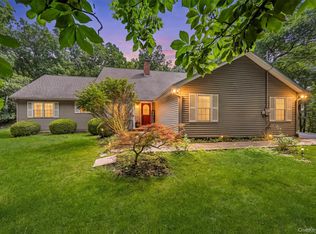 MLS ID #1029669, Bernadette Giordano, Listing by: Howard Hanna Rand Realty. OneKey® MLS as distributed by MLS GRID
 - $670,0003 bd3 ba-- sqft1150 Lakeside Dr E, Highland Lakes, NJ 07422For Sale
 MLS ID #26029052, Laura Alexis, EXP Realty, LLC. NJMLS
 - $625,0004 bd3 ba2.8k sqft7 Briarwood Avenue, Monroe, NY 10950For SaleMLS ID #1026670, Joel Basch, Listing by: eRealty Advisors, Inc. OneKey® MLS as distributed by MLS GRID
- $599,0002 bd3 ba1.8k sqft37 Rumsey Road, Greenwood Lake, NY 10925For SaleMLS ID #1021758, Tracy McNamara, Listing by: Keller Williams Realty. OneKey® MLS as distributed by MLS GRID
- $635,0003 bd3 ba2.4k sqft5 Decker Drive, Middletown, NY 10940For SaleMLS ID #999526, Dominick J Tufano, Listing by: RE/MAX Benchmark Realty Group. OneKey® MLS as distributed by MLS GRID
- $555,0005 bd3 ba2.2k sqft29 Murray Road, Middletown, NY 10940For SaleMLS ID #994440, Regina Lombardo, Listing by: KW Hudson Valley United. OneKey® MLS as distributed by MLS GRID
- $649,9004 bd3 ba2.4k sqft1 Harvest Circle, Warwick, NY 10990For SaleMLS ID #1002050, Christine Koenig, Listing by: Keller Williams Realty. OneKey® MLS as distributed by MLS GRID
- $629,0004 bd3 ba2.4k sqft222 Phillipsburg Road, Goshen, NY 10924For SaleMLS ID #991846, Avigder Samet, Listing by: Avion. OneKey® MLS as distributed by MLS GRID
- $585,0003 bd3 ba2.3k sqft27 High Hill Avenue, Warwick, NY 10990For SaleMLS ID #989269, Tracy McNamara, Listing by: Keller Williams Realty. OneKey® MLS as distributed by MLS GRID
- $689,9004 bd3 ba2.5k sqft604 Ridgebury Road, Slate Hill, NY 10973For SaleMLS ID #1026551, Tom Pahucki, Listing by: Keller Williams Realty. OneKey® MLS as distributed by MLS GRID
- $635,0004 bd3 ba3.6k sqft10 Hidden Drive, Monroe, NY 10950For SaleMLS ID #1023272, Rosemary McGinn, Listing by: Century 21 Full Service Realty. OneKey® MLS as distributed by MLS GRID
- $514,9002 bd2 ba1.2k sqft35 Beverly Drive, Warwick, NY 10990For SaleMLS ID #1034381, Jennifer DiCostanzo, Listing by: RE/MAX Town & Country. OneKey® MLS as distributed by MLS GRID
- $675,0004 bd3 ba2.7k sqft335 Laroe Road, Chester, NY 10918For SaleMLS ID #1009848, Christina E. D'Altilio, Listing by: Coldwell Banker Choice Prop.. OneKey® MLS as distributed by MLS GRID
- $659,9004 bd3 ba2.4k sqft228 W Mombasha Road, Monroe, NY 10950For SaleMLS ID #1007960, Hershel Lowy, Listing by: Master Realty Group Inc.. OneKey® MLS as distributed by MLS GRID
- $579,0003 bd3 ba3.2k sqft48 Farries Avenue, Florida, NY 10921For SaleMLS ID #995623, Alison Orlando, Listing by: KW Hudson Valley United. OneKey® MLS as distributed by MLS GRID
- $774,9003 bd3 ba2.4k sqft1 Cedar Hill Drive, Warwick, NY 10990For SaleMLS ID #1034702, Kimberly A Corkum, Listing by: Keller Williams Realty. OneKey® MLS as distributed by MLS GRID
- $649,0005 bd3 ba3.4k sqft67 Carol Drive, Monroe, NY 10950For SaleMLS ID #1014145, Joan L Wortmann, Listing by: Weichert Realtors. OneKey® MLS as distributed by MLS GRID
