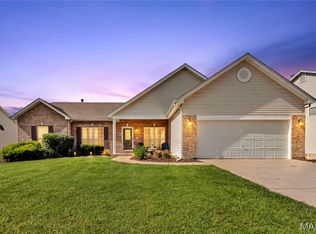
Presenting 7 Shetland Pony Ct as a residence featuring a fireplace. The interior includes all stainless steel appliances, a kitchen island. The primary bathroom contains double sinks. The primary bedroom provides a walk in closet. Exterior amenities consist of a deck and a fenced in backyard. None of the listed systems remain pending. This structure stands as a complete build. Included 100-Day Home Warranty with buyer activation
Pending
Listed by: Opendoor Brokerage LLC • Ben Lytle • 314-530-3708
$411,000
7 Shetland Pony Ct, Saint Peters, MO 63376
3beds
2,175sqft
Single Family Residence
Built in 1996
0.26 Acres Lot
$-- Zestimate®
$189/sqft
$10/mo HOA
What's special
All stainless steel appliancesKitchen island
- 148 days
- 23
- 0
Likely to sell faster than
Zillow last checked:
Listing updated:
Listed by:
Ben Lytle 314-530-3708,
Opendoor Brokerage LLC,
Ben Lytle 314-530-3708,
Opendoor Brokerage LLC
Source: MARIS,MLS#: 26014268 Originating MLS: St. Louis Association of REALTORS
Originating MLS: St. Louis Association of REALTORSFacts & features
Interior
Bedrooms & bathrooms
- Bedrooms: 3
- Bathrooms: 3
- Full bathrooms: 2
- 1/2 bathrooms: 1
- Main level bathrooms: 1
Heating
- Forced Air, Natural Gas
Cooling
- Electric
Features
- Basement: Unfinished
- Number of fireplaces: 1
- Fireplace features: Gas, Other
Interior area
- Total structure area: 2,175
- Total interior livable area: 2,175 sqft
- Finished area above ground: 2,175
- Finished area below ground: 0
Property
Parking
- Total spaces: 2
- Parking features: Detached
- Garage spaces: 2
Features
- Levels: Two
Lot
- Size: 0.26 Acres
- Dimensions: 79 x 110
- Features: Other
Details
- Parcel number: 200667580000067.0000000
- Special conditions: Standard
Construction
Type & style
- Home type: SingleFamily
- Architectural style: Traditional
- Property subtype: Single Family Residence
Materials
- Other
Condition
- Year built: 1996
Details
- Warranty included: Yes
Utilities & green energy
- Electric: Other
- Sewer: Public Sewer
- Water: Public
Community & HOA
Community
- Subdivision: Calumet Ranch #3
HOA
- Has HOA: Yes
- Amenities included: Other
- Services included: Other
- HOA fee: $120 annually
- HOA name: Calumet Ranch Homeowners' Assn
Location
- Region: Saint Peters
Financial & listing details
- Price per square foot: $189/sqft
- Tax assessed value: $337,678
- Annual tax amount: $4,121
- Date on market: 3/12/2026
- Cumulative days on market: 148 days
- Listing terms: Cash,Conventional,FHA,VA Loan
- Ownership: Private
Estimated market value
Not available
Estimated sales range
Not available
Not available
Price history
| Date | Event | Price |
|---|---|---|
| 6/3/2026 | Pending sale | $411,000$189/sqft |
Source:  MARIS #26014268 Report a problem MARIS #26014268 Report a problem | ||
| 4/30/2026 | Price change | $411,000-0.2%$189/sqft |
Source: MARIS #26014268 Report a problem | ||
| 4/27/2026 | Price change | $412,000-1.9%$189/sqft |
Source: MARIS #26014268 Report a problem | ||
| 3/26/2026 | Price change | $420,000-3%$193/sqft |
Source: MARIS #26014268 Report a problem | ||
| 3/12/2026 | Listed for sale | $433,000+54.7%$199/sqft |
Source: MARIS #26014268 Report a problem | ||
| 8/21/2018 | Sold | -- |
Source: MARIS #18056446 Report a problem | ||
| 7/22/2018 | Pending sale | $279,900$129/sqft |
Source: Platinum Realty of St. Louis, #18056446 Report a problem | ||
| 6/21/2018 | Price change | $279,900-3.4%$129/sqft |
Source: Coldwell Banker Gundaker - Chesterfield West #18027823 Report a problem | ||
| 5/22/2018 | Price change | $289,900-3%$133/sqft |
Source: Coldwell Banker Gundaker - Chesterfield West #18027823 Report a problem | ||
| 4/30/2018 | Price change | $299,000-0.3%$137/sqft |
Source: Coldwell Banker Gundaker - Chesterfield West #18027823 Report a problem | ||
| 4/17/2018 | Price change | $299,900-1.7%$138/sqft |
Source: Coldwell Banker Gundaker - Chesterfield West #18027823 Report a problem | ||
| 4/11/2018 | Listed for sale | $305,000$140/sqft |
Source: Coldwell Banker Gundaker #18027823 Report a problem | ||
Public tax history
| Year | Property taxes | Tax assessment |
|---|---|---|
| 2025 | $4,121 +8.9% | $64,159 +12.2% |
| 2024 | $3,783 0% | $57,159 |
| 2023 | $3,784 -1.2% | $57,159 +6.1% |
| 2022 | $3,829 | $53,857 -0.2% |
| 2021 | -- | $53,954 +7% |
| 2020 | -- | $50,407 |
| 2019 | $3,463 | $50,407 +12.3% |
| 2018 | $3,463 +1.2% | $44,880 |
| 2017 | $3,421 +7.9% | $44,880 +8.3% |
| 2016 | $3,170 +7.6% | $41,423 |
| 2015 | $2,947 +8.3% | $41,423 +10.2% |
| 2014 | $2,720 | $37,590 |
| 2013 | -- | $37,590 -5% |
| 2012 | -- | $39,580 -0.1% |
| 2011 | -- | $39,600 |
| 2010 | -- | $39,600 |
| 2009 | -- | $39,600 -11% |
| 2008 | -- | $44,500 -80.2% |
| 2007 | -- | $225,090 |
| 2006 | -- | $225,090 |
| 2005 | -- | $225,090 +18% |
| 2004 | -- | $190,690 |
| 2003 | -- | $190,690 |
| 2002 | -- | -- |
| 2001 | -- | -- |
Find assessor info on the county website
Monthly payment
Est. payment
Payment breakdown
Explore the cost of this home by adjusting the details. Changes won't be saved.Climate risks
Neighborhood: 63376
Nearby schools
Schools provided by the listing agent
- Elementary: Progress South Elem.
- Middle: Ft. Zumwalt South Middle
- High: Ft. Zumwalt South High
Source: MARIS. This data may not be complete. We recommend contacting the local school district to confirm school assignments for this home.


Similar homes
- $--4 bd2 ba1.6k sqft1150 Clydesdale Dr, Saint Charles, MO 63304Auction
 Xome
Xome - $439,0004 bd3 ba2.6k sqft934 Annabrook Park Dr, O'Fallon, MO 63366For Sale
 MLS ID #26053197, Megan D Miller, Cannon Realty, Inc.. MARIS
 - $369,9003 bd3 ba2.7k sqft8 Ardwick Dr, Saint Peters, MO 63376For Sale
 MLS ID #26055856, Sandy R Street, Coldwell Banker Realty - Gundaker. MARIS
 - $375,0004 bd4 ba3k sqft7377 Little Oaks Dr, O'Fallon, MO 63368For Sale
 MLS ID #26066799, Ashley N Rasmussen, Vylla Home. MARIS
 - $417,5003 bd3 ba2.5k sqft266 Savoy Dr, Lake Saint Louis, MO 63367For SaleMLS ID #26058813, Elaine M Beffa, Platinum Realty of St. Louis. MARIS
- $405,0003 bd3 ba2.9k sqft4301 Standing Rock Ct, Saint Charles, MO 63304For SaleMLS ID #26064887, Sabina Dehn, Coldwell Banker Realty - Gundaker. MARIS
- $382,0003 bd2 ba2.3k sqft2212 Harborside Dr, Dardenne Prairie, MO 63368For SaleMLS ID #26031441, Ben Lytle, Opendoor Brokerage LLC. MARIS
- $350,0004 bd3 ba2k sqft1252 Caribou Run, O'Fallon, MO 63366For SaleMLS ID #26047792, Tony Brown, Realty Executives Premiere. MARIS
- $475,0005 bd3 ba2.1k sqft4 Tinsmith Ct, O'Fallon, MO 63366For SaleMLS ID #26061969, Christopher S Dawson, Orenda Real Estate Services. MARIS
- $400,0004 bd3 ba2.4k sqft2542 Amber Willow Ct, Lake Saint Louis, MO 63367For SaleMLS ID #26063981, Mike J Galbally, Real Broker LLC. MARIS
- $415,0003 bd2 ba2.5k sqft3 Harbor Point Ct, Lake Saint Louis, MO 63367For SaleMLS ID #26044440, Robin A Crain, Keller Williams Realty West. MARIS
- $315,0003 bd2 ba1.9k sqft1705 Whispering Ridge Ln, Saint Peters, MO 63376For SaleMLS ID #26034201, David Nations, Keller Williams Realty St. Louis. MARIS
- $419,4953 bd4 ba2.7k sqft11 Towergate Ct, Lake Saint Louis, MO 63367For SaleMLS ID #26042129, Julie Sacco-Smith, Keller Williams Realty West. MARIS
- $420,0004 bd4 ba2.7k sqft526 Springhurst Pkwy, O'Fallon, MO 63368For SaleMLS ID #26030560, Amanda A Alejandro, Realty Shop. MARIS
- $448,0004 bd3 ba2.6k sqft944 Daffodil Ridge Dr, O'Fallon, MO 63366For SaleMLS ID #26047625, Theresa M Juenger, Coldwell Banker Realty - Gundaker. MARIS
- $499,9003 bd2 ba1.9k sqft1216 Emerald Gardens Dr, Saint Peters, MO 63376For SaleMLS ID #26061504, Amy C Florida, Compass Realty Group. MARIS
- $336,0003 bd3 ba2.3k sqft35 Connie Dr, Saint Charles, MO 63301For SaleMLS ID #26066048, David E Rumpf, Coldwell Banker Realty - Gundaker. MARIS
- $329,9002 bd3 ba2k sqft2029 Chapel Hill Xing, Saint Peters, MO 63376For SaleMLS ID #26044698, Tami L Weiner, Coldwell Banker Realty - Gundaker West Regional. MARIS
- $345,9003 bd2 ba1.5k sqft21 White Chapel Ct, O Fallon, MO 63368For SaleMLS ID #26053138, Georgia D Rossel, CityScapes Realty. MARIS
- $440,0004 bd3 ba3.2k sqft6 Deer Creek Dr, O'Fallon, MO 63366For SaleMLS ID #26043765, Nicholas J Huscroft, Chosen Realty, LLC. MARIS
