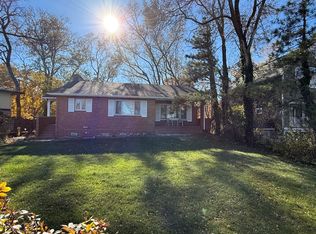
Attention investors and rehabbers! Opportunity awaits in Ogden Dunes for those with the vision to bring this two-lot property back to life. This home requires substantial interior and exterior renovations and is not your typical fixer upper. Bring your creativity, resources, and renovation plans! Property is being sold strictly AS-IS.
Active
$250,000
7 Skyline Dr, Portage, IN 46368
4beds
2,690sqft
Single Family Residence
Built in 1948
0.72 Acres Lot
$505,800 Zestimate®
$93/sqft
$-- HOA
What's special
- 1 day
- 1,012
- 85
Zillow last checked:
Listing updated:
Listed by:
Karen Klaus,
McColly Real Estate 219-763-4565
Source: NIRA as distributed by MLS GRID,MLS#: 847760
Facts & features
Interior
Bedrooms & bathrooms
- Bedrooms: 4
- Bathrooms: 3
- 3/4 bathrooms: 3
Primary bedroom
- Level: Upper
- Area: 210
- Dimensions: 15.0 x 14.0
Bedroom 2
- Level: Main
- Area: 135
- Dimensions: 15.0 x 9.0
Bedroom 3
- Level: Main
- Area: 120
- Dimensions: 10.0 x 12.0
Bedroom 4
- Level: Upper
- Area: 150
- Dimensions: 15.0 x 10.0
Great room
- Level: Main
- Area: 510
- Dimensions: 34.0 x 15.0
Kitchen
- Level: Main
- Area: 189
- Dimensions: 21.0 x 9.0
Other
- Description: Enclosed Porch
- Level: Main
- Area: 90
- Dimensions: 10.0 x 9.0
Other
- Description: Flex Room
- Level: Main
- Area: 90
- Dimensions: 10.0 x 9.0
Heating
- Forced Air
Appliances
- Included: Dryer, Washer, Refrigerator, Microwave, Gas Water Heater, Dishwasher, Disposal
- Laundry: Lower Level
Features
- Ceiling Fan(s), Vaulted Ceiling(s), Laminate Counters, His and Hers Closets, Eat-in Kitchen
- Windows: Display Window(s), Insulated Windows
- Basement: Finished,Walk-Out Access
- Number of fireplaces: 1
- Fireplace features: Great Room
Interior area
- Total structure area: 2,690
- Total interior livable area: 2,690 sqft
- Finished area above ground: 2,306
Property
Parking
- Total spaces: 2
- Parking features: Garage Door Opener, Garage Faces Front, Driveway
- Garage spaces: 2
- Has uncovered spaces: Yes
Features
- Levels: Two
- Patio & porch: Deck, Front Porch, Enclosed
- Pool features: None
- Has view: Yes
- View description: Lake, Trees/Woods, Neighborhood
- Has water view: Yes
- Water view: Lake
Lot
- Size: 0.72 Acres
- Features: Back Yard, Wooded, Near Public Transit, Front Yard
Details
- Has additional parcels: Yes
- Parcel number: 640226480006000017
- Zoning description: residential
- Special conditions: None
Construction
Type & style
- Home type: SingleFamily
- Property subtype: Single Family Residence
Condition
- Fixer
- New construction: No
- Year built: 1948
Utilities & green energy
- Electric: 200+ Amp Service
- Sewer: Septic Tank
- Water: Public
- Utilities for property: Electricity Connected, Water Connected, Sewer Connected, Natural Gas Connected
Community & HOA
Community
- Security: Smoke Detector(s)
- Subdivision: Ogden Dunes
HOA
- Has HOA: No
Location
- Region: Portage
Financial & listing details
- Price per square foot: $93/sqft
- Tax assessed value: $548,600
- Annual tax amount: $15,168
- Date on market: 11/3/2026
- Listing agreement: Exclusive Right To Sell
- Listing terms: Cash,FHA,Conventional
Estimated market value
$505,800
$425,000 - $587,000
$2,524/mo
Price history
| Date | Event | Price |
|---|---|---|
| 11/3/2026 | Listed for sale | $250,000$93/sqft |
Source:  NIRA as distributed by MLS GRID #847760 Report a problem | ||
Public tax history
| Year | Property taxes | Tax assessment |
|---|---|---|
| 2025 | $5,062 +4.9% | $548,600 +8.4% |
| 2024 | $4,824 +11.4% | $506,200 +1.4% |
| 2023 | $4,329 +14.7% | $499,400 +15.4% |
| 2022 | $3,773 +6.5% | $432,900 +14.7% |
| 2021 | $3,543 +0.9% | $377,300 +6.5% |
| 2020 | $3,510 -0.4% | $354,300 +0.9% |
| 2019 | $3,524 -0.7% | $351,000 +0.2% |
| 2018 | $3,549 | $350,400 -2.7% |
| 2017 | $3,549 -2.5% | $360,100 -0.6% |
| 2016 | $3,642 +15.2% | $362,200 +18.4% |
| 2014 | $3,161 +4.9% | $306,000 +2% |
| 2013 | $3,014 +3% | $299,900 +2.5% |
| 2012 | $2,926 -17.3% | $292,600 -17.3% |
| 2011 | $3,536 -7.5% | $353,600 -7.5% |
| 2010 | $3,822 +6.6% | $382,200 |
| 2009 | $3,584 | $382,200 +11.1% |
| 2006 | -- | $344,100 +50.1% |
| 2005 | -- | $229,300 |
Find assessor info on the county website
Monthly payment
Est. payment
Payment breakdown
Explore the cost of this home by adjusting the details. Changes won't be saved.Climate risks
Neighborhood: 46368

Similar homes
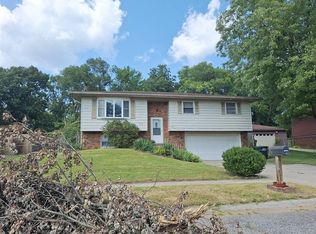
- $--3 bd1 ba1.6k sqft5294 Lyndell Ave, Portage, IN 46368Auction
 ServiceLink Auction
- $254,9004 bd4 ba1.9k sqft6515 Birch Pl, Gary, IN 46403For Sale

 MLS ID #847719, Megan Cecil, Cecil Real Estate. NIRA as distributed by MLS GRID
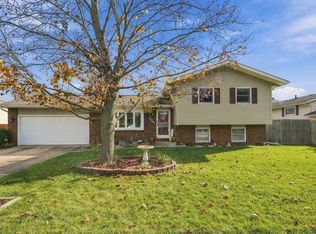
- $280,0003 bd2 ba1.6k sqft2207 Hamilton St, Portage, IN 46368For Sale
 MLS ID #847723, Rebeca Cierniak, Better Homes and Gardens Real. NIRA as distributed by MLS GRID
- $284,9004 bd2 ba2.4k sqft3003 Willowcreek Rd, Portage, IN 46368For Sale
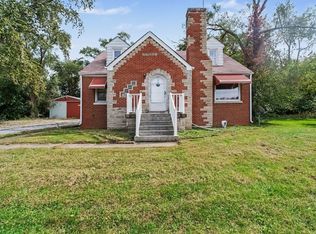 MLS ID #846792, Joseph Pokraka, Century 21 Circle. NIRA as distributed by MLS GRID
- $249,8954 bd3 ba2.9k sqft2198 Crisman Rd, Portage, IN 46368For SaleMLS ID #837426, Douglas Hayes, McColly Real Estate. NIRA as distributed by MLS GRID
- $239,9003 bd2 ba1.6k sqft2689 Charlotte St, Portage, IN 46368For SaleMLS ID #847145, Llogan Serocinski, Realty Executives Premier. NIRA as distributed by MLS GRID
- $219,5004 bd2 ba1.9k sqft2270 Sandwood St, Portage, IN 46368For SaleMLS ID #847118, Nikola Trajceski, Listing Leaders. NIRA as distributed by MLS GRID
- $275,0004 bd4 ba2.2k sqft1917-1919 Apple St, Portage, IN 46368For SaleMLS ID #844776, Sarah Perez, Starz Realty, LLC. NIRA as distributed by MLS GRID
- $299,9004 bd2 ba2.2k sqft1919 Jackson St, Portage, IN 46368For SaleMLS ID #847431, Claudia Otero, Listing Leaders. NIRA as distributed by MLS GRID
- $239,9003 bd2 ba2.9k sqft6288 Mulberry Ave, Portage, IN 46368For SaleMLS ID #843319, Jeana Consier, Realty Executives Premier. NIRA as distributed by MLS GRID
- $265,0003 bd2 ba1.4k sqft5489 Clem Rd, Portage, IN 46368For SaleMLS ID #831249, Karen Miller, Listing Leaders. NIRA as distributed by MLS GRID
- $189,9003 bd2 ba1.6k sqft6084 Meadowlark St, Portage, IN 46368For SaleMLS ID #847551, Melissa Yanez, Favela Real Estate, LLC. NIRA as distributed by MLS GRID
- $255,0003 bd3 ba2.3k sqft3058 Debra St, Portage, IN 46368For SaleMLS ID #843750, Jaime Janowsky, Listing Leaders. NIRA as distributed by MLS GRID
- $179,0003 bd1 ba1.4k sqft7012 Sherwood Ave, Portage, IN 46368For SaleMLS ID #847752, Julie Popov, McColly Real Estate. NIRA as distributed by MLS GRID
- $299,9003 bd2 ba2.3k sqft5021 Stagecoach Rd, Portage, IN 46368For SaleMLS ID #846703, Jennifer Dreggors, BHHS Executive Realty. NIRA as distributed by MLS GRID
- $259,9003 bd1 ba1.4k sqft2648 Walnut St, Portage, IN 46368For SaleMLS ID #845404, Gene Brock, Realty Executives Premier. NIRA as distributed by MLS GRID
- $290,0003 bd3 ba2.4k sqft2716 Locust St, Portage, IN 46368For SaleMLS ID #845575, Laurie Piro, Listing Leaders. NIRA as distributed by MLS GRID
