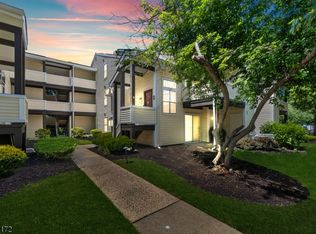
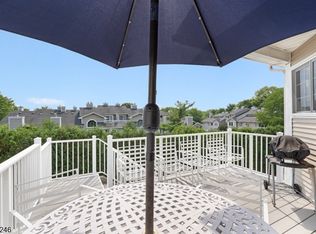
Located in the Jefferson Village section of the desirable Spring Ridge community, this beautiful 1st floor unit condo is sure to please. As you enter the foyer the open floor plan welcomes you in. You'll enjoy cozy evenings in front of the fireplace in the spacious living room/dining room area. The kitchen boasts updated cabinets, granite counters and a wine refrigerator. Both bedrooms have good closet space and the full bath is nicely updated. Sliding doors off the living room lead to a delightful covered patio (10 x 10) providing a perfect spot to enjoy the outdoors. Hardwood floors, in unit washer/dryer, a garage and a large (19' x 19') private basement storage room add to this homes appeal. Spring Ridge offers many amenities including a club house, outdoor pool, tennis courts, walking/jogging paths and a playground. Ideally located, this home is close to schools, shopping, dining options and also Routes 78 and 287. This condo offers both comfort and convenience and is move-in ready. Fireplace and flue being sold in as-is condition with no known issues. Current owner has not used the fireplace.
Active
$405,000
7 Smithfield Ct BLDG 23 #7, Bernards Twp., NJ 07920
2beds
--sqft
:
Get pre-qualified$3,217/mo
Condominium
Built in 1985
-- sqft lot
$-- Zestimate®
$--/sqft
$486/mo HOA
What's special
- 1 day |
- 147 |
- 9 |
Zillow last checked:
Listing updated:
Listed by:
Cathy Splinter 908-398-7200,
Coldwell Banker Realty
Source: GSMLS,MLS#: 4044285
Facts & features
Interior
Bedrooms & bathrooms
- Bedrooms: 2
- Bathrooms: 1
- Full bathrooms: 1
Bedroom 1
- Level: First
- Area: 182
- Dimensions: 14 x 13
Bedroom 2
- Level: First
- Area: 130
- Dimensions: 10 x 13
Dining room
- Level: First
- Area: 88
- Dimensions: 11 x 8
Kitchen
- Features: Breakfast Bar
- Level: First
- Area: 80
- Dimensions: 10 x 8
Living room
- Level: First
- Area: 224
- Dimensions: 14 x 16
Basement
- Features: Storage Room
Heating
- 1 Unit, Forced Air, Natural Gas
Cooling
- 1 Unit, Ceiling Fan(s), Central Air
Appliances
- Included: Carbon Monoxide Detector, Dishwasher, Microwave, Range/Oven-Electric, Refrigerator, Washer/Dryer Stacked, Wine Refrigerator
Features
- Foyer
- Flooring: Tile, Wood
- Basement: Yes,Partial
- Number of fireplaces: 1
- Fireplace features: Living Room
Video & virtual tour
Property
Parking
- Total spaces: 1
- Parking features: Asphalt, Parking Lot-Shared, Detached Garage, Garage Door Opener
- Garage spaces: 1
Features
- Levels: One,One Floor Unit
- Stories: 1
- Has private pool: Yes
- Pool features: Outdoor Pool, Association
Details
- Parcel number: 2702086020000000690000CONDO
Construction
Type & style
- Home type: Condo
- Property subtype: Condominium
Materials
- Vinyl Siding
- Roof: Asphalt Shingle
Condition
- Year built: 1985
Utilities & green energy
- Gas: Gas-Natural
- Sewer: Public Sewer
- Water: Public
- Utilities for property: Electricity Connected, Natural Gas Connected
Community & HOA
Community
- Features: Clubhouse, Jogging/Biking Path, Playground, Storage, Tennis Court(s)
- Security: Carbon Monoxide Detector
- Subdivision: Spring Ridge
HOA
- Has HOA: Yes
- Services included: Maintenance-Common Area, Maintenance Structure, Snow Removal, Trash
- HOA fee: $486 monthly
Location
- Region: Basking Ridge
Financial & listing details
- Tax assessed value: $392,000
- Annual tax amount: $6,426
- Date on market: 8/2/2026
- Exclusions: none
- Ownership type: Condominium
- Electric utility on property: Yes
Estimated market value
Not available
Estimated sales range
Not available
Not available
Price history
| Date | Event | Price |
|---|---|---|
| 8/2/2026 | Listed for sale | $405,000 |
Source:  GSMLS #4044285 Report a problem GSMLS #4044285 Report a problem | ||
Public tax history
Tax history is unavailable.
Monthly payment
Est. payment
Payment breakdown
Explore the cost of this home by adjusting the details. Changes won't be saved.Climate risks
Neighborhood: 07920
Nearby schools
GreatSchools rating
- 9/10Cedar Hill SchoolGrades: K-5Distance: 2.2 mi
- 9/10William Annin Middle SchoolGrades: 6-8Distance: 2.1 mi
- 7/10Ridge High SchoolGrades: 9-12Distance: 2.3 mi
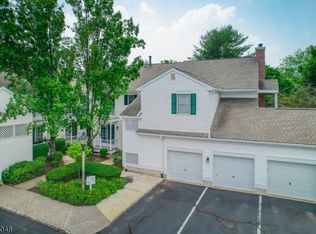
- $500,0002 bd2 ba-- sqft10 Smithfield Ct, Basking Ridge, NJ 07920Sold
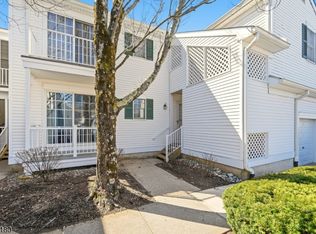
- $419,0002 bd2 ba-- sqft12 Smithfield Ct BUILDING 23-12, Basking Ridge, NJ 07920Pending
- $438,700-- bd-- ba1.2k sqft12 Smithfield Ct, Basking Ridge, NJ 07920Off Market
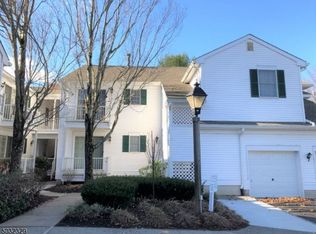
- $422,3002 bd2 ba1k sqft9 Smithfield Ct, Basking Ridge, NJ 07920Off Market
- $367,000-- bd-- ba950 sqft2 Smithfield Ct, Basking Ridge, NJ 07920Off Market
- $452,6002 bd2 ba1k sqft4 Smithfield Ct, Basking Ridge, NJ 07920Off Market
- $339,300-- bd-- ba850 sqft11 Smithfield Ct, Basking Ridge, NJ 07920Off Market
- $342,300-- bd-- ba750 sqft1 Smithfield Ct, Basking Ridge, NJ 07920Off Market
A local agent can set up tours, give advice and negotiate with sellers.
A local lender can help you make sure your offer is ready when you are.
Similar homes
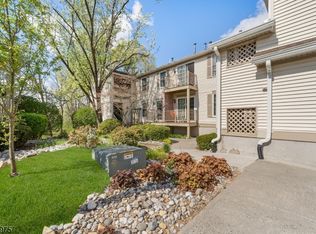
- $383,0002 bd1 ba1k sqft150 Jamestown Rd, Bernards Twp., NJ 07920For Sale
 MLS ID #4040600, Karen Moses, Redfin Corporation. GSMLS
 - $379,0002 bd2 ba-- sqft121 Country Club-10 BLDG 121 #10, Union Twp., NJ 07083For Sale
 MLS ID #4044345, Brian Kim, Proper Estates. GSMLS
 - $479,9002 bd3 ba-- sqft309 English Pl, Bernards Twp., NJ 07920For Sale
 MLS ID #4030477, Yi Shen, Queenston Realty. GSMLS
 - $494,9992 bd2 ba-- sqft8 Bentley Court, Bedminster Twp., NJ 07921For Sale
 MLS ID #4044056, Peter J. Cagnassola, Bedminster Hills Realty. GSMLS
 - $425,0002 bd2 ba-- sqft115 Wisbech Pl, Franklin Twp., NJ 08873For SaleMLS ID #4043744, Ashley Nicole Krushinski, Exp Realty, Llc. GSMLS
- $399,0001 bd1 ba-- sqft11A Sentinel Ct, Chatham Twp., NJ 07928For SaleMLS ID #4033606, Joseph Eberle, Weichert Realtors. GSMLS
- $359,0002 bd2 ba1.3k sqft179 Gregory Ln, Franklin Twp., NJ 08823For SaleMLS ID #4043735, Maura Ballard, Coldwell Banker Realty. GSMLS
- $434,9992 bd2 ba-- sqft467 Victoria Drive, Bridgewater Twp., NJ 07920For SaleMLS ID #4039777, Maryann Della Vecchia, Weichert Realtors. GSMLS
- $425,0003 bd2 ba1.4k sqft154 Drake Ln, Roxbury Twp., NJ 07852For SaleMLS ID #4043654, Rochelle Berkowitz, The Key Real Estate Group. GSMLS
- $434,9003 bd2 ba-- sqft13 James St, Dover Town, NJ 07801For SaleMLS ID #4043925, Eliana Velez, Realty Executives Exceptional. GSMLS
- $475,0002 bd3 ba1.5k sqft75 Woodmont Dr, Randolph Twp., NJ 07869For SaleMLS ID #4044140, Fred Spoelstra, Nicholas Real Estate Agency. GSMLS
- $485,0004 bd2 ba2k sqft911 Plainfield Ave, Plainfield City, NJ 07060For SaleMLS ID #4044081, Arlene Mckenzie, Exp Realty, Llc. GSMLS
- $475,0002 bd3 ba-- sqft12 Harwich Ct, Scotch Plains Twp., NJ 07076For SaleMLS ID #4044110, Barbara Zeckman, Coldwell Banker Realty. GSMLS
- $479,0002 bd2 ba-- sqft63 Sunrise Dr, Hanover Twp., NJ 07981For SaleMLS ID #4044199, Rhonda Cremin, Coldwell Banker Realty. GSMLS
- $425,0002 bd2 ba-- sqft3309 Robinson Ct, Bridgewater Twp., NJ 08807For SaleMLS ID #4035317, Alex Monaco, Re/Max Instyle. GSMLS
- $454,5002 bd2 ba-- sqft7104 Westover Way, Franklin Twp., NJ 08873For SaleMLS ID #4042003, Jennifer Kincaid, Redfin Corporation. GSMLS
- $476,0002 bd3 ba-- sqft30 Chelsea Way, Bridgewater Twp., NJ 08807For SaleMLS ID #4043160, Gregory Eisenhart, Keller Williams Real Estate. GSMLS
- $289,9002 bd1 ba1k sqft2467 State Route 10 BLDG 41 #2B, Parsippany-Troy Hills Twp., NJ 07950For SaleMLS ID #4044196, Yesika Marcano, Casa Real Property Group Llc. GSMLS
- $459,9002 bd2 ba-- sqft1215 Berry Farm Rd, Readington Twp., NJ 08889For SaleMLS ID #4043301, Gail Mohr, Weichert Realtors. GSMLS
- $450,0002 bd2 ba1.7k sqft7208 Westover Way, Franklin Twp., NJ 08873For SaleMLS ID #4042214, Brian Doliner, Weiniger Realty. GSMLS
