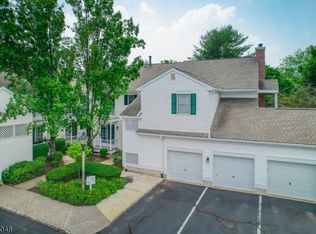
Discover the potential in this spacious 2-bed, 2-bath unit located in the highly desirable community of Spring Ridge. This inviting home features an open floor plan designed for comfortable living and effortless entertaining. Step inside to find a bright and airy living space - the primary bedroom is highlighted by soaring vaulted ceiling and skylight that fill the room with natural light. The open layout seamlessly connects the living room, dining area, and kitchen, creating a welcoming atmosphere for everyday living. Both bedrooms are generously sized, including a primary suite with a private bath, offering comfort and convenience. Additional features include central air conditioning for year-round comfort and ample storage throughout. Enjoy outdoor living on your private deck, the perfect place to relax with your morning coffee or unwind in the evening. This home also includes a one-car garage along with additional parking for guests. Situated in the sought-after Spring Ridge neighborhood known for its attractive residential setting and convenient access to local amenities, shopping, and recreation this condo offers a wonderful opportunity for homeowners or investors alike. Property is being sold strictly "as is" presenting a great opportunity to customize and add your own personal touches.
Under contract
$419,000
12 Smithfield BLDG 23 #12, Bernards Twp., NJ 07920
2beds
--sqft
Condominium
Built in 1987
-- sqft lot
$410,400 Zestimate®
$--/sqft
$486/mo HOA
What's special
One-car garageAdditional parking for guestsInviting homeAmple storage throughout
- 193 days
- 34
- 0
Zillow last checked:
Listing updated:
Listed by:
Mary E. Dougherty 862-812-0962,
Compass New Jersey, Llc,
Ryan Dougherty
Source: GSMLS,MLS#: 4013755
Facts & features
Interior
Bedrooms & bathrooms
- Bedrooms: 2
- Bathrooms: 2
- Full bathrooms: 2
Primary bedroom
- Description: Full Bath
Bedroom 1
- Level: Second
- Area: 192
- Dimensions: 16 x 12
Bedroom 2
- Level: Second
- Area: 130
- Dimensions: 13 x 10
Primary bathroom
- Features: Stall Shower And Tub
Dining room
- Features: Formal Dining Room
- Level: Second
- Area: 117
- Dimensions: 13 x 9
Kitchen
- Features: Eat-in Kitchen
- Level: Second
- Area: 88
- Dimensions: 11 x 8
Living room
- Level: Second
- Area: 330
- Dimensions: 22 x 15
Heating
- 1 Unit, Forced Air, Natural Gas
Cooling
- 1 Unit
Appliances
- Included: Carbon Monoxide Detector, Electric Cooktop, Dishwasher, Gas Water Heater
Features
- Storage Room
- Flooring: Carpet
- Basement: None
- Number of fireplaces: 1
- Fireplace features: Non-Functional
Property
Parking
- Total spaces: 1
- Parking features: Asphalt, Built-In Garage
- Attached garage spaces: 1
- Uncovered spaces: 1
Features
- Levels: One,One Floor Unit
- Stories: 1
- Exterior features: Tennis Court(s)
- Has private pool: Yes
- Pool features: Association
Details
- Parcel number: 2702086020000000730000CONDO
Construction
Type & style
- Home type: Condo
- Property subtype: Condominium
Materials
- Vinyl Siding
- Roof: Asphalt Shingle
Condition
- Year built: 1987
Utilities & green energy
- Gas: Gas-Natural
- Sewer: Public Sewer
- Water: Public
- Utilities for property: Natural Gas Connected, Cable Available, Garbage Included
Community & HOA
Community
- Security: Carbon Monoxide Detector
- Subdivision: Spring Ridge
HOA
- Has HOA: Yes
- Services included: Maintenance-Common Area, Maintenance Structure, Snow Removal, Trash, Water
- HOA fee: $486 monthly
Location
- Region: Basking Ridge
Financial & listing details
- Tax assessed value: $432,300
- Annual tax amount: $6,912
- Date on market: 3/11/2026
- Ownership type: Condominium
Estimated market value
$410,400
$390,000 - $431,000
$2,654/mo
Price history
| Date | Event | Price |
|---|---|---|
| 6/5/2026 | Pending sale | $419,000 |
Source:  GSMLS #4013755 Report a problem GSMLS #4013755 Report a problem | ||
| 3/11/2026 | Listed for sale | $419,000 |
Source: GSMLS #4013755 Report a problem | ||
Public tax history
Tax history is unavailable.
Monthly payment
Est. payment
Payment breakdown
Explore the cost of this home by adjusting the details. Changes won't be saved.Climate risks
Neighborhood: 07920
Similar homes
- $369,9992 bd1 ba-- sqft203 Alexandria Way, Bernards Twp., NJ 07920For Sale
 MLS ID #4048497, Leslie L. Czapka, Coldwell Banker Realty. GSMLS
 - $287,0001 bd1 ba750 sqft92 Jamestown Rd, Bernards Twp., NJ 07920For Sale
 MLS ID #4047473, Jennifer Vongas, Coldwell Banker Realty. GSMLS
 - $524,0003 bd3 ba1.4k sqft283 English Pl, Bernards Twp., NJ 07920For Sale
 MLS ID #4051865, Alma Aguayo, Weichert Realtors. GSMLS
 - $479,9002 bd3 ba-- sqft309 English Pl, Bernards Twp., NJ 07920For Sale
 MLS ID #4030477, Yi Shen, Queenston Realty. GSMLS
