Nestled in the Crestmont section of The Hills in Bedminster, this beautifully maintained upper level condo offers the perfect blend of privacy, comfort, and convenience. Enjoy a peaceful, tree-lined outlook from a fantastic location, a rare setting that makes coming home feel like a retreat.This spacious 2-bedroom, 2-bath home features a thoughtfully updated kitchen with stainless steel appliances, ideal for everyday living and entertaining. Rich hardwood floors flow throughout the main living areas including the living room, dining room, kitchen, second bedroom, and the staircase leading up to the primary suite adding warmth and elegance to every step. Upstairs, the primary bedroom is a true retreat, complete with a versatile sitting area or home office, a large walk-in closet, plush carpeting, and a full en-suite bath. A private 1-car garage adds everyday convenience and extra storage. Ideally situated with easy access to major highways including Routes 78, 202/206, and I-287, this home makes commuting a breeze while keeping shopping, dining, and everyday errands close at hand. The Hills community is known for its resort-style amenities and beautifully maintained grounds, offering residents a lifestyle of comfort and convenience in one of Somerset County's most desirable towns.
Under contract
$479,000
20 Encampment Drive, Bedminster Twp., NJ 07921
2beds
--sqft
Condominium
Built in 1986
-- sqft lot
$-- Zestimate®
$--/sqft
$510/mo HOA
What's special
- 31 days
- 489
- 28
Likely to sell faster than
Zillow last checked:
Listing updated:
Listed by:
Maria Levine 908-872-0907,
Kl Sotheby's Int'l. Realty
Source: GSMLS,MLS#: 4051961
Facts & features
Interior
Bedrooms & bathrooms
- Bedrooms: 2
- Bathrooms: 2
- Full bathrooms: 2
Primary bedroom
- Description: Full Bath
Bedroom 1
- Level: Third
- Area: 154
- Dimensions: 14 x 11
Bedroom 2
- Level: Second
- Area: 100
- Dimensions: 10 x 10
Primary bathroom
- Features: Stall Shower
Dining room
- Features: Formal Dining Room
- Level: Second
- Area: 99
- Dimensions: 11 x 9
Kitchen
- Features: Not Eat-In Kitchen
- Level: Second
- Area: 104
- Dimensions: 13 x 8
Living room
- Level: Second
- Area: 247
- Dimensions: 19 x 13
Heating
- 1 Unit, Natural Gas
Cooling
- 1 Unit
Appliances
- Included: Carbon Monoxide Detector, Dishwasher, Dryer, Range/Oven-Electric, Refrigerator, Self Cleaning Oven, Washer, Electric Water Heater
Features
- Loft
- Flooring: Carpet, Tile, Wood
- Basement: None
- Number of fireplaces: 1
- Fireplace features: Living Room, Wood Burning
Property
Parking
- Total spaces: 1
- Parking features: Additional Parking, Common, Garage
- Garage spaces: 1
Features
- Levels: Multi Floor Unit
- Patio & porch: Deck
- Has private pool: Yes
- Pool features: Outdoor Pool, Association
Details
- Parcel number: 2701000590014003200000CONDO
Construction
Type & style
- Home type: Condo
- Property subtype: Condominium
Materials
- Vinyl Siding
- Roof: Asphalt Shingle
Condition
- Year built: 1986
- Major remodel year: 2014
Utilities & green energy
- Gas: Gas-Natural
- Sewer: Public Sewer
- Water: Public
- Utilities for property: Electricity Connected, Natural Gas Connected, Garbage Included
Community & HOA
Community
- Features: Clubhouse, Fitness Center, Playground, Tennis Court(s)
- Security: Carbon Monoxide Detector(s), Smoke Detector(s), Carbon Monoxide Detector
- Subdivision: Crestmont
HOA
- Has HOA: Yes
- Services included: Maintenance-Common Area, Maintenance Structure, Snow Removal, Trash
- HOA fee: $510 monthly
Location
- Region: Bedminster
Financial & listing details
- Tax assessed value: $444,800
- Annual tax amount: $5,013
- Date on market: 9/12/2026
- Ownership type: Condominium
- Electric utility on property: Yes
Estimated market value
Not available
Estimated sales range
Not available
Not available
Price history
| Date | Event | Price |
|---|---|---|
| 10/1/2026 | Pending sale | $479,000 |
Source:  GSMLS #4051961 Report a problem GSMLS #4051961 Report a problem | ||
| 9/12/2026 | Listed for sale | $479,000+45.6% |
Source: GSMLS #4051961 Report a problem | ||
| 6/11/2015 | Sold | $329,000-3.2% |
Source: GSMLS #3203973 Report a problem | ||
| 3/13/2015 | Listed for sale | $339,900+3.3% |
Source: Coldwell Banker Residential Brokerage - Clinton Office #3203973 Report a problem | ||
| 2/5/2007 | Sold | $329,000+58.2% |
Source: Public Record Report a problem | ||
| 12/18/2000 | Sold | $208,000 |
Source: Public Record Report a problem | ||
Public tax history
| Year | Property taxes | Tax assessment |
|---|---|---|
| 2026 | $5,013 -5.2% | $444,800 +6.8% |
| 2025 | $5,288 +7% | $416,400 +7% |
| 2024 | $4,940 +0.6% | $389,000 +6.1% |
| 2023 | $4,911 +4.8% | $366,500 +5.2% |
| 2022 | $4,687 | $348,400 +3.7% |
| 2021 | -- | $336,000 +3.1% |
| 2020 | $4,472 +3.5% | $325,900 +0.2% |
| 2019 | $4,322 +0.1% | $325,200 +2.1% |
| 2018 | $4,316 +1.6% | $318,500 +1.8% |
| 2017 | $4,250 +2.9% | $313,000 +0.1% |
| 2016 | $4,130 +0.6% | $312,700 +2.9% |
| 2015 | $4,107 +4% | $303,900 +1.2% |
| 2014 | $3,948 +8.9% | $300,200 +3.2% |
| 2013 | $3,625 +4.4% | $290,900 +4.8% |
| 2012 | $3,472 +0.4% | $277,600 +1.3% |
| 2011 | $3,457 -2% | $274,000 +0.7% |
| 2010 | $3,529 +1.1% | $272,200 -9.1% |
| 2009 | $3,489 | $299,300 -4.4% |
| 2008 | -- | $313,200 -4.9% |
| 2007 | -- | $329,200 +6.1% |
| 2006 | -- | $310,200 +15.1% |
| 2005 | -- | $269,500 +5.5% |
| 2004 | $3,065 | $255,400 |
| 2003 | -- | $255,400 +14% |
| 2002 | -- | $224,000 +14.6% |
| 2001 | -- | $195,400 |
Find assessor info on the county website
Monthly payment
Est. payment
Payment breakdown
Explore the cost of this home by adjusting the details. Changes won't be saved.Climate risks
Neighborhood: 07921
Similar homes
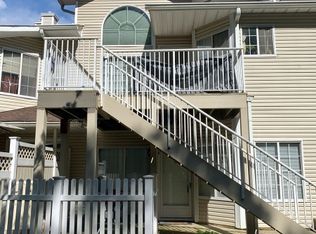
- $479,9002 bd2 ba-- sqft31 Academy Court, Bedminster Twp., NJ 07921For Sale
 MLS ID #4049023, Lori B Andican, Coldwell Banker Realty. GSMLS
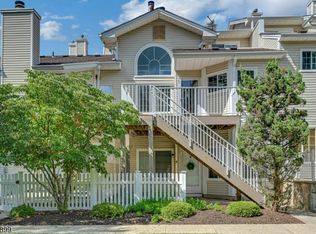
 - $475,0002 bd2 ba-- sqft5 Evans Court, Bedminster Twp., NJ 07921For Sale
 MLS ID #4052836, Christina Duncan, Exp Realty, Llc. GSMLS
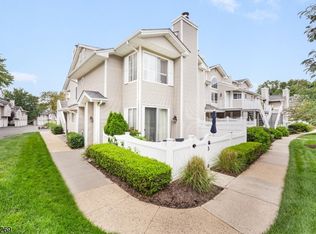
 - $534,9992 bd3 ba-- sqft11 Ashley Court, Bedminster Twp., NJ 07921For Sale
 MLS ID #4050764, Peter J. Cagnassola, Bedminster Hills Realty. GSMLS
 - $492,0003 bd2 ba-- sqft58 Somerset St, Somerville Boro, NJ 08876For Sale
 MLS ID #4056951, Alex Monaco, Re/Max Instyle. GSMLS
