Renovation Opportunity in a Family-Friendly Antigonish Neighbourhood! Located at 7 Viewville Street, this split-entry home sits on an approximately 8,400 sq. ft. town lot with municipal water and sewer, just a short walk to downtown Antigonish, StFX University, local shopping, a convenience store and bakery. Situated in a family-friendly neighbourhood, this property offers an excellent opportunity for a contractor, renovator or buyer looking for a winter project with plenty of potential. Built in 1986, the main level features an eat-in kitchen, spacious living room with a newly installed heat pump, main-floor laundry, full bathroom requiring work, and three bedrooms. The lower level is unfinished but includes a three-piece bathroom and offers the opportunity to develop additional living space. With a thoughtful renovation, this home could potentially become a five-bedroom, two-bathroom split-entry with more than 1,800 sq. ft. of finished living space, creating a spacious home for a growing family or an excellent investment opportunity. Outside, the property is beautifully landscaped with mature trees and a semi-private, spacious backyard. The backyard receives an abundance of sunlight, making it well suited for raised garden beds, outdoor entertaining or creating your own private garden retreat. The property does require work and is being offered as an opportunity to bring your vision and renovation plans to life. With its generous town lot, sunny backyard, municipal services and highly convenient location close to downtown and the university, this property offers a solid foundation for someone ready to take on a project and unlock its full potential.
For sale
C$304,900
7 Viewville St #B2g-1e1, Antigonish, NS B2G 1E1
4beds
896sqft
Single Family Residence
Built in 1986
8,398 Square Feet Lot
$-- Zestimate®
C$340/sqft
C$-- HOA
What's special
Eat-in kitchenNewly installed heat pumpMain-floor laundryThree bedroomsThree-piece bathroomSemi-private spacious backyardGenerous town lot
- 22 hours
- 47
- 0
Zillow last checked:
Listing updated:
Listed by:
Kim Silver-Colley,
Re/Max Park Place Inc. (Antigonish) Brokerage
Source: NSAR,MLS®#: 202622256 Originating MLS®#: Nova Scotia Association of REALTORS®
Originating MLS®#: Nova Scotia Association of REALTORS®Facts & features
Interior
Bedrooms & bathrooms
- Bedrooms: 4
- Bathrooms: 2
- Full bathrooms: 2
- Main level bathrooms: 1
- Main level bedrooms: 3
Bedroom
- Level: Main
- Area: 114.75
- Dimensions: 13.5 x 8.5
Bedroom 1
- Level: Main
- Area: 94.05
- Dimensions: 9.5 x 9.9
Bathroom
- Level: Main
- Area: 51.19
- Dimensions: 7.11 x 7.2
Bathroom 1
- Level: Basement
- Area: 35.2
- Dimensions: 5.5 x 6.4
Kitchen
- Level: Main
- Area: 154.1
- Dimensions: 13.4 x 11.5
Living room
- Level: Main
- Area: 167.4
- Dimensions: 13.5 x 12.4
Heating
- Baseboard, Heat Pump -Ductless, Stove
Appliances
- Laundry: Laundry Room
Features
- See Remarks, High Speed Internet, Master Downstairs
- Flooring: Carpet, Linoleum
- Basement: Full,Partially Finished
Interior area
- Total structure area: 896
- Total interior livable area: 896 sqft
- Finished area above ground: 896
Property
Parking
- Total spaces: 1
- Parking features: No Garage, Gravel, Single
- Has uncovered spaces: Yes
- Details: Parking Details(Single Gavel Driveway)
Features
- Levels: Split Entry
- Patio & porch: Deck
- Fencing: Partial
Lot
- Size: 8,398 Square Feet
- Features: Cleared, Landscaped, Level, Sloping/Terraced, Under 0.5 Acres, Near Public Transit
Details
- Additional structures: Shed(s)
- Parcel number: 01218379
- Zoning: Residentia
- Other equipment: No Rental Equipment
Construction
Type & style
- Home type: SingleFamily
- Property subtype: Single Family Residence
Materials
- Brick, Vinyl Siding
- Roof: Asphalt
Condition
- Fixer
- New construction: No
- Year built: 1986
Utilities & green energy
- Sewer: Municipal
- Water: Municipal
- Utilities for property: Cable Connected, Electricity Connected, Phone Connected, Electric
Community & HOA
Community
- Features: Golf, Park, Playground, Recreation Center, School Bus Service, Shopping, Marina, Place of Worship, Beach
Location
- Region: Antigonish
Financial & listing details
- Price per square foot: C$340/sqft
- Tax assessed value: C$332,300
- Price range: C$304.9K - C$304.9K
- Date on market: 9/3/2026
- Inclusions: Fridge, Stove, Dishwasher, Washer, Dryer, Pellet Stove, All "as Is Where Is" Heat Pump 2024
- Exclusions: N/A
- Ownership: Freehold
- Electric utility on property: Yes
Price history
| Date | Event | Price |
|---|---|---|
| 9/3/2026 | Listed for sale | C$304,900C$340/sqft |
Source:  NSAR #202622256 Report a problem NSAR #202622256 Report a problem | ||
Public tax history
Tax history is unavailable.
Climate risks
Neighborhood: B2G
Nearby schools
GreatSchools rating
No schools nearby
We couldn't find any schools near this home.
Schools provided by the listing agent
- Elementary: Antigonish Education Centre
- Middle: St. Andrew Junior School
- High: Dr. John Hugh Gillis Regional High School
Source: NSAR. This data may not be complete. We recommend contacting the local school district to confirm school assignments for this home.
Similar homes
- C$369,0006 bd2 ba1.1k sqft34 Hawthorne St, Antigonish, NS B2G 1A3For Sale
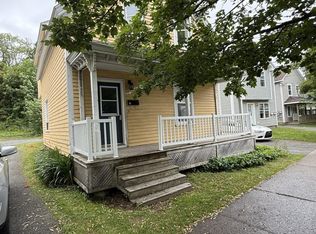 MLS ID #202620580, Valerie Chugg, ROYAL LEPAGE HIGHLAND PROPERTIES - D100 Brokerage. NSAR
 - C$314,9003 bd1 ba990 sqft1251 Pomquet Monks Head Rd, Antigonish, NS B2G 2L4For Sale
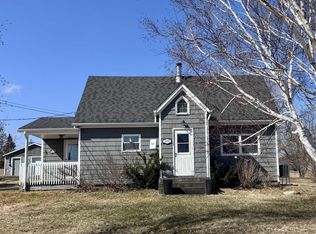 MLS ID #202602340, Jonathan David, PG Direct Realty Ltd. Brokerage. NSAR
 - C$239,0002 bd1 ba780 sqft5114 Highway 337 Cpe, Cape George, NS B2G 2L2For Sale
 MLS ID #202616974, Valerie Chugg, ROYAL LEPAGE HIGHLAND PROPERTIES - D100 Brokerage. NSAR
 - C$379,9993 bd2 ba1.2k sqft2547 Pleasant Valley Rd, Antigonish, NS B2G 2K9For Sale
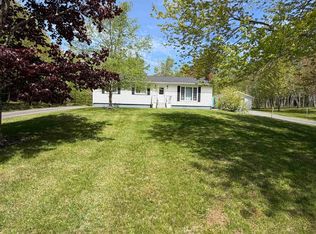 MLS ID #202613547, Kim Silver-Colley, Re/Max Park Place Inc. (Antigonish) Brokerage. NSAR
