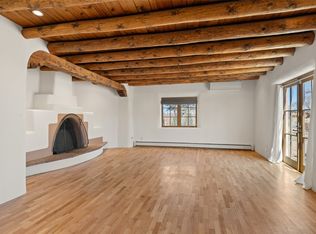
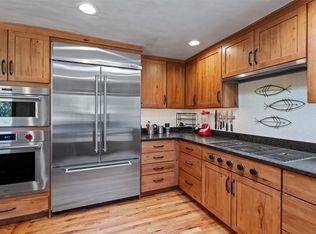
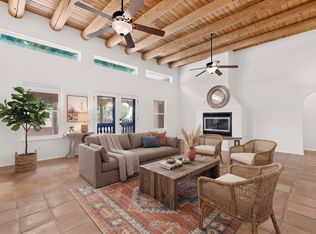
Classic Santa Fe retreat in highly desirable Campo Conejos, an open-space community where about 56 acres is preserved for pedestrian easements and walking trails. This level of privacy and serenity this close to town is hard to beat. The stunning 4 bedroom, 4 bathroom, single level home offers a large amount of versatile indoor/outdoor living space situated on a very private 1.6 acre lot. A charming, walled-in front courtyard welcomes you and introduces classic Southwestern architectural details, continuing the aesthetic upon entering the home - including exposed adobe accents, diamond plaster walls, and custom glass block details. The great room showcases rich regional character with its traditional kiva fireplace and soaring high ceilings with viga beams. Flowing seamlessly into a huge open kitchen outfitted with a sizable eat-in granite center island, a light-filled breakfast nook, and french doors onto the back patio with expansive sunset views of the Jemez Mountains. Another arched adobe entry guides you to a flexible formal dining space that opens directly to another exterior courtyard, perfect for indoor-outdoor entertaining. The private and massive owner's suite features its own kiva fireplace, dual walk-in closets, a spa-like bath tub and separate shower, direct backyard access onto the covered portal, and an attached private office with its own half bath. On the opposite side of the home, three additional bedrooms-two with private outdoor access and one overlooking the front garden design—are conveniently located near a full bath. Adding to the home's exceptional flexibility, there is an additional large light-filled attached studio space - complete with its own kiva fireplace, walk-in closet, 3/4 bath, and a private exterior covered front patio entrance. An ideal setup for a creative studio, multi-generational mother-in-law quarters, or guest suite. A heated 3 car garage provides ample room for hobbies. Home is PRE-INSPECTED & ready for its new owner!
For sale
$940,000
7 W Azulejo Ct, Santa Fe, NM 87508
4beds
3,484sqft
Single Family Residence
Built in 2002
1.61 Acres Lot
$-- Zestimate®
$270/sqft
$133/mo HOA
What's special
Charming walled-in front courtyardClassic southwestern architectural detailsHuge open kitchenDual walk-in closetsArched adobe entryExposed adobe accentsDiamond plaster walls
- 14 days
- 1,067
- 102
Likely to sell faster than
Zillow last checked:
Listing updated:
Listed by:
Kenneth Crowley 828-333-0272,
The Agency Santa Fe 505-295-0905
Source: SFARMLS,MLS#: 202603992 Originating MLS: Santa Fe Association of REALTORS
Originating MLS: Santa Fe Association of REALTORSFacts & features
Interior
Bedrooms & bathrooms
- Bedrooms: 4
- Bathrooms: 4
- Full bathrooms: 2
- 3/4 bathrooms: 1
- 1/2 bathrooms: 1
Heating
- Radiant Floor
Cooling
- None
Appliances
- Included: Dishwasher, Oven, Range, Refrigerator, Water Heater, Washer
Features
- No Interior Steps
- Flooring: Tile
- Has basement: No
- Number of fireplaces: 3
- Fireplace features: Kiva
Interior area
- Total structure area: 3,484
- Total interior livable area: 3,484 sqft
Property
Parking
- Total spaces: 7
- Parking features: Attached, Garage
- Attached garage spaces: 3
Accessibility
- Accessibility features: Not ADA Compliant
Features
- Levels: One
- Stories: 1
Lot
- Size: 1.61 Acres
Details
- Additional structures: Studio Attached
- Parcel number: 910001404
- Special conditions: Standard
Construction
Type & style
- Home type: SingleFamily
- Architectural style: Pueblo,One Story
- Property subtype: Single Family Residence
Materials
- Foundation: Slab
- Roof: Flat,Tar/Gravel
Condition
- Year built: 2002
Utilities & green energy
- Sewer: Septic Tank
- Water: Public
- Utilities for property: Electricity Available
Community & HOA
Community
- Subdivision: Campo Conejos
HOA
- Has HOA: Yes
- Services included: Common Areas
- HOA fee: $400 quarterly
Location
- Region: Santa Fe
Financial & listing details
- Price per square foot: $270/sqft
- Tax assessed value: $891,193
- Annual tax amount: $5,326
- Date on market: 9/18/2026
- Listing terms: Cash,Conventional,1031 Exchange
- Electric utility on property: Yes
Estimated market value
Not available
Estimated sales range
Not available
Not available
Price history
| Date | Event | Price |
|---|---|---|
| 9/18/2026 | Listed for sale | $940,000-3.6%$270/sqft |
Source:  SFARMLS #202603992 Report a problem SFARMLS #202603992 Report a problem | ||
| 9/7/2026 | Listing removed | $975,000$280/sqft |
Source: SFARMLS #202601709 Report a problem | ||
| 9/5/2026 | Price change | $975,000-2.5%$280/sqft |
Source: SFARMLS #202601709 Report a problem | ||
| 7/27/2026 | Price change | $1,000,000-13%$287/sqft |
Source: SFARMLS #202601709 Report a problem | ||
| 7/8/2026 | Price change | $1,150,000-3.4%$330/sqft |
Source: SFARMLS #202601709 Report a problem | ||
| 5/18/2026 | Price change | $1,190,000-6.7%$342/sqft |
Source: SFARMLS #202601709 Report a problem | ||
| 4/26/2026 | Listed for sale | $1,275,000+131.8%$366/sqft |
Source: SFARMLS #202601709 Report a problem | ||
| 7/3/2010 | Listing removed | $550,000$158/sqft |
Source: Santa Fe Realty Partners #201003303 Report a problem | ||
| 6/13/2010 | Listed for sale | $550,000-20.2%$158/sqft |
Source: Santa Fe Realty Partners #201003303 Report a problem | ||
| 6/11/2009 | Listing removed | $689,000$198/sqft |
Source: Luxury Real Estate #989685 Report a problem | ||
| 5/22/2009 | Listed for sale | $689,000-13.3%$198/sqft |
Source: Luxury Real Estate #989685 Report a problem | ||
| 5/17/2008 | Listing removed | $795,000$228/sqft |
Source: Coldwell Banker** #707636 Report a problem | ||
| 1/18/2008 | Price change | $795,000-6.4%$228/sqft |
Source: Number1Expert #707636 Report a problem | ||
| 11/14/2007 | Listed for sale | $849,000$244/sqft |
Source: Number1Expert #707636 Report a problem | ||
| 3/17/2006 | Sold | -- |
Source: Agent Provided Report a problem | ||
Public tax history
| Year | Property taxes | Tax assessment |
|---|---|---|
| 2025 | $5,326 +2.1% | $767,958 +3% |
| 2024 | $5,215 -0.1% | $745,591 +3% |
| 2023 | $5,221 +2.6% | $723,876 +3% |
| 2022 | $5,088 +2% | $702,793 +3% |
| 2021 | $4,990 +2.3% | $682,324 +209% |
| 2020 | $4,880 +2% | $220,817 +3% |
| 2019 | $4,783 +2.7% | $214,386 +3% |
| 2018 | $4,659 | $208,142 +3% |
| 2017 | $4,659 +3.5% | $202,080 +3% |
| 2016 | $4,500 | $196,194 +3% |
| 2015 | $4,500 +8.6% | $190,480 |
| 2014 | $4,142 +23.7% | -- |
| 2013 | $3,349 +1.6% | -- |
| 2012 | $3,297 -0.9% | -- |
| 2011 | $3,328 -19.1% | -- |
| 2010 | $4,113 +1.9% | -- |
| 2009 | $4,037 +0.9% | -- |
| 2008 | $4,003 +1.7% | -- |
| 2005 | $3,935 +15.9% | -- |
| 2004 | $3,396 -7.2% | -- |
| 2003 | $3,658 +259.4% | -- |
| 2002 | $1,018 | -- |
Find assessor info on the county website
Monthly payment
Est. payment
Payment breakdown
Explore the cost of this home by adjusting the details. Changes won't be saved.Climate risks
Neighborhood: Conejo
Nearby schools
Schools provided by the listing agent
- Elementary: Ej Martinez
- Middle: Milagro
- High: Santa Fe
Source: SFARMLS. This data may not be complete. We recommend contacting the local school district to confirm school assignments for this home.

Similar homes
- $970,0004 bd5 ba3.7k sqft2347 Botulph Rd, Santa Fe, NM 87505For Sale
 MLS ID #202603975, Victoria Murphy, Sotheby's Int. RE/Grant. SFARMLS
 - $890,0004 bd3 ba3.2k sqft5 Sombra Ct, Santa Fe, NM 87508For Sale
 MLS ID #202603518, Sydna Mariani, Barker Realty, LLC. SFARMLS
 - $925,0003 bd2 ba2.9k sqft4 Camino Cielo Azul, Santa Fe, NM 87508For Sale
 MLS ID #202601836, Audrey L. Mazza, Corcoran Plaza Properties. SFARMLS
 - $899,0004 bd4 ba3.1k sqft39 Cuesta Rd, Santa Fe, NM 87508For Sale
 MLS ID #202602657, Sabine Andraud, Barker Realty, LLC. SFARMLS
 - $879,0004 bd3 ba2.2k sqft10 Prairie Vista Pl, Santa Fe, NM 87508For SaleMLS ID #202602285, David Fries, Sotheby's Int. RE/Grant. SFARMLS
- $898,0004 bd3 ba3.4k sqft14 Verano Loop, Santa Fe, NM 87508For SaleMLS ID #202602408, Riesha Fiorina, Barker Realty, LLC. SFARMLS
- $998,0005 bd4 ba3.1k sqft79 E Chili Line Rd, Santa Fe, NM 87508For SaleMLS ID #202601729, Mindy DeMott, Coldwell Banker Mountain Prop. SFARMLS
- $872,0003 bd2 ba2.6k sqft1 Domingo Pl, Santa Fe, NM 87508For SaleMLS ID #202603081, Kinsey E. Brown, Coldwell Banker Mountain Prop. SFARMLS
- $895,0003 bd3 ba2.4k sqft15 Calle Cal, Santa Fe, NM 87508For SaleMLS ID #202603267, Sue Garfitt, Corcoran Plaza Properties. SFARMLS
- $789,0004 bd2 ba2.2k sqft47 Azul Loop, Santa Fe, NM 87508For SaleMLS ID #202601773, Jennifer Lind, Coldwell Banker Mountain Prop. SFARMLS
- $1,179,0004 bd3 ba3.5k sqft5 Cerrado Ct, Santa Fe, NM 87508For SaleMLS ID #202603619, Laurie Hilton, Sotheby's Int. RE/Washington. SFARMLS
- $845,0003 bd3 ba3.3k sqft12 Featherbush Ct, Santa Fe, NM 87508For SaleMLS ID #202603678, Sherie Stiver Zinn, Barker Realty, LLC. SFARMLS
- $995,0003 bd3 ba2.4k sqft25 Buen Pastor, Santa Fe, NM 87508For SaleMLS ID #202602996, Francesco R. Crisafulli, Keller Williams Realty. SFARMLS
- $795,0003 bd2 ba2.4k sqft6 Quedo Rd, Santa Fe, NM 87508For SaleMLS ID #202603953, Darlene L. Streit, Sotheby's Int. RE/Grant. SFARMLS
- $899,0003 bd3 ba3k sqft152 Turquoise Trail Ct, Santa Fe, NM 87508For SaleMLS ID #202503591, David C. Mead, Keller Williams Realty. SFARMLS
- $1,075,0004 bd3 ba4.5k sqft52 Bonanza Trl, Santa Fe, NM 87508For SaleMLS ID #202504557, Beth Faure, Adobe Realty of SF, Inc.. SFARMLS
- $765,0004 bd3 ba3.2k sqft3649 Mimbres Ln, Santa Fe, NM 87507For SaleMLS ID #202602663, Jacob A. Martinez, Keller Williams Realty. SFARMLS
- $820,0003 bd3 ba2.3k sqft46 Principe De Paz, Santa Fe, NM 87508For SaleMLS ID #202603799, Debra Hagey, Corcoran Plaza Properties. SFARMLS
- $999,9003 bd4 ba3.1k sqft15 W Serena Ln, Santa Fe, NM 87508For SaleMLS ID #202601744, Olga C'de Baca, Origins Realty Group. SFARMLS
- $1,050,0004 bd3 ba3.1k sqft117B Paseo Nopal, Santa Fe, NM 87507For SaleMLS ID #202602083, Tara L. Mowbray, Sotheby's Int. RE/Grant. SFARMLS
